

Koto Ward Municipal Daini Ojima Elementary School

The Tridimensional Forest—A New Form of School in the Urban Environment
This is a plan for an elementary school located in a residential area in Edogawa Ward, Tokyo. The site had a street on the east side and other residential areas on the other sides. In this limited space, it was a challenge to balance traffic noise control, consideration for the surrounding environment, and the development of a learning environment for children.
In the courtyard of the L-shaped school building, terraces called "Leaf Terrace" overlap, creating a three-dimensional forest-like space.
The exterior features square windows, gentle curves, and a red clock tower on the roof, making it a square-shaped urban building facing a straight road. To ensure the school would be unique and stand out as “Our Town’s School,” we held workshops with children and residents to consider the layout plan and promote the sharing of the design process. As a result, we decided to locate the school on a spacious east-facing road, taking into account factors such as sunlight and pressure on the surrounding area, while choosing a layout that maximizes the size of the playground.
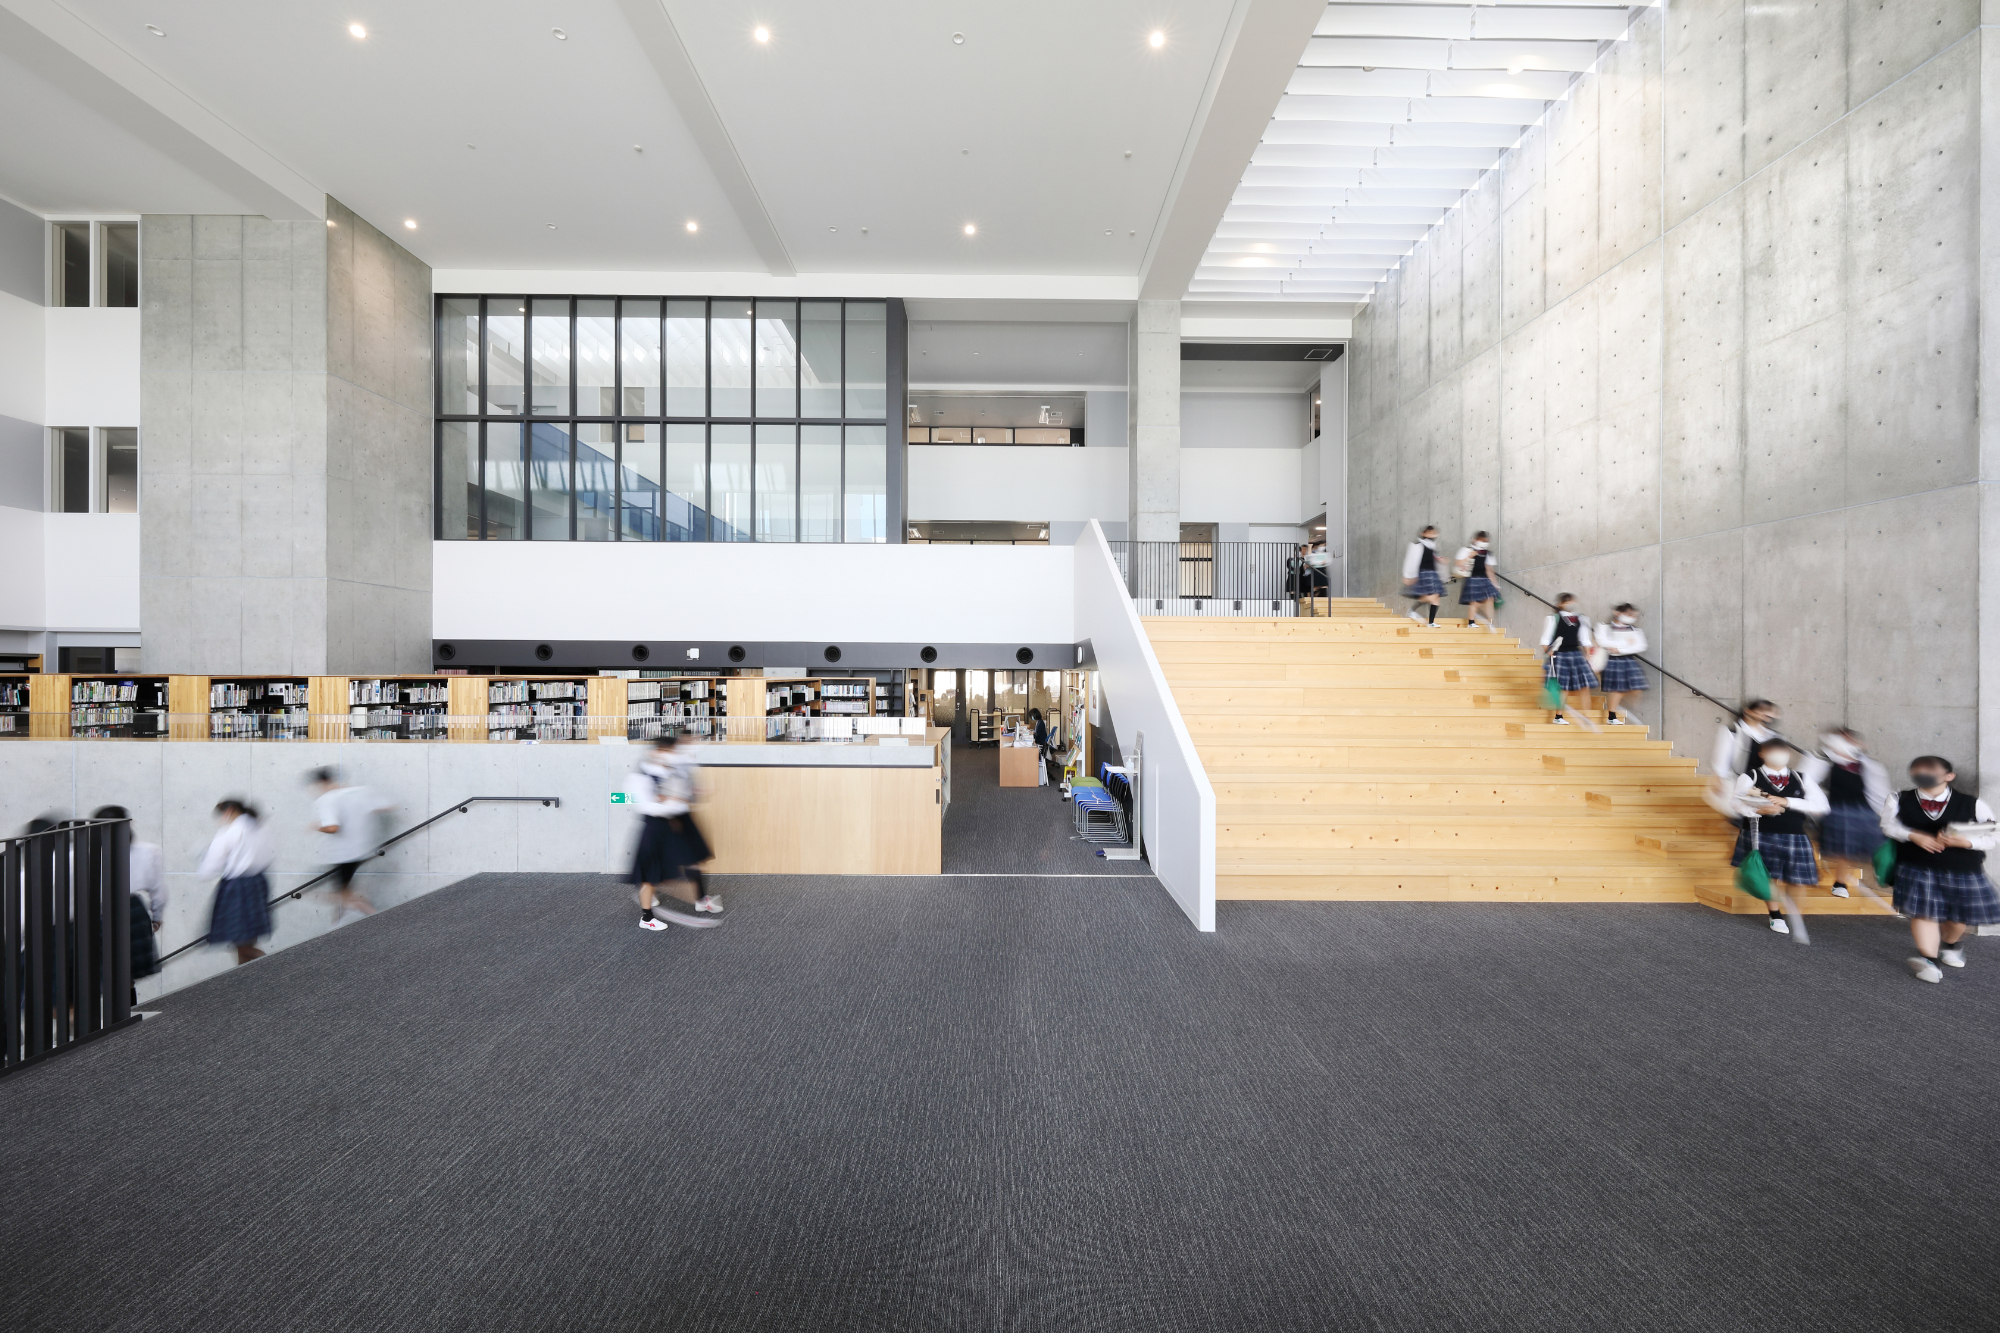
We made efforts to make the "Three-Dimensional Forest" more accessible and conducive to the school's overall beauty. The "Leaf Terrace," inspired by the leaves of trees, gently absorbs natural light into the school building. The terraces on each floor provide a safe outdoor space that connects with the library and the lunch room, expanding the children's activity area. Additionally, we installed environmental signs to enable students to learn about systems such as solar power generation and natural ventilation, aiming to create an eco-friendly school where they can see and feel it.
Project members
-

Nakaguchi Naohiro
Joined in 1991Appointed to the Tokyo 2nd Office Design Studio
Architectural design: Responsible for everything from basic design to supervision
This bold proposal is particularly relevant given the drastic changes in the way schools are structured today. I think it has presented a new way of conceiving schools built in the cramped spaces of urban centers. The terrace is a pleasant space where children can interact with one another.
-

Yuki Hiraga
Joined in 2012Appointed to the Tokyo 2nd Office Design Studio
Architectural design: Responsible for everything from basic design to on-site supervision
It was my first time working on a construction site, but I followed the basic principle of thinking from the perspective of both teachers and students, and while incorporating user feedback through workshops, I addressed issues and challenges that I hadn’t been aware of during the design process.
-

Renjiro HASE
Joined the company in 1997Structural Design Office, Engineering Division
Architectural Structure: Responsible for everything from basic design to supervision
There were many structural innovations required, such as terraces extending into the courtyard and a rooftop pool. To achieve a light yet sturdy structure, we developed our proposal using numerous study models and sketches.
-

Shigaku Sakao
Joined the company in 2014Environmental Design Office, Technical Headquarters
Responsible for basic design
Environment and Electricity: This was a project I got involved in as a new employee. It was my first experience with large spaces and toilet lighting, but I worked hard to make the most of what I had learned in my student years while seeking guidance from my seniors.

Photo Gallery


Related projects
-

Takamatsu Municipal Yamada Junior High School
Kagawa Prefecture Architects Association Award Exhibition Excellence Award
-

Daito Bunka University Aigiri Kindergarten
-

Bungoono Municipal Asaji Elementary and Junior High School
Kyushu Architecture Award (Work Award) - General Architecture Category
-

Suginami Municipal Amanuma Elementary School
Tokyo Architecture Award, General Category Division 2, Award of Excellence
-

Rissho University Rissho Junior and Senior High School Magome Campus
-

Tohoku University School of Engineering Architecture CLT Model Demonstration Building
Good Design Award Winner: Public Architecture, Spaces, and Signage Systems
-

Tokyo Keizai University Kokubunji Campus
Good Design Award: Public Architecture and Facilities (Okura Kihachiro Shinsuisokan)
-

Kansai University, 4th Campus, 2nd Experimental Building
-

Setagaya Ward Shiroyama Elementary School
-

Kyoto Municipal Yase Elementary School
Kyoto Landscape Award, Architecture Category, Jury Encouragement Award
-

Yamamoto Town Yamashita Daini Elementary School
Good Design Award: Public Architecture and Facilities
-

Tsuda University Building 7
-

Tokyo Keizai University Okura Kihachiro Shinissokan
Tokyo Architecture Award, Renovation Award
-

Tohoku Institute of Technology Yagiyama Campus Building 1
Tohoku Architecture Award - Prize for Work
-

Sasebo Municipal Shimizu Elementary School
Sasebo City Landscape Design Award
-

Hiroshima Municipal Hiroshima Special Needs School
Public Buildings Award - Excellence Award
-

Kansai University Center for Innovation and Entrepreneurship
Good Design Award Elementary School
-

Edogawa Ward Kasai Daini Elementary School
-

Takamatsu Daiichi Gakuen
Kagawa Prefecture Architects Association Award Winning Works Excellence Award
-

Shukutoku University, Faculty of Nursing and Nutritional Sciences, Department of Nutrition Building
-

Shukutoku University Chiba Campus Building 15
Chiba City Urban Culture Award, Architecture Category
-

Eimei High School
-

Uji Obaku Gakuen
-

Chiba University Academic Link
Good Design Award: Space, Architecture and Facilities for Public Domain
-

Edogawa Municipal Shunka Elementary School
-
Yamanashi Prefectural Seishu High School
-

Takachiho University Building 1
-

Tsuruoka Municipal Tsuruoka Second Junior High School
Lighting Promotion Award, Illuminating Engineering Institute of Japan, Tohoku Chapter, Lighting Technology Award
-

Tokyo Institute of Technology Library
Environmental and Equipment Design Award, Architecture and Equipment Integration Design Category, Excellence Award
