

Shenzhen Xiaomeisha New Ocean World (Shenzhen Aquarium)<br>high-end resort hotel
Creating initiatives to enhance urban presence
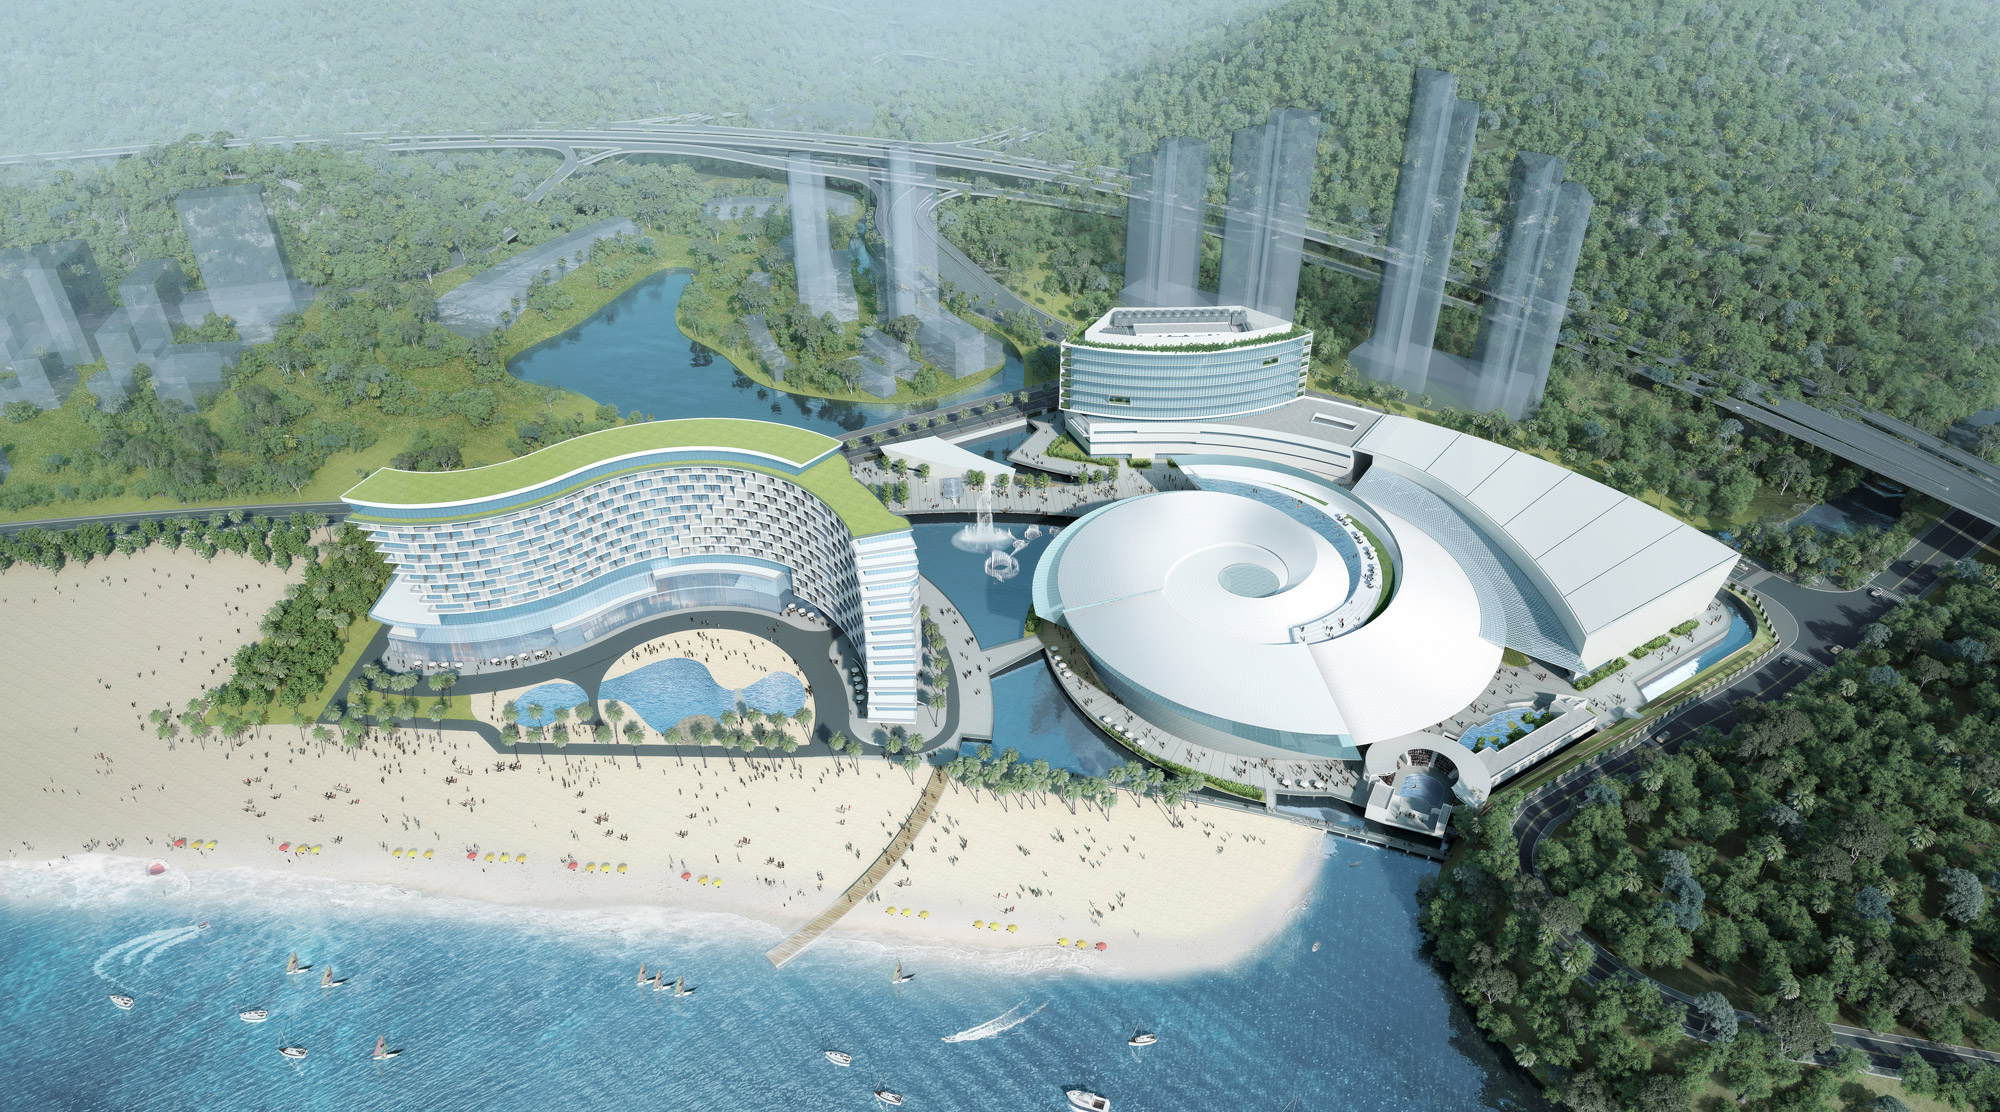
In recent years, Shenzhen, China, has rapidly developed into a high-tech city, while its coastal areas also possess the character of a resort city. This project was planned as a key element of a new urban strategy centered on tourism, in addition to the appeal of such a cutting-edge city.
The aquarium, hotel, and commercial facilities are connected both inside and outside the site by pedestrian decks, creating a circulation flow like ocean currents moving through the South China Sea, with the aim of revitalizing activities across the entire area.
Shenzhen faces the South China Sea. Drawing inspiration from these ocean currents and the energy and potential of the city of Shenzhen, we proposed a dynamic, vortex-like architectural form. This vortex shape incorporates the exhibition program, visitor circulation, and support circulation, and combined with a rational structural spatial organization, it serves as a form that achieves the "simultaneity of architecture, structure, and exhibition program."
Passing through an entrance that feels like a deep-sea cavern, visitors are greeted by a gigantic cylindrical tank themed after the world's deepest blue hole in the South China Sea. From here, visitors can access three giant, spirally connected themed tanks. Each tank also focuses on environmental enrichment (animal welfare), aiming to fuse new architectural spaces with exhibitions.
Project members
-

Kenji Itose
Joined the company in 2010Tokyo 1st Office, 1st Design Department
Architectural Design: From competitions to working drawings
The shape is derived from function and circulation, but I believe it will also be an aquarium-like architecture that embodies symbolism. It is a project with a remarkably short period from competition to completion, but this is the pace of China today. Being able to contribute to a new urban strategy is an exciting experience.
-

Seiji Saito
Joined the company in 2017Tokyo 1st Office, 1st Design Department
Architectural Design: In charge from competition to basic design
This is the project I was suddenly involved in back when I was a newcomer. With no idea which way was up, I developed the plan while being amazed by a scale that felt like planning an entire city. I also experienced collaborating with outside experts and was able to gain a lot of learning.
-

Lin Ying-lan
Joined the company in 2017Tokyo 1st Office, 1st Design Department
Architectural Design: In charge of everything from basic design to working drawings.
Working on an international facility as my first project after joining the company was a very exciting experience. There are times when it's tough to keep up with the client's pace, but if you fall behind, you get left that much further behind. I approach the design work with that kind of tension.
-

Tomohiro Watanabe
Joined the company in 1995Structural Design Office, Engineering Division
Structural engineering: From competition to working design
Having a symbolic form requires an equally bold structural proposal. A pedestrian deck runs around the perimeter, and there is a huge aquarium in the center. To support this kind of structure, we proceeded with our studies through repeated analysis.
-

Hirofumi Shimojo
Joined the company in 1989Environmental Design Office, Technical Headquarters
Environment and Mechanical: From competition to detailed design
At an aquarium, what matters just as much as the visitors are the animals kept there. We repeatedly discussed how facility planning should be approached specifically for a venue with giant tanks, and we poured our efforts into achieving a balance between dynamic exhibitions and a comfortable environment for the animals.

Photo Gallery


Related projects
-

Shenzhen Bay Sports Center
-

Tokyo Keizai University Kokubunji Campus
Good Design Award: Public Architecture and Facilities (Okura Kihachiro Shinsuisokan)
-

Miraion
BCS Prize
-

Yamaguchi Prefectural Industrial Technology Center
Yamaguchi Construction Technology Association Award
-

Seinan Gakuin University Library
Japan Library Association Architecture Award
-

Tianjin Olympic Center Stadium
Japan Project International Award, Minister of Land, Infrastructure, Transport and Tourism Award
-

Permanent Venue of the Greater Bay Area Science Forum
-

University of Tsukuba, Advanced Research Building D
-

Guangzhou Airport Convention Center
-

Tianjin Airport Economic Area Elderly Care and Wellness Base (Tianjin CCRC)
-

Kita City Central Library
Japan Library Association Architecture Award
-

Guangzhou International Convention and Exhibition Center
Zhan Tianyou Civil Engineering Prize
-

Miyawaka Lycoris
-

Hulic Ryogoku River Center
Good Design Award
-

Taichung International Convention Center
-

Ako City Library
Lighting Promotion Award, Excellent Facility Award
-

Kiyama Town Library
Public Building Award, Regional Special Award
-

Izumi City Plaza
Public Buildings Award - Excellence Award
-

Taikang Xianlin Drum Tower Hospital Health Management Center
-

Sirius
Kanagawa Barrier-Free Town-Building Award, Hardware Category
-

KIITO
BELCA Award Best Renovation Category
-

Holt Hall Oita
Kyushu Branch of the City Planning Institute of Japan, Kyushu Urban Development Award
-

Tokyo Metropolitan Archives
Good Design Award
-

Kuwana Media Live
-

Tohoku OSL
-

Ome Municipal Central Library
-

Takasaki Arts Theatre
BCS Prize
-

Guangzhou Science City Scientists and Technologists Apartment
-

Shenyang Olympic Sports Center Stadium
Architectural Design Award of the Architectural Society of China
-

University of Tokyo, Clinical Research Building A
Good Design Award
-

Otepia
BCS Prize
-

Chiba University Academic Link
Good Design Award: Space, Architecture and Facilities for Public Domain
-

Takasaki City Comprehensive Health Center Takasaki City Central Library
BCS Prize
-

Westa Kawagoe
-

Tokyo Institute of Technology Library
Environmental and Equipment Design Award, Architecture and Equipment Integration Design Category, Excellence Award
-

Seiro Municipal Library
Public Buildings Award - Excellence Award
-

Libra
Public Buildings Award - Excellence Award
-

Aizu Keikodo
-

Lumiere Fuchu
-

Kirari
Lighting Promotion Award - Kyushu Branch Manager Award for Excellence in Lighting Facilities
-

Comosse
-

Shunan City Learning and Exchange Plaza
-

National Cerebral and Cardiovascular Center
Osaka Eco-Friendly Architecture Award - Governor's Prize
-

Poly International Plaza, Hengqin New Area, Zhuhai City
Guangdong Province Outstanding Engineering Design BIM Specific Category Second Prize
-

Obu Culture Exchange Center allobu
-

Tokyo Metropolitan Tama Library
