

Sirius
Creating a place where people want to come again
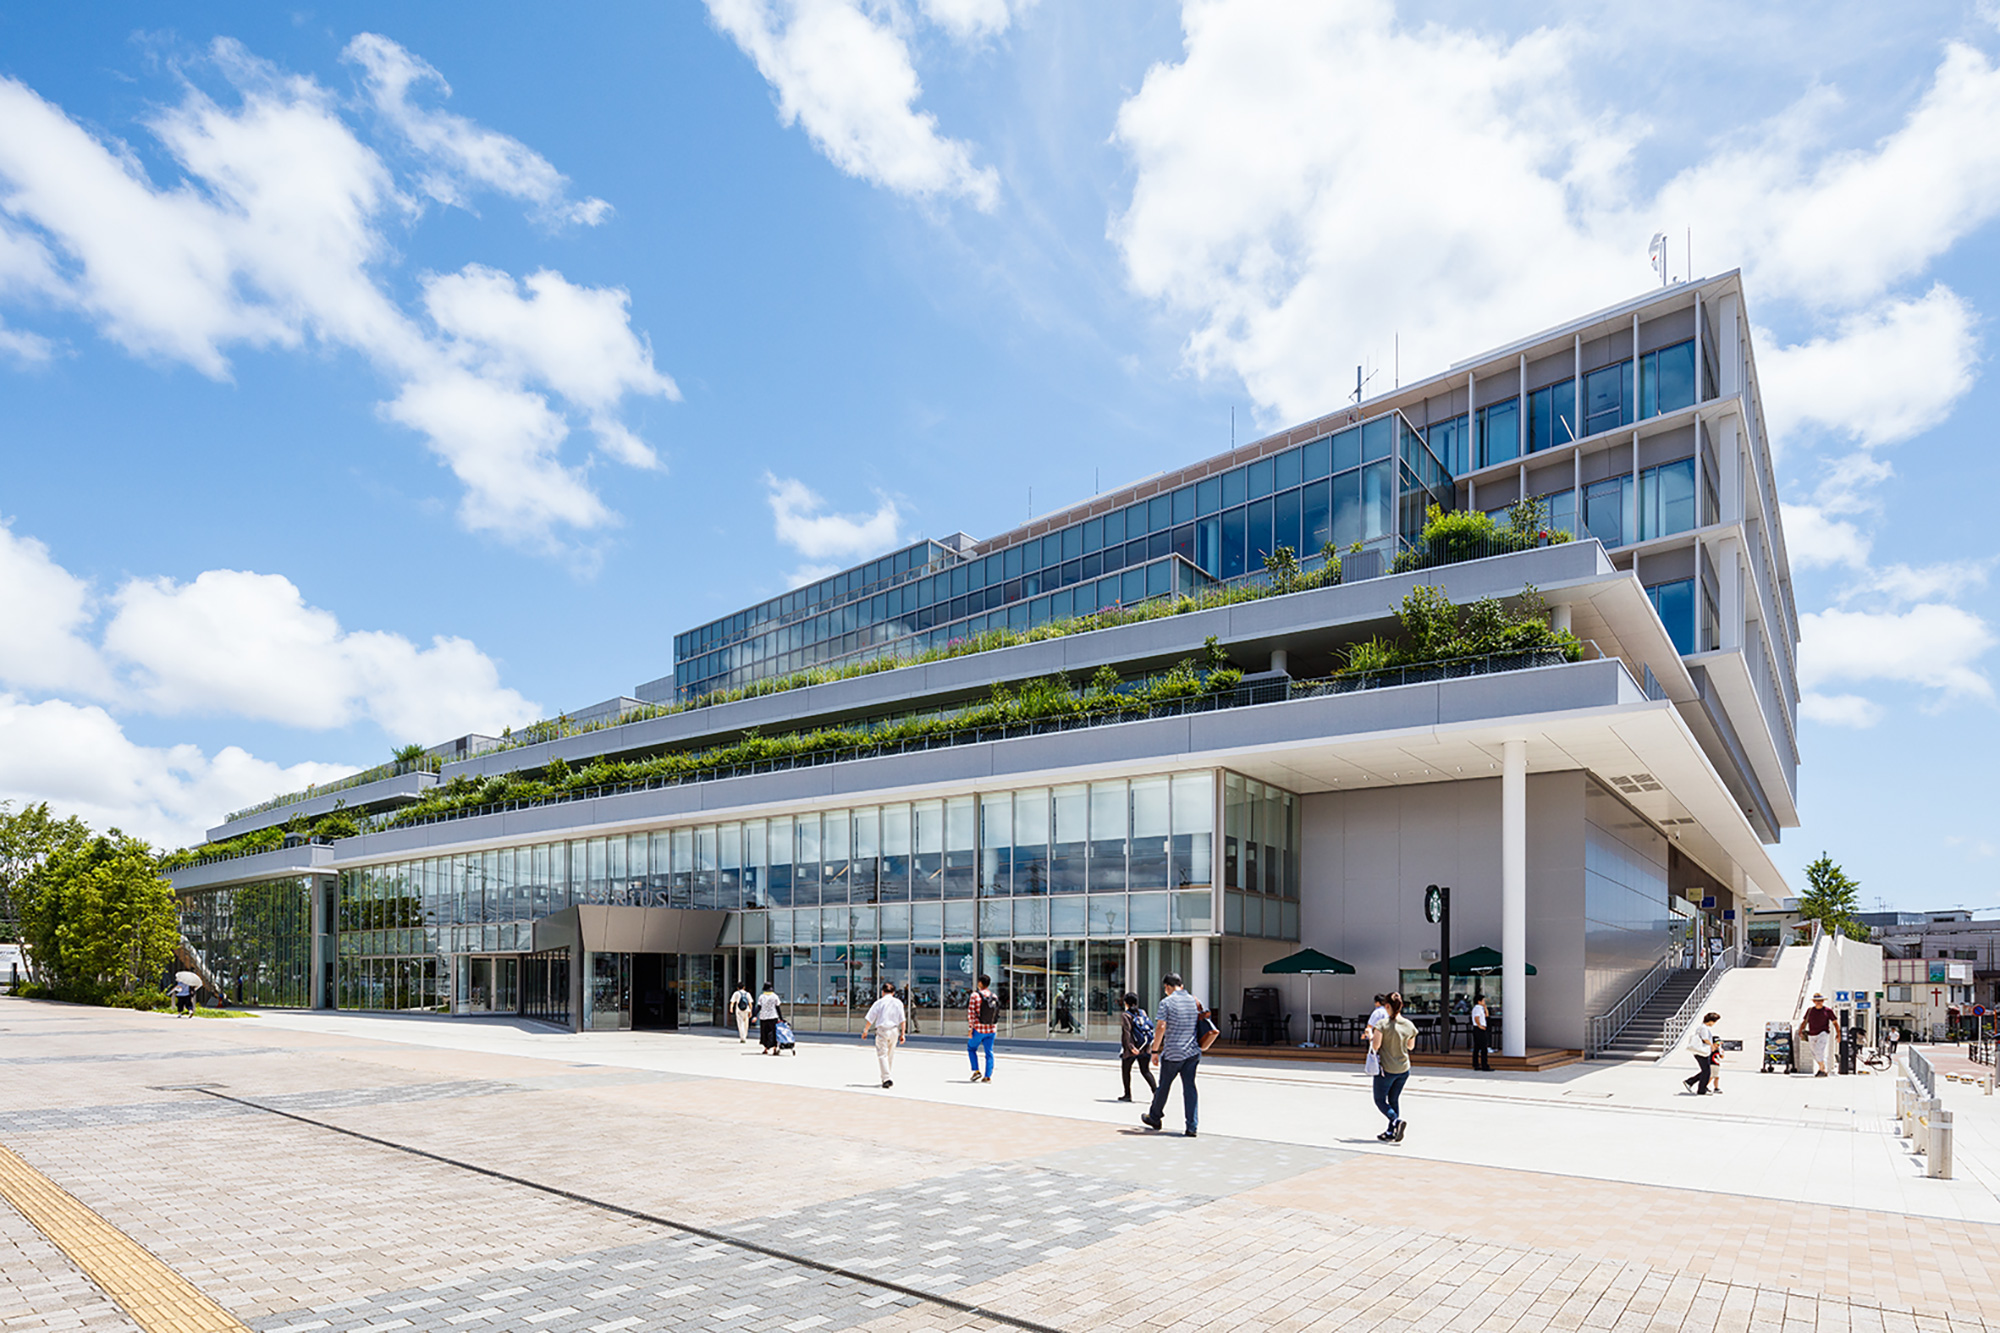
This is a project that involved developing public facilities through redevelopment. In Yamato City, existing halls and libraries are aging, and as a symbol of the future urban development, we designed the “Yamato Uchi” concept with the aim of creating a comfortable space. The project is planned to be connected by a promenade from the station front, and the hill is set back in the design to reduce the sense of overcrowding. The exterior features a garden with a walking path on the roof, creating a visual appearance that imitates a hill.
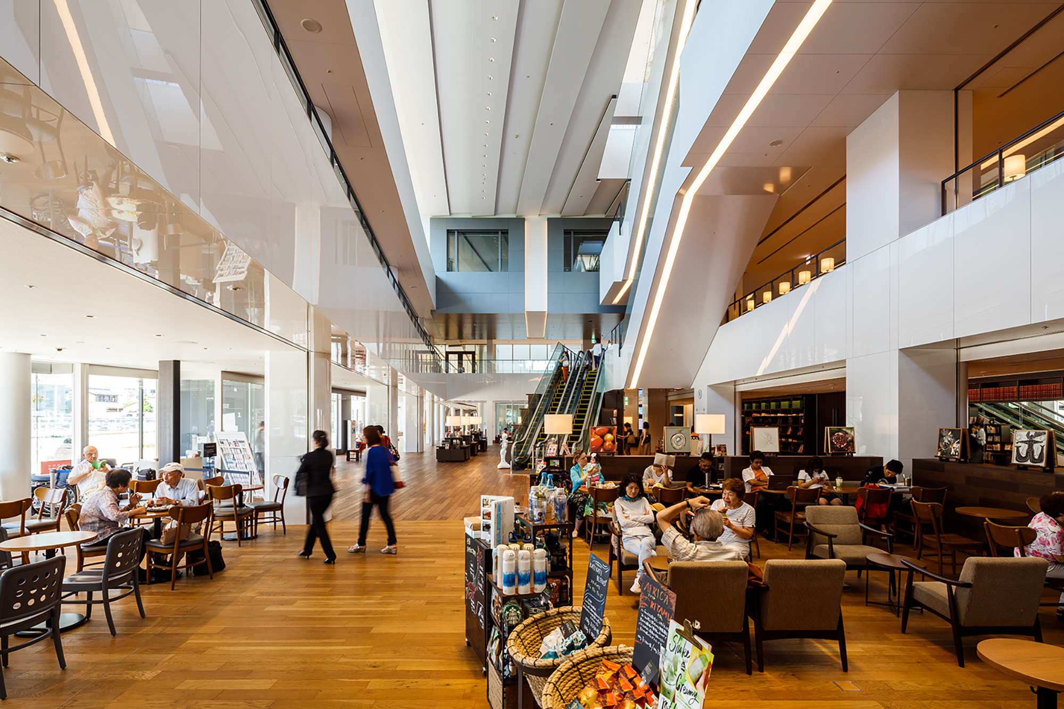
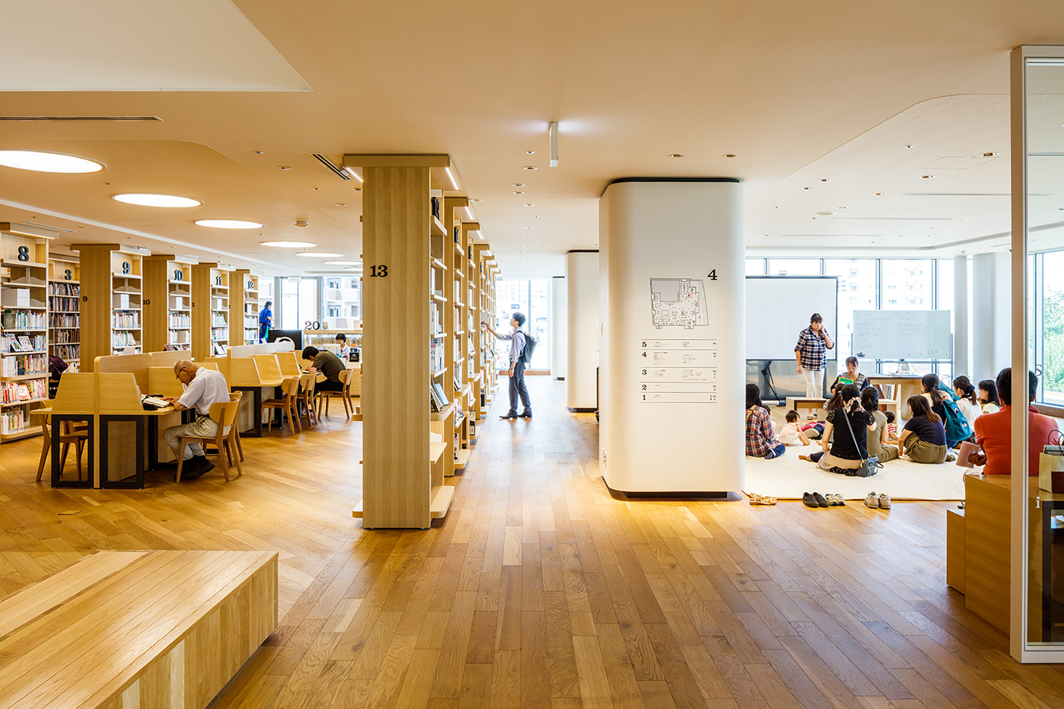
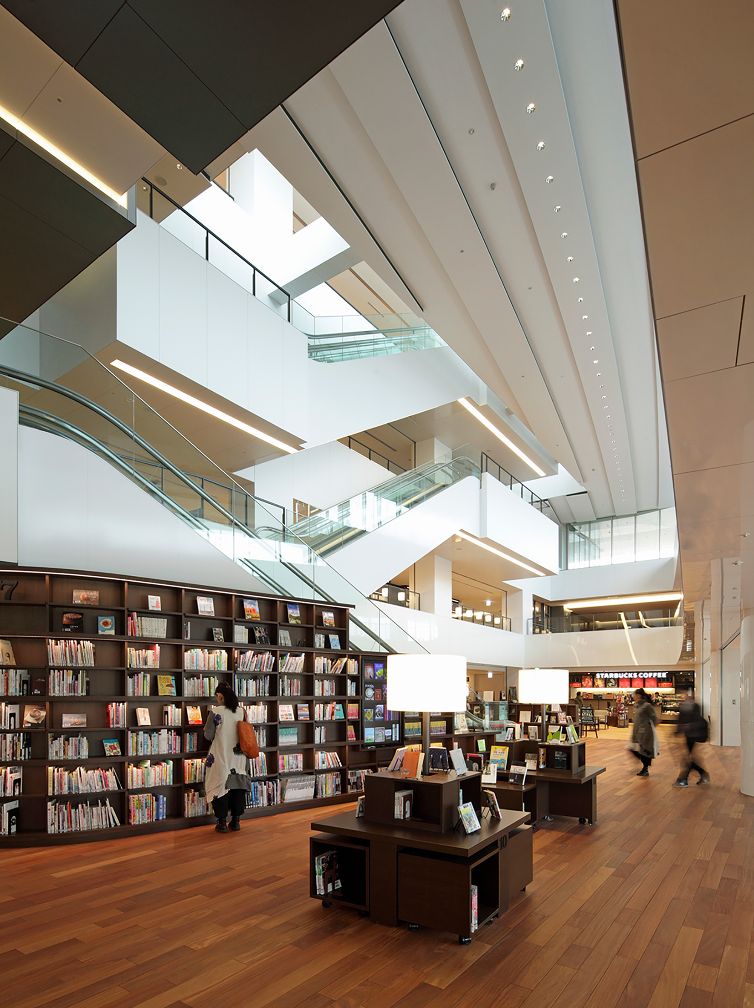
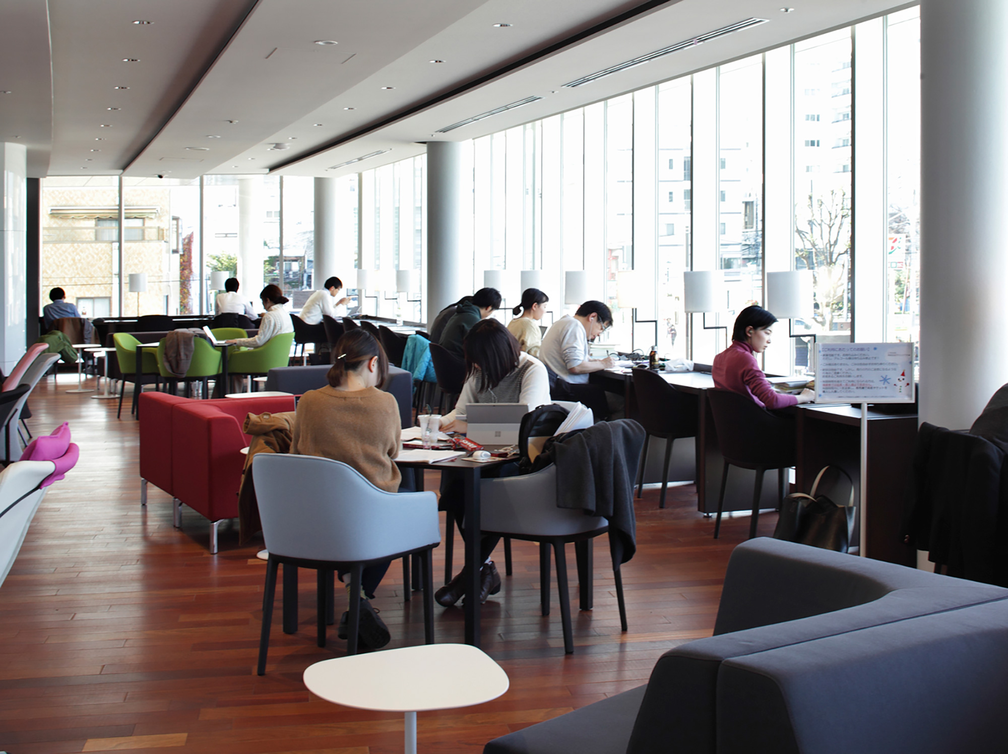
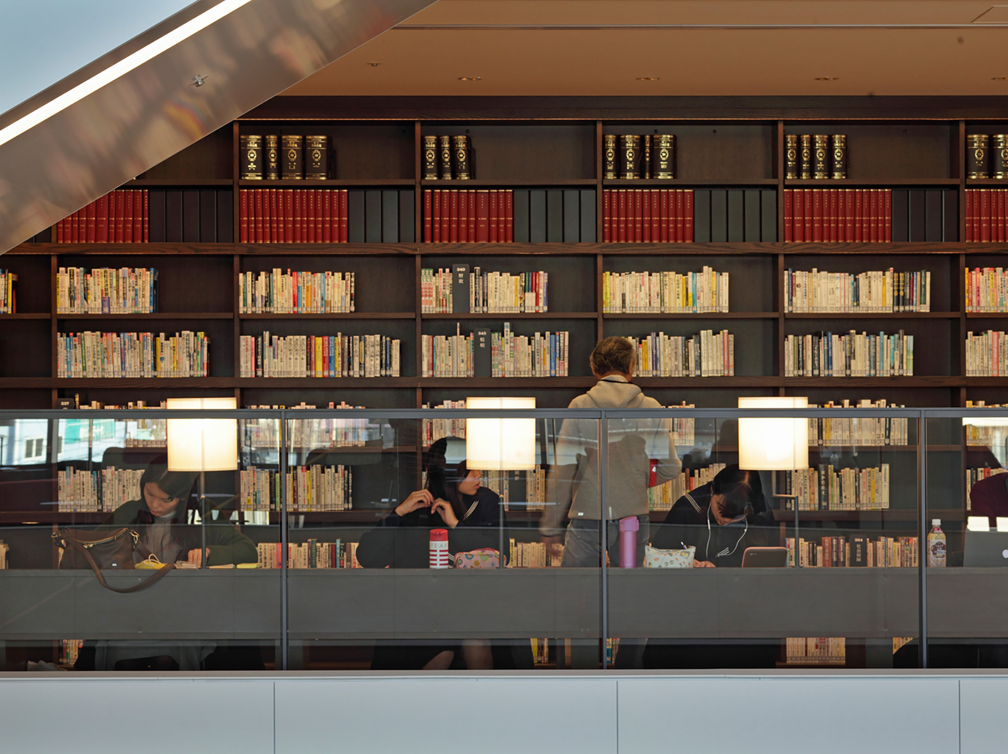
The biggest feature of this project is that all the buildings are libraries. From the entrance hall to the bookshelves, you can bring books with you anywhere in the building. Additionally, the library is themed around “health” in line with the “Healthy City” initiative promoted by Yamato City. From a design perspective, by creating corners such as a health corner and a health terrace where a certain event is held every day, we have sought to create a comfortable environment that makes it easy to visit every day with a timeless and calming design.
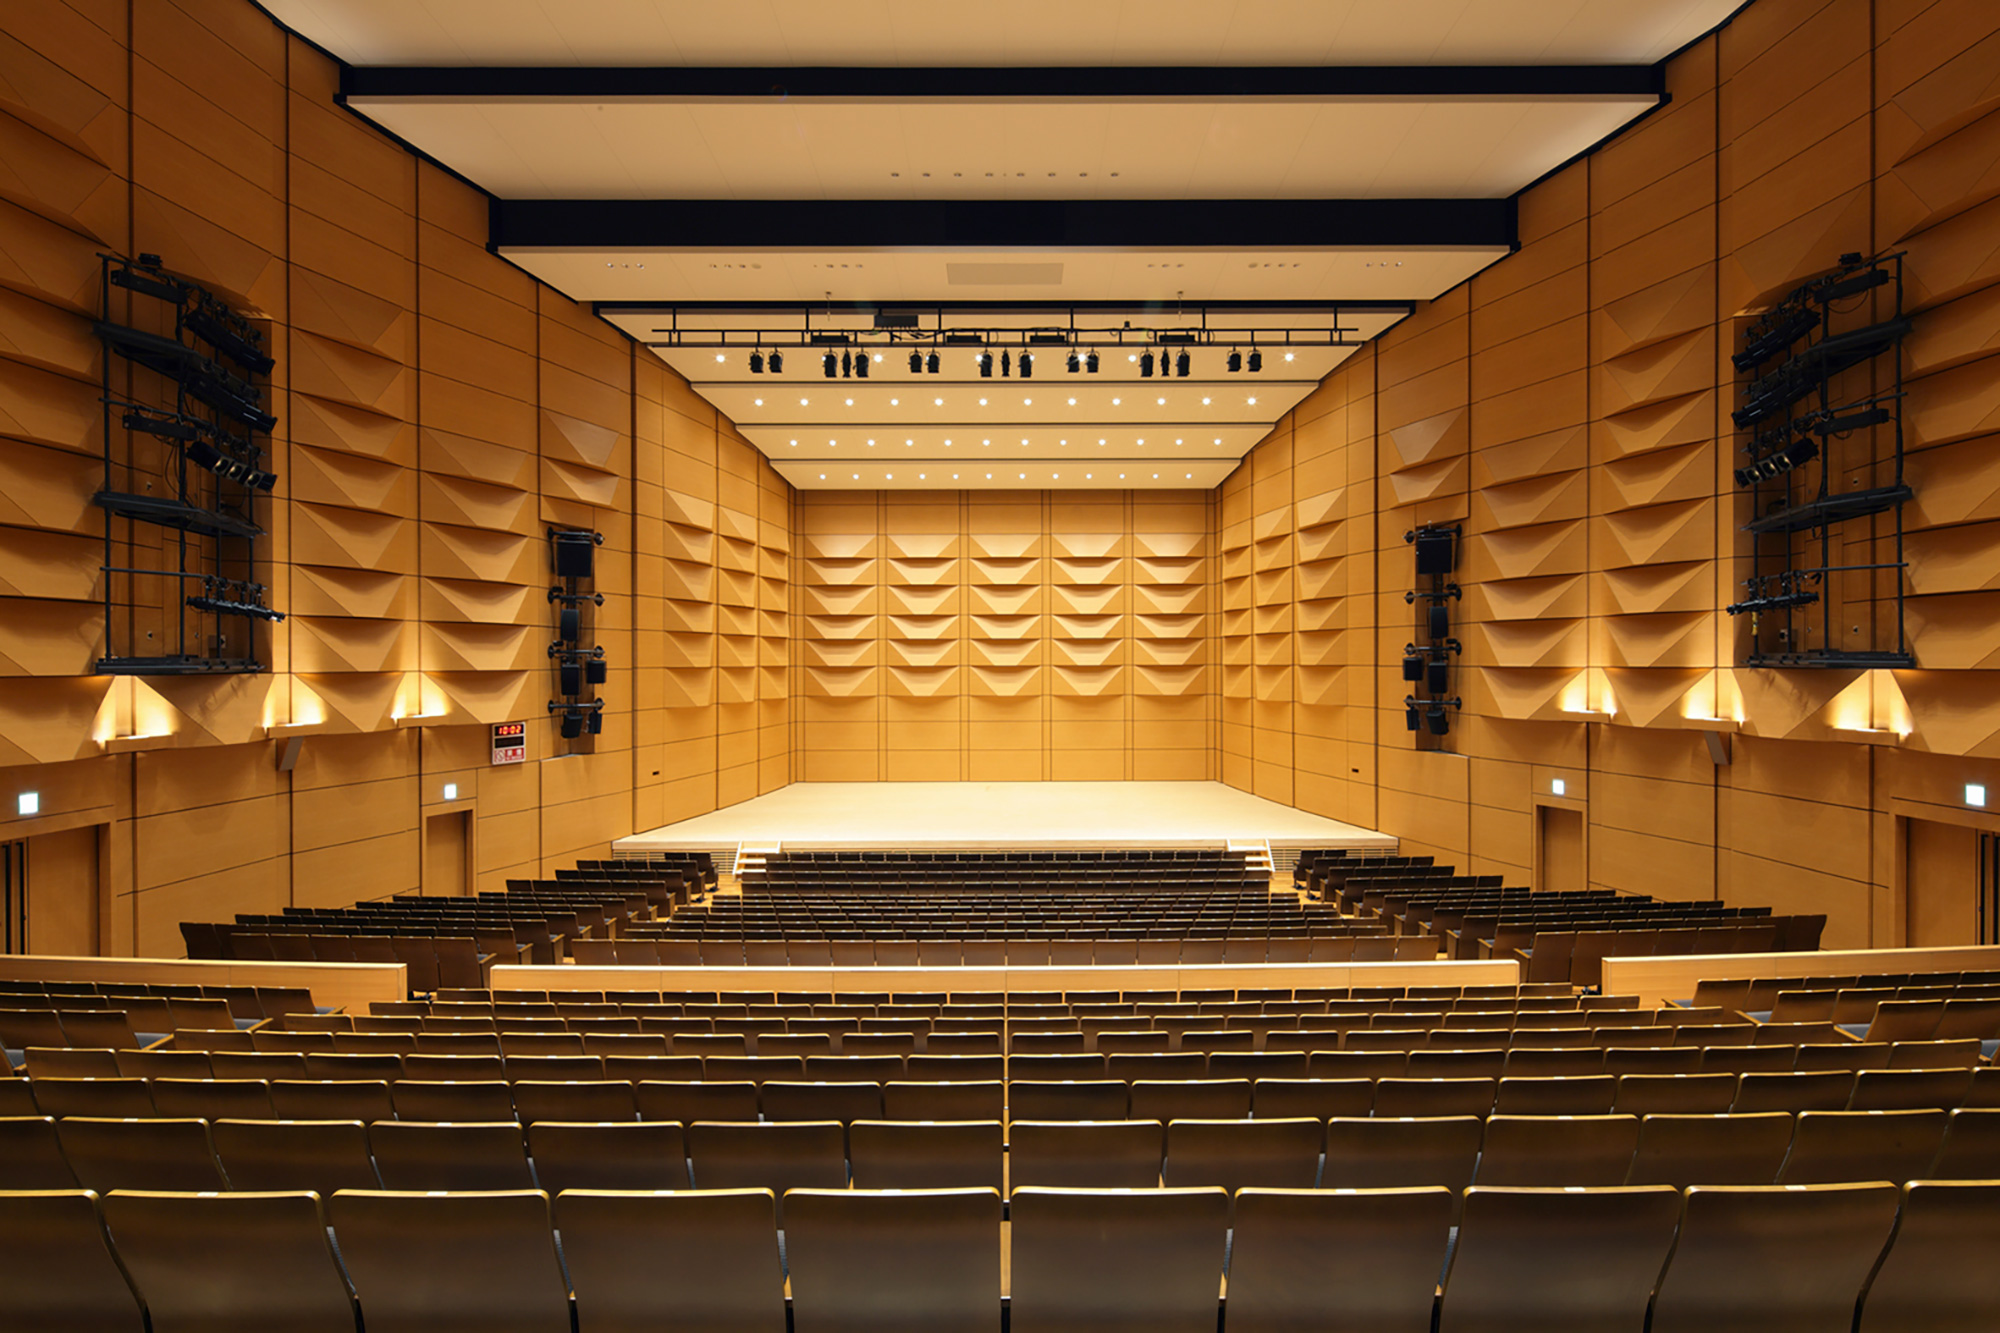
The main hall, which seats approximately 1,000 people, had very strict acoustic requirements due to the planned location being a land with aircraft noise and subway vibration. This problem is solved by placing the hall structure inside the building structure and insulating it with shock-absorbing rubber, which is then stacked in layers.
Combined with a sense of comfort and the management’s efforts, the library is now the largest in Japan, with 9 million people visiting it in the three years since its opening.
Photo Gallery
Related projects
-
Ome Municipal Central Library
-
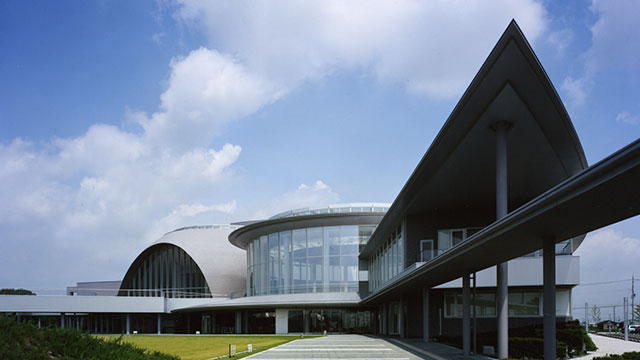
Eclat
Public Buildings Award - Excellence Award
-
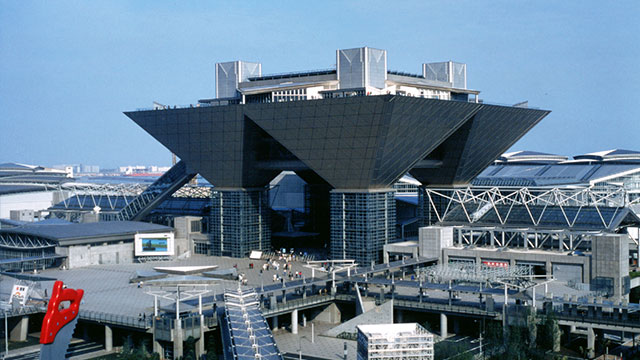
Tokyo Big Sight
BCS Prize Special Award
-
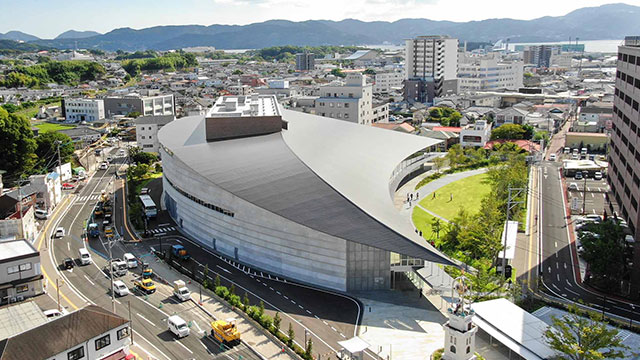
Miraion
BCS Prize
-
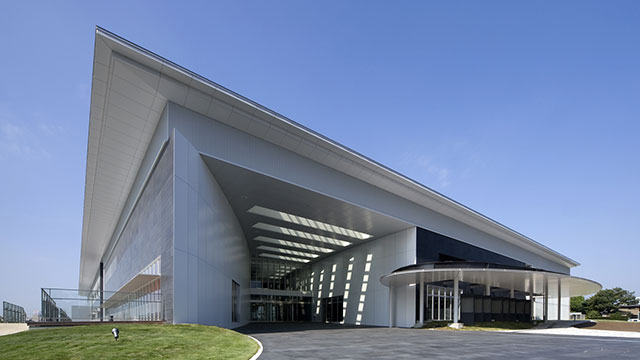
Libra
Public Buildings Award - Excellence Award
-
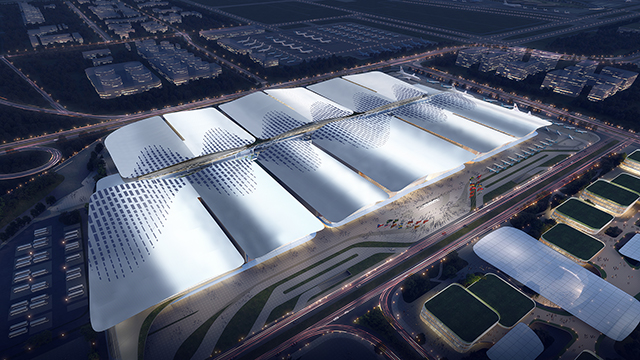
Guangzhou Airport Convention Center
-
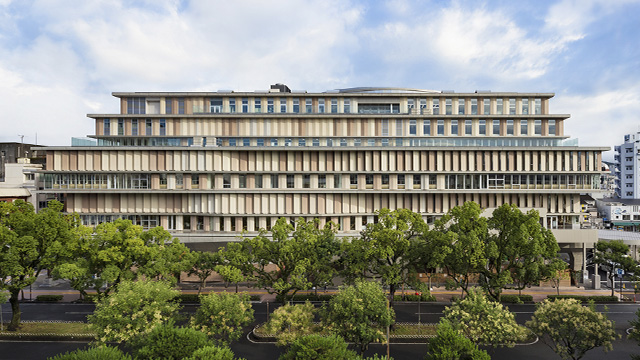
Otepia
BCS Prize
-
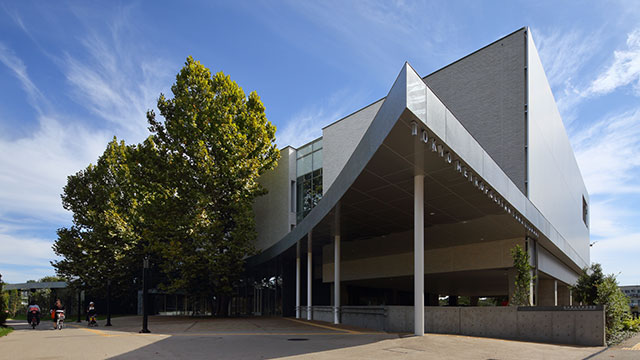
Tokyo Metropolitan Tama Library
-
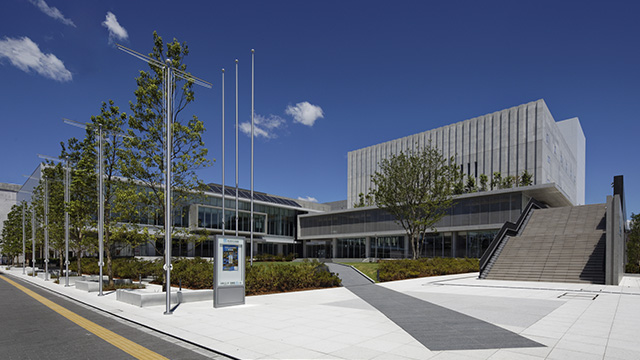
Higashiosaka City Cultural Creation館
BCS Prize
-
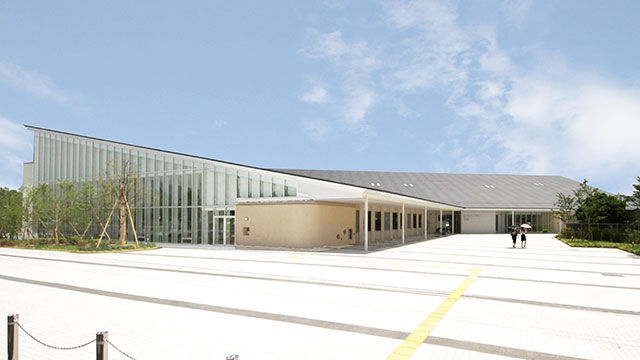
Miyawaka Lycoris
-
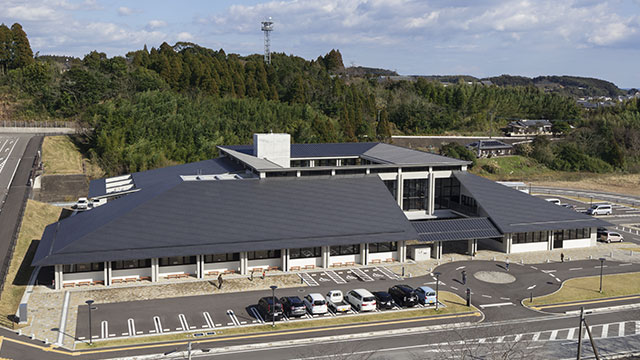
Kirari
Lighting Promotion Award - Kyushu Branch Manager Award for Excellence in Lighting Facilities
-
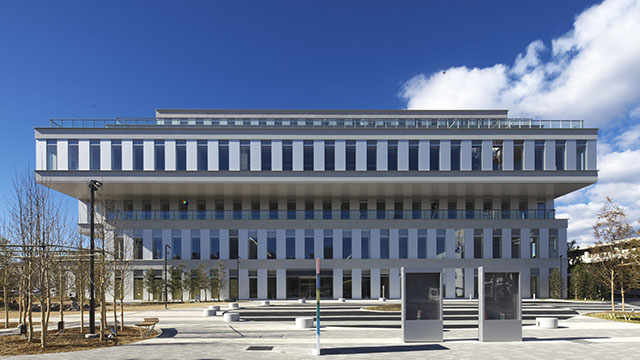
Takasaki City Comprehensive Health Center Takasaki City Central Library
BCS Prize
-
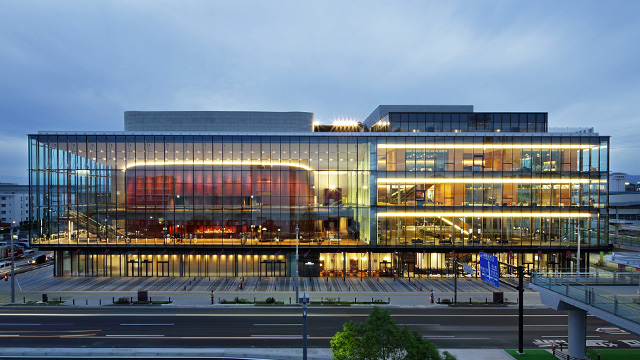
Takasaki Arts Theatre
BCS Prize
-
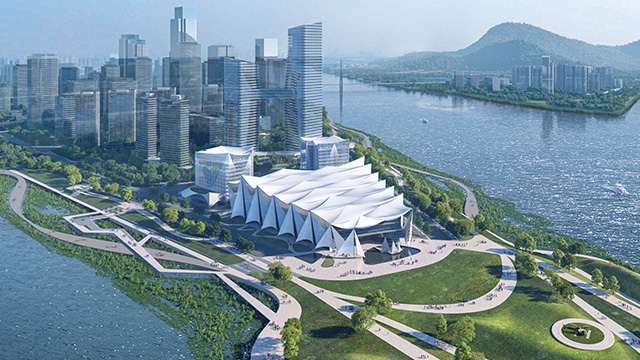
Permanent Venue of the Greater Bay Area Science Forum
-
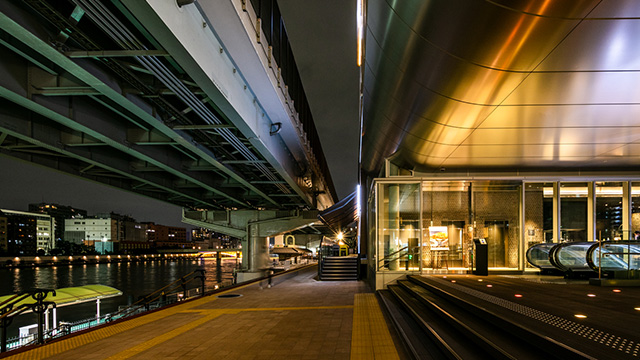
Hulic Ryogoku River Center
Good Design Award
-
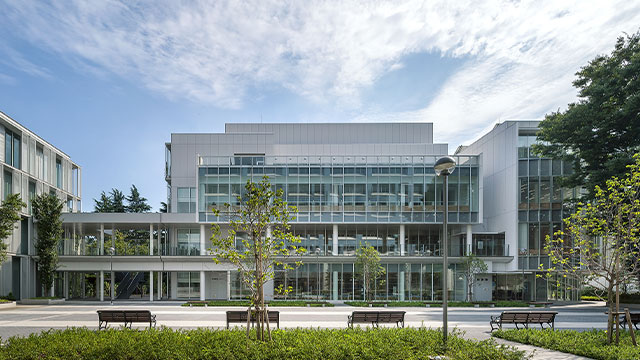
Tokyo Keizai University Kokubunji Campus
Good Design Award: Public Architecture and Facilities (Okura Kihachiro Shinsuisokan)
-
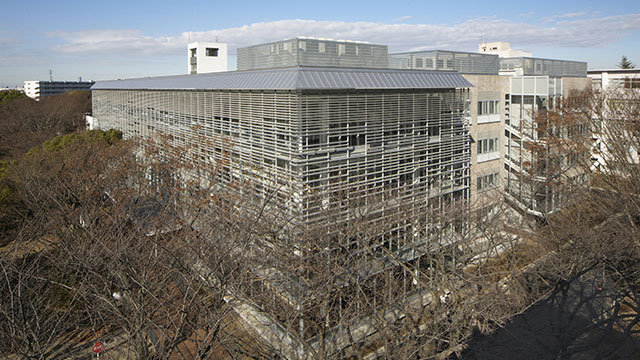
Chiba University Academic Link
Good Design Award: Space, Architecture and Facilities for Public Domain
-
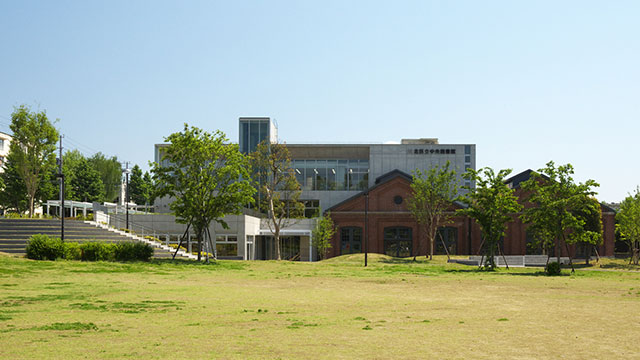
Kita City Central Library
Japan Library Association Architecture Award
-
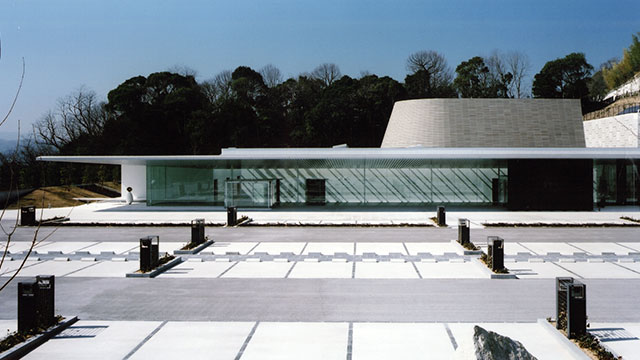
Suifuen
Public Buildings Award - Excellence Award
-
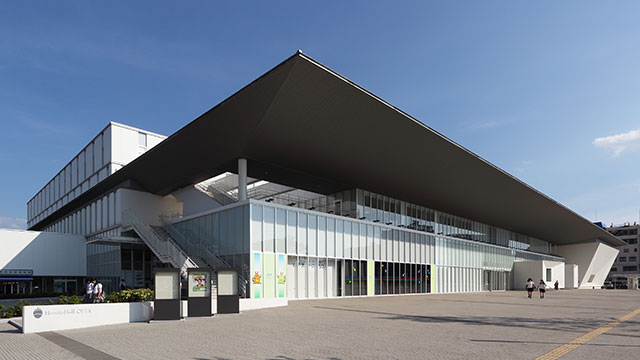
Holt Hall Oita
Kyushu Branch of the City Planning Institute of Japan, Kyushu Urban Development Award
-
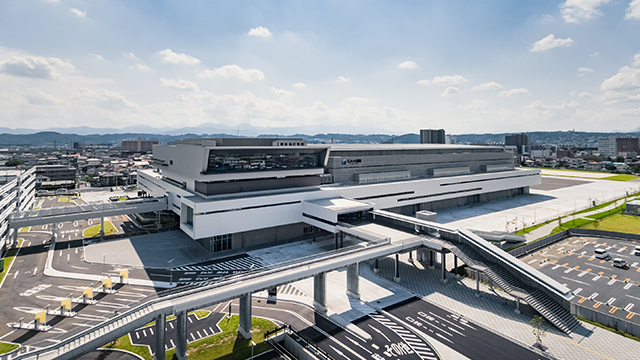
G Messe Gunma
-
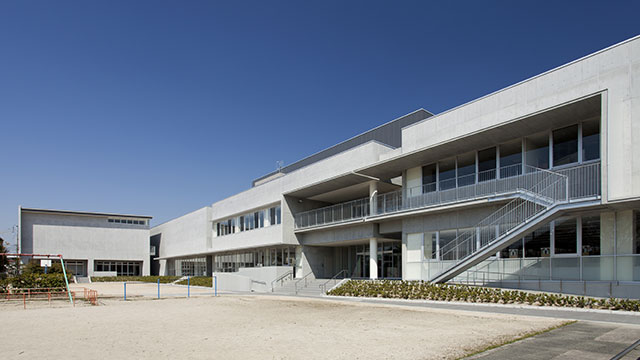
Shunan City Learning and Exchange Plaza
-
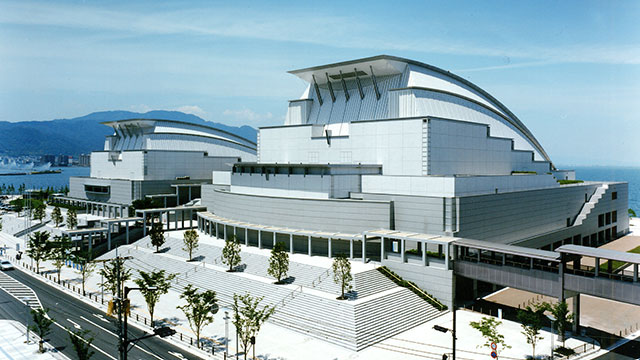
Biwako Hall
-
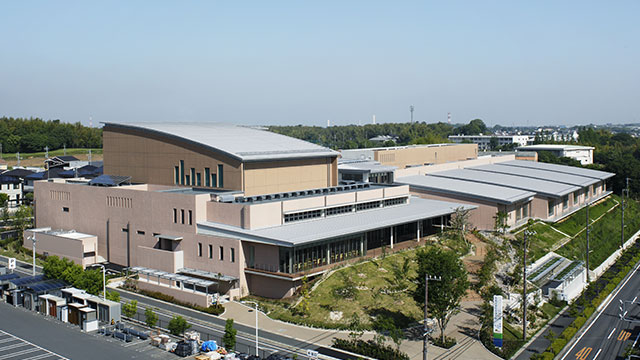
Obu Culture Exchange Center allobu
-
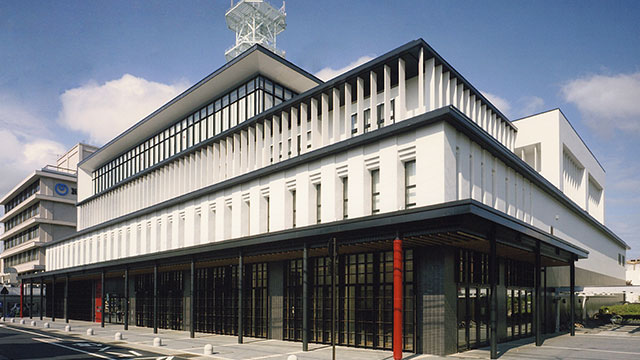
Aizu Keikodo
-
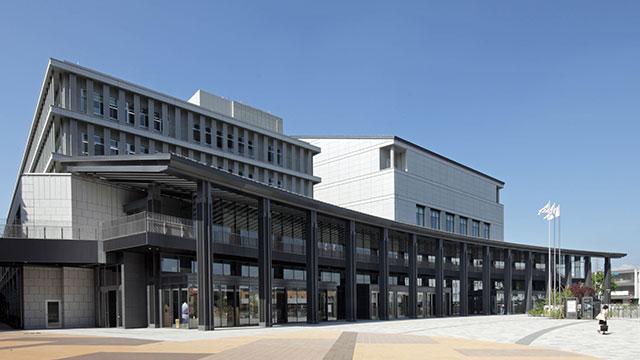
Westa Kawagoe
-
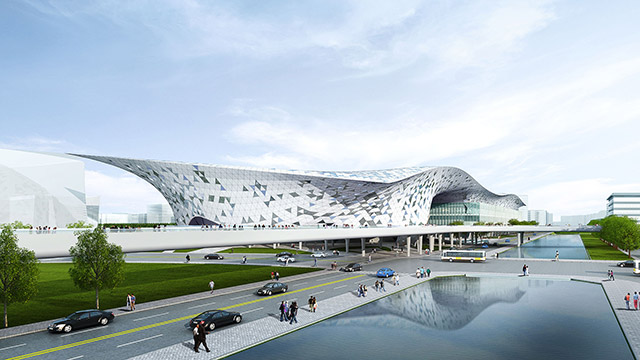
Taichung International Convention Center
-
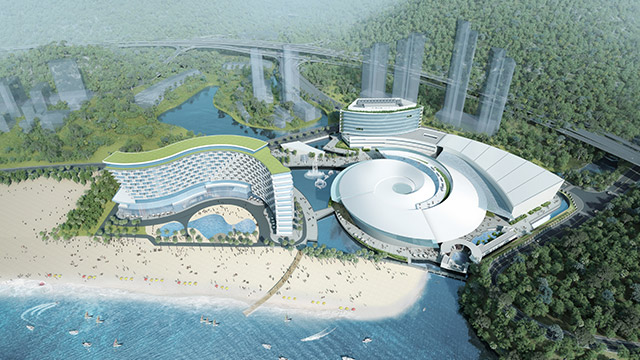
Shenzhen Xiaomeisha New Ocean World (Shenzhen Aquarium)
high-end resort hotel -
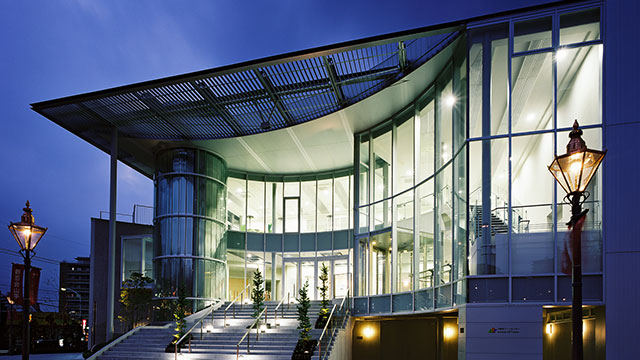
Kawasaki City Art Center
-
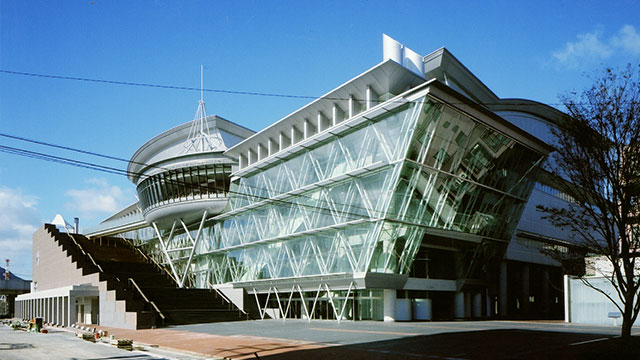
Arkas SASEBO
-
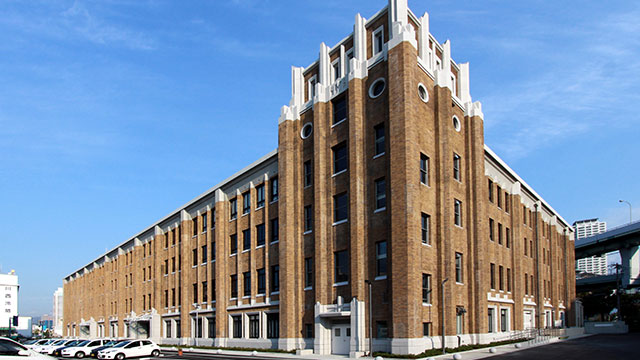
KIITO
BELCA Award Best Renovation Category
-
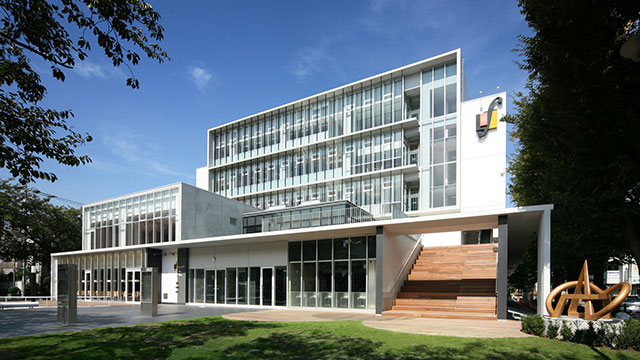
Lumiere Fuchu
-
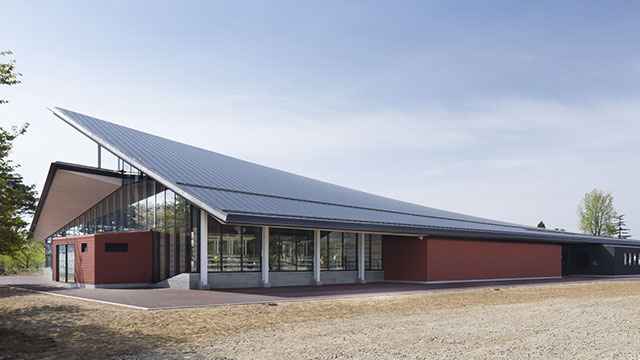
Seiro Municipal Library
Public Buildings Award - Excellence Award
-
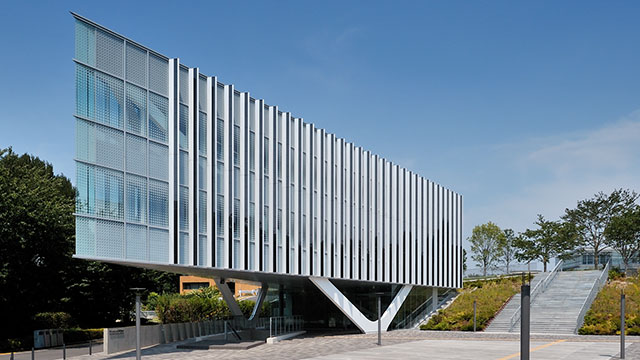
Tokyo Institute of Technology Library
Environmental and Equipment Design Award, Architecture and Equipment Integration Design Category, Excellence Award
-
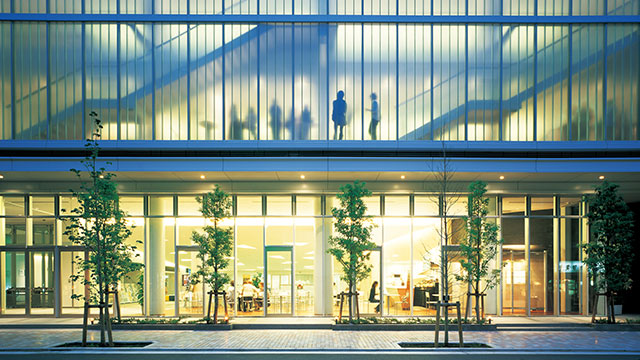
Suginami Public Hall
Public Buildings Award - Excellence Award
-
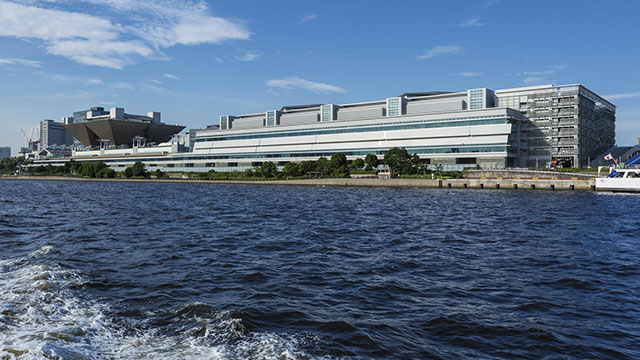
Tokyo Big Sight South Exhibition Hall
Lighting Design Award Winner
-
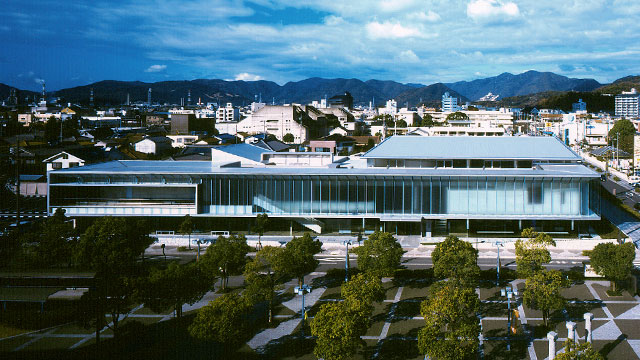
Ako City Library
Lighting Promotion Award, Excellent Facility Award
-
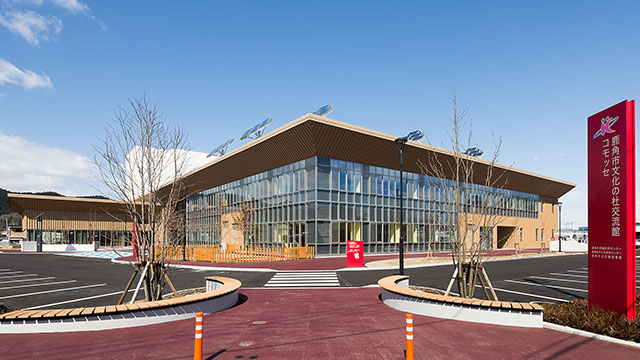
Comosse
-
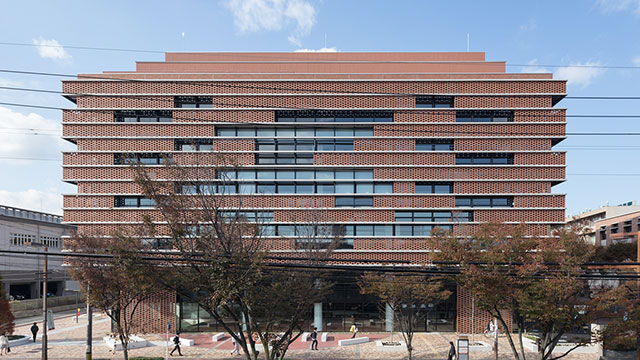
Seinan Gakuin University Library
Japan Library Association Architecture Award
-
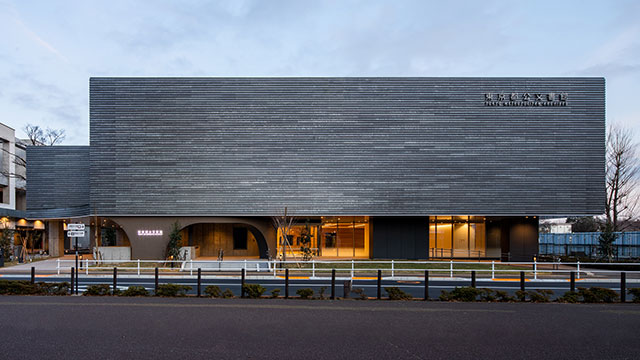
Tokyo Metropolitan Archives
Good Design Award
-
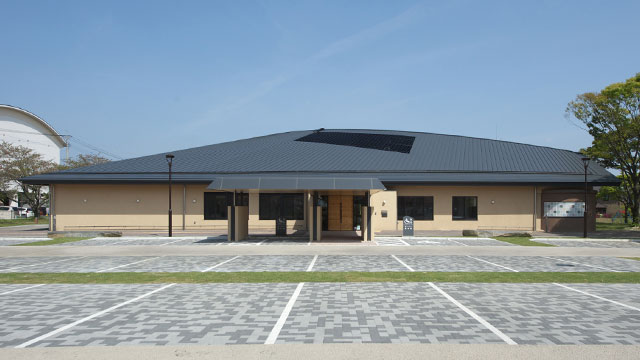
Kiyama Town Library
Public Building Award, Regional Special Award
-
Kitakyushu Innovation Gallery & Studio (KIGS)
Kyushu Architecture Prize (Excellence Award) General Architecture Category
-
Kuwana Media Live
-
Izumi City Plaza
Public Buildings Award - Excellence Award
