

Guangzhou Airport Convention Center
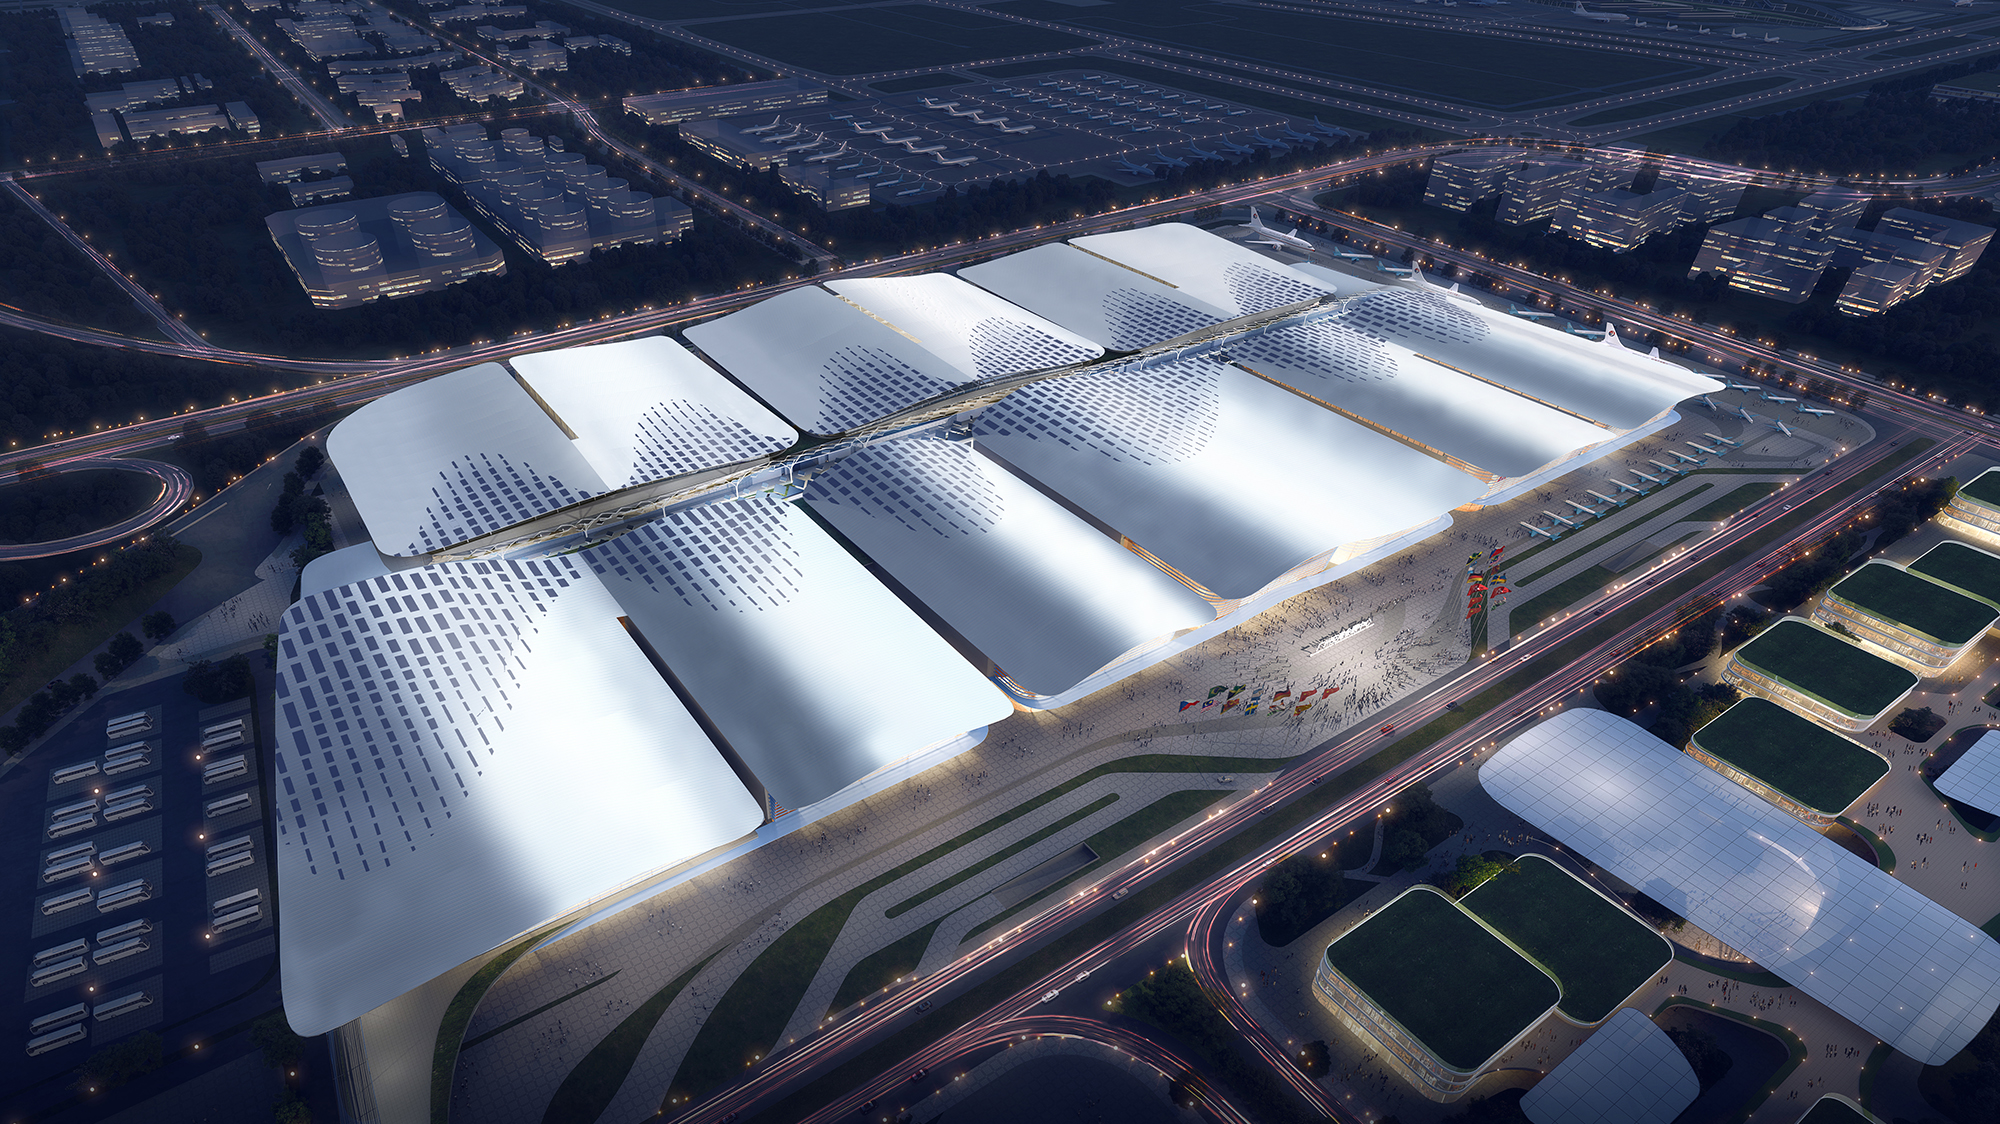
Park Convention, the face of the airport economic zone
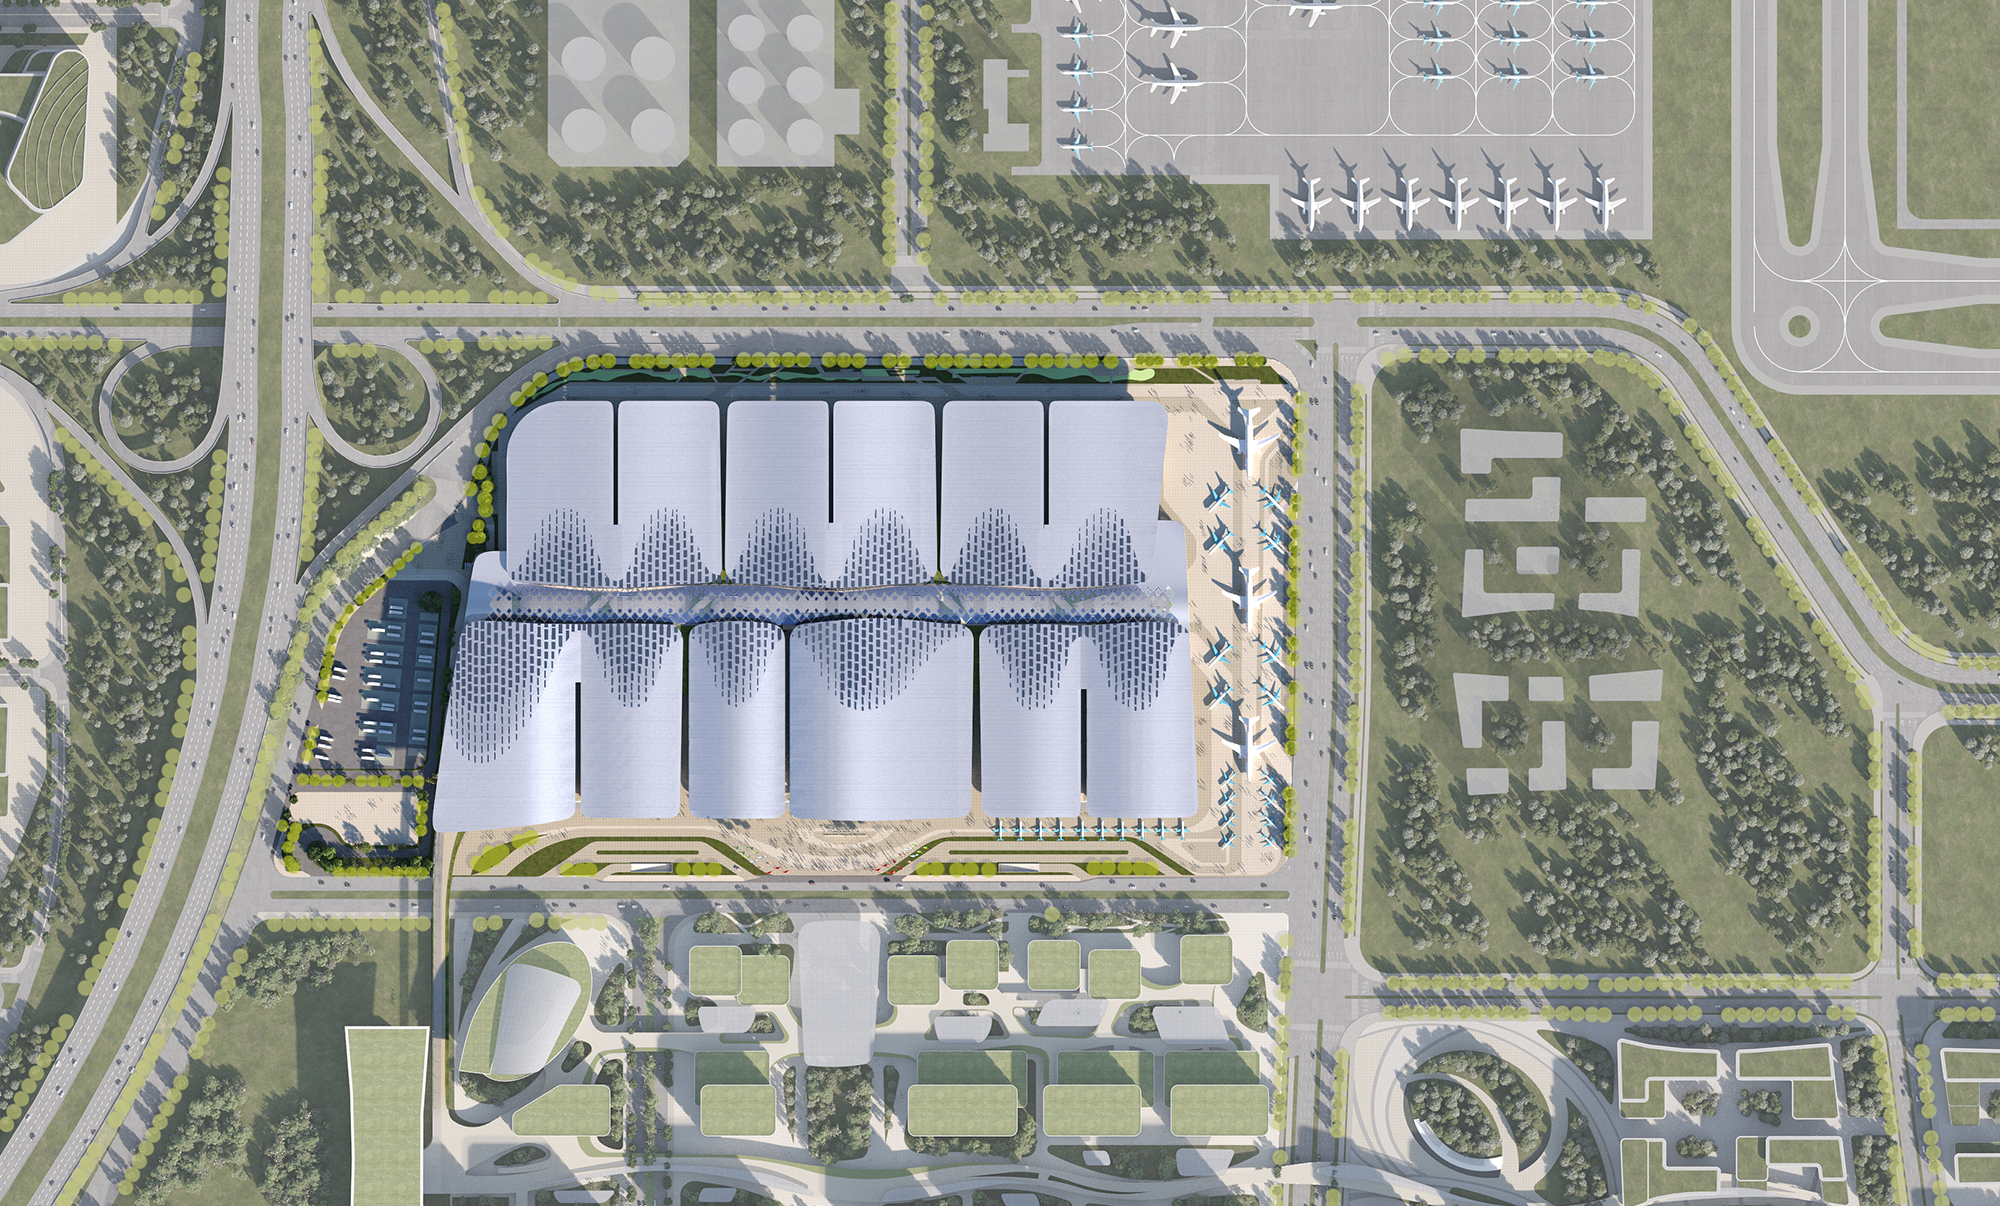
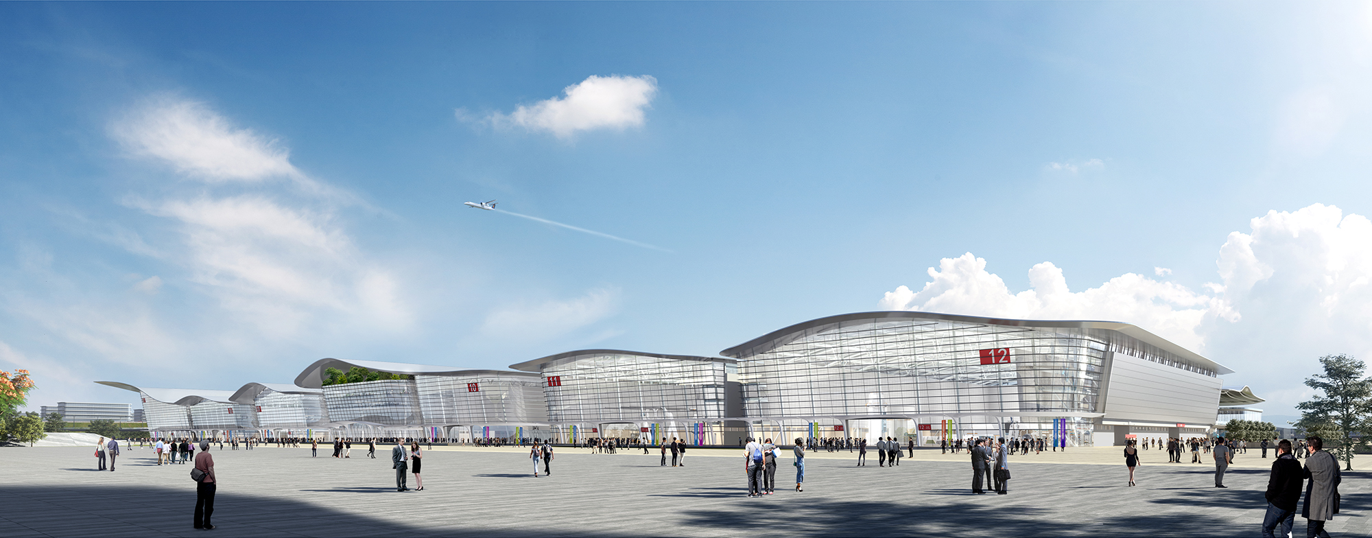
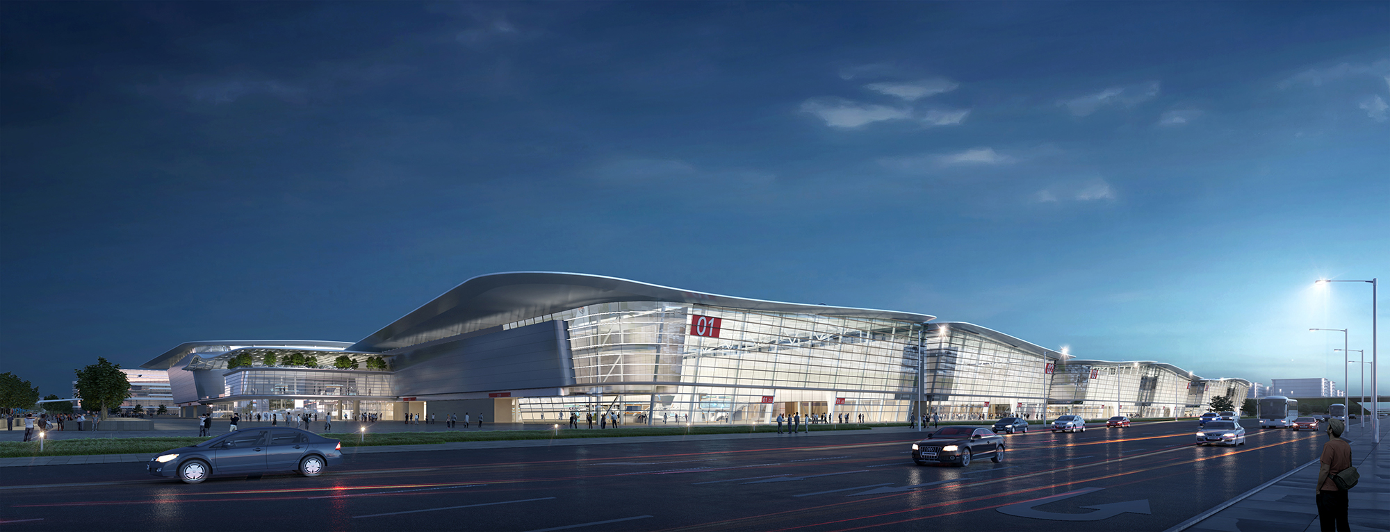
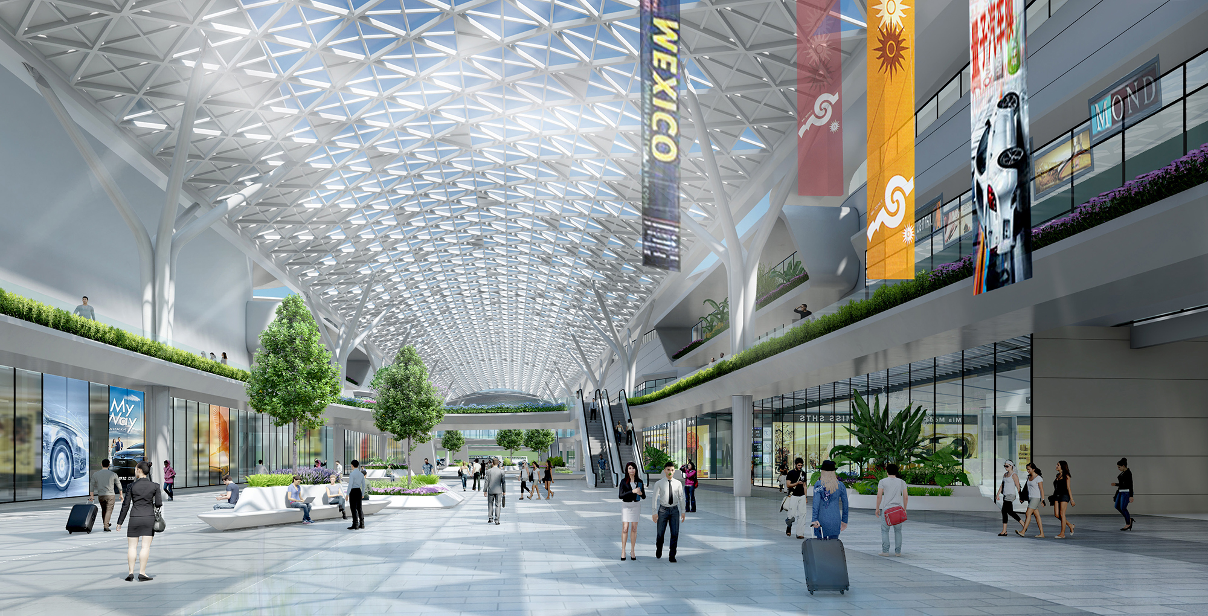
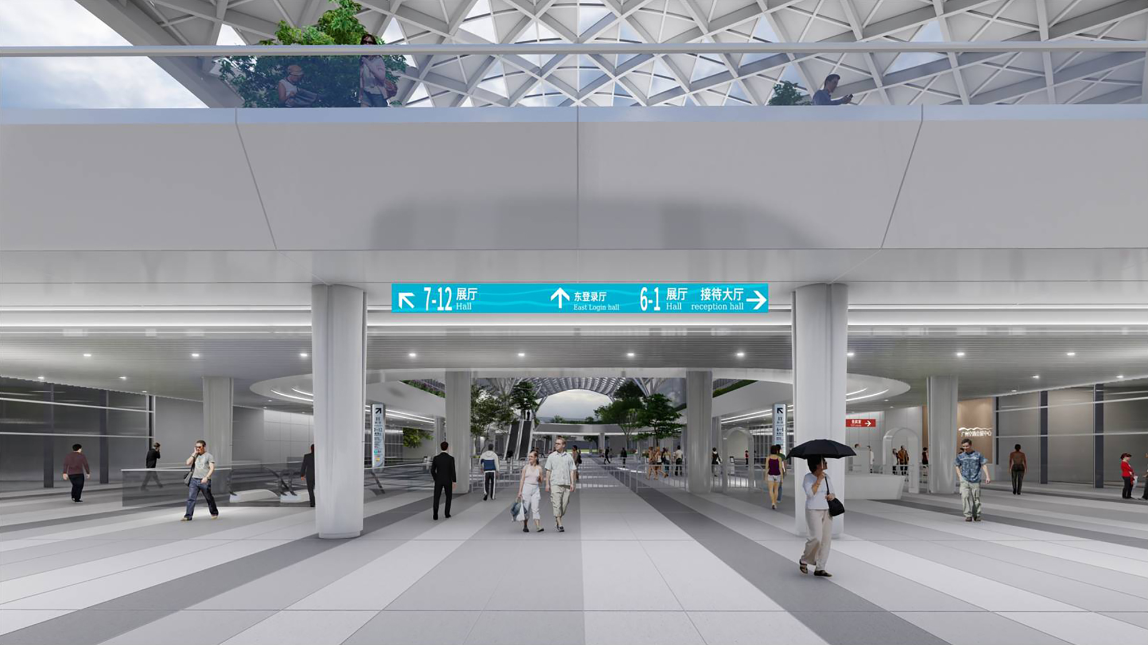
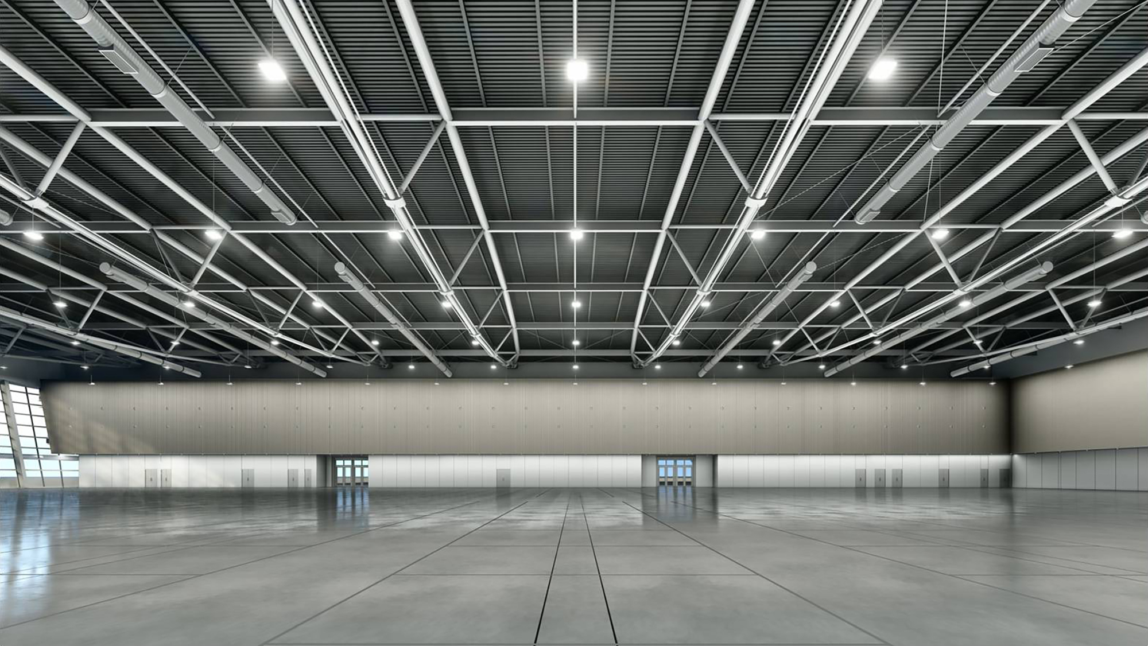
The convention facilities at the airport are an important industry that influences the economic trends within the airport economic zone. This convention center is approximately 340,000 square meters in size, with 12 blocks of exhibition halls arranged north-south across the concourses, and a conference center and related facilities located in the center. Guangzhou Baiyun Airport is the gateway to Guangzhou and the south China region, and this convention center is also located in a strategically important location close to the highway interchange. Therefore, a design that would be the face of the airport economic zone in both air and land was required.
The exterior design is inspired by the regional characteristics of Guangzhou culture, and depicts the city’s mountainscapes and the billowing clouds and the flow of the Pearl River. The roof surface is designed to take into account both the perspective from an airplane and the utilization of solar energy resources, and has solar photovoltaic panels arranged like clouds and the flow of water.
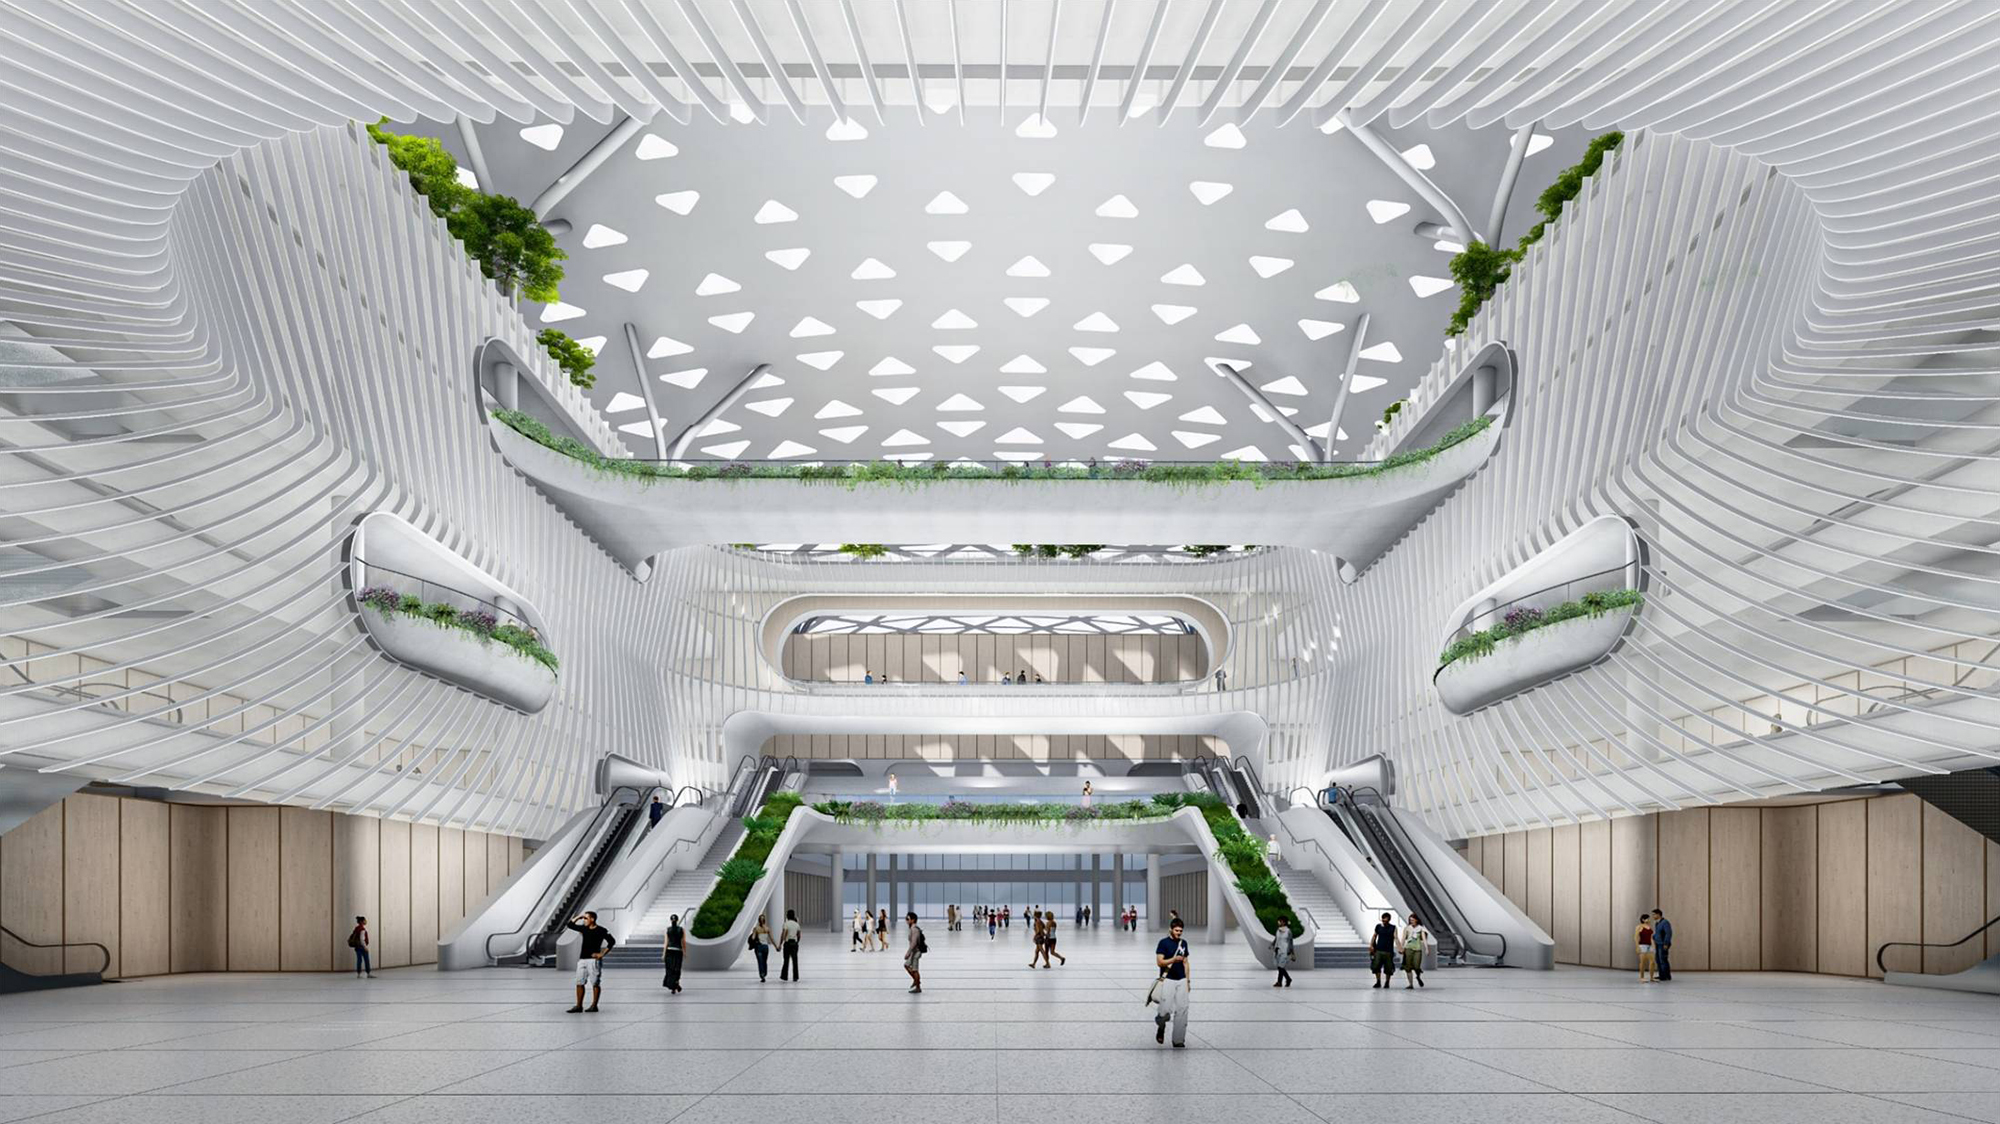
Based on the concept of "Park Convention," the plan is to integrate nature into the concourses within the facility and the entrance to the conference center, as well as onto the roof, so that it forms a continuous park-like space with the surrounding area. Together with the attached cafes and restaurants, it serves as a space that citizens and visitors can use on a daily basis.
Photo Gallery
Related projects
-
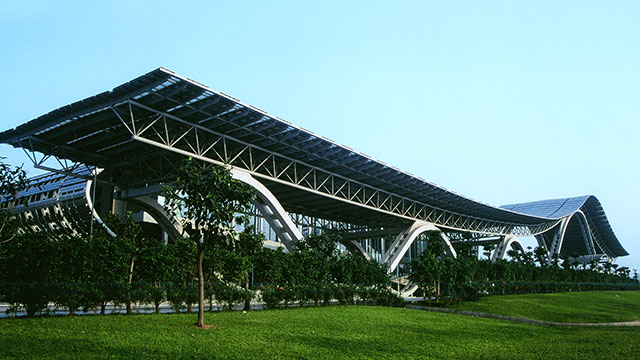
Guangzhou International Convention and Exhibition Center
Zhan Tianyou Civil Engineering Prize
-
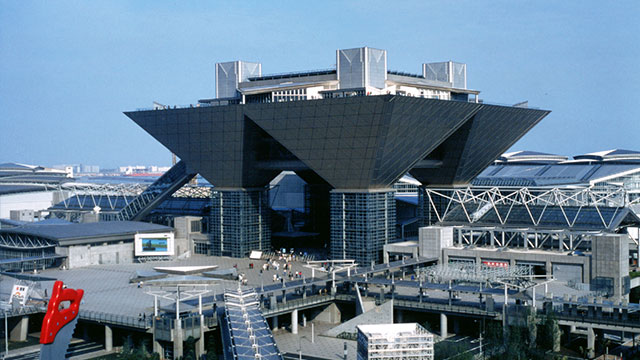
Tokyo Big Sight
BCS Prize Special Award
-
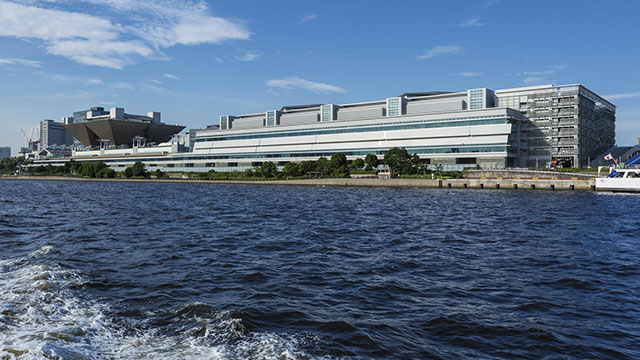
Tokyo Big Sight South Exhibition Hall
Lighting Design Award Winner
-
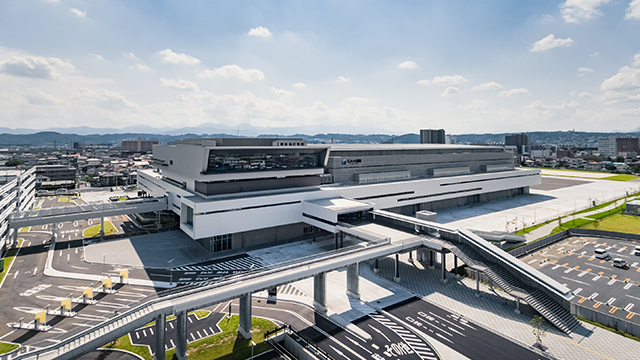
G Messe Gunma
-
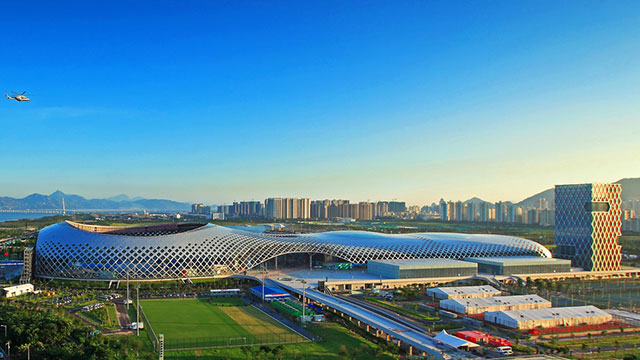
Shenzhen Bay Sports Center
-
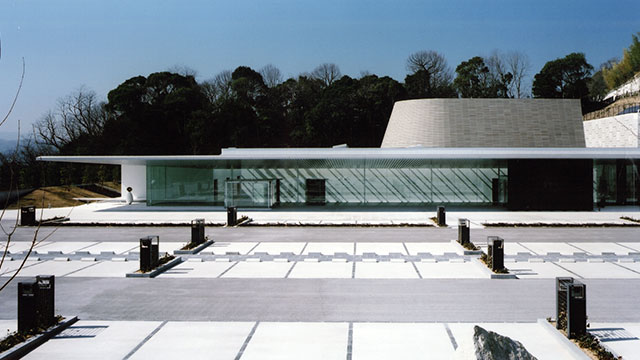
Suifuen
Public Buildings Award - Excellence Award
-
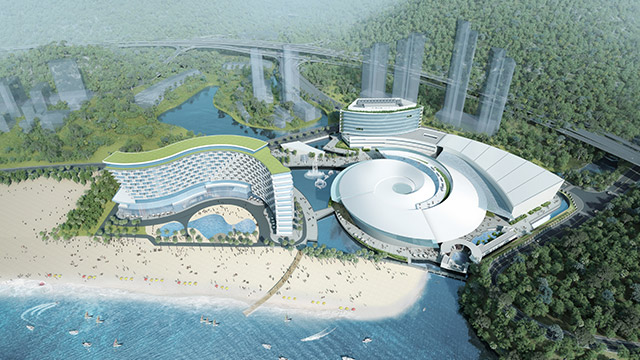
Shenzhen Xiaomeisha New Ocean World (Shenzhen Aquarium)
high-end resort hotel -
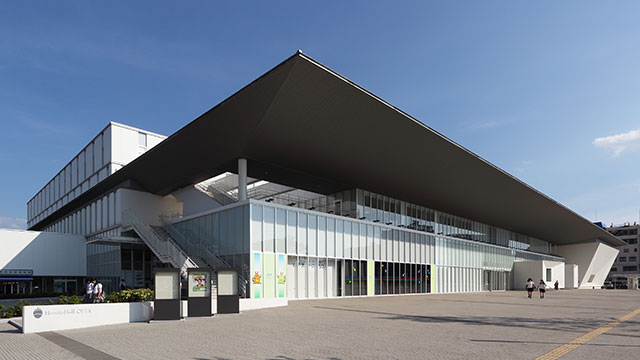
Holt Hall Oita
Kyushu Branch of the City Planning Institute of Japan, Kyushu Urban Development Award
-
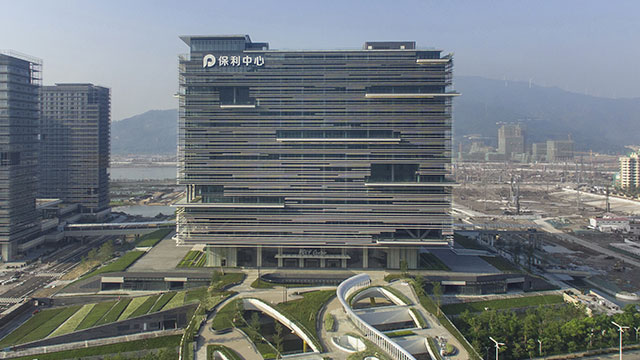
Poly International Plaza, Hengqin New Area, Zhuhai City
Guangdong Province Outstanding Engineering Design BIM Specific Category Second Prize
-
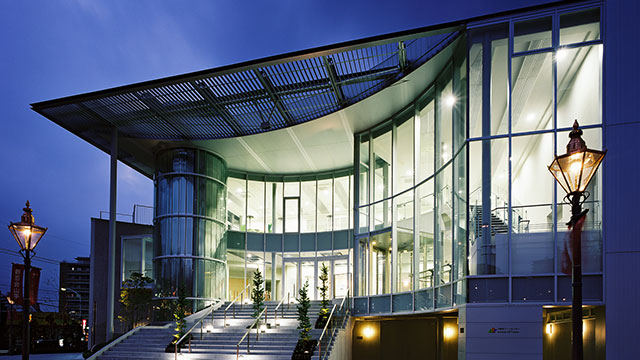
Kawasaki City Art Center
-
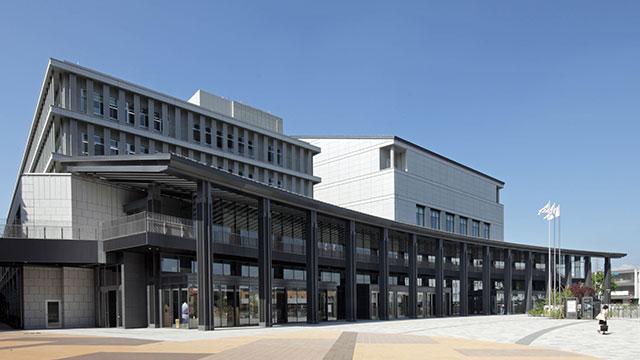
Westa Kawagoe
-
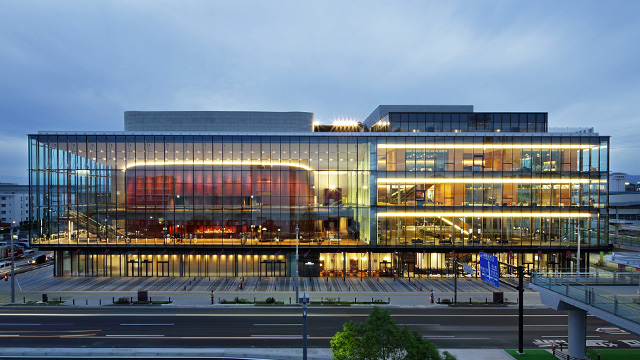
Takasaki Arts Theatre
BCS Prize
-
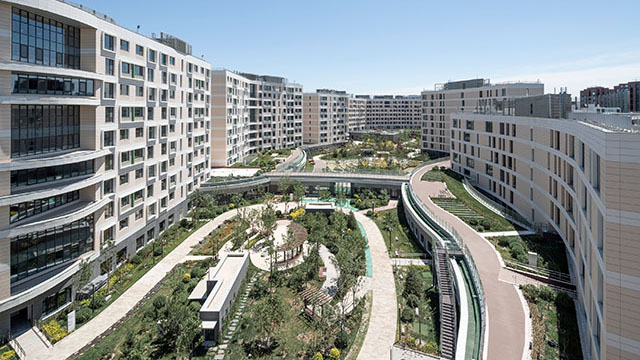
Tianjin Airport Economic Area Elderly Care and Wellness Base (Tianjin CCRC)
-
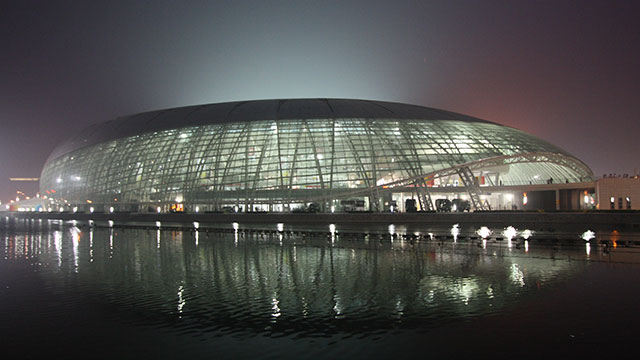
Tianjin Olympic Center Stadium
Japan Project International Award, Minister of Land, Infrastructure, Transport and Tourism Award
-
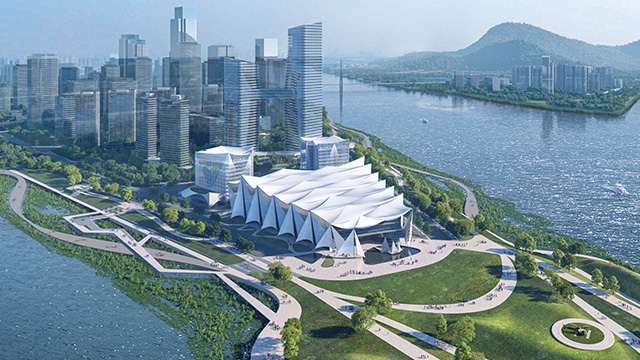
Permanent Venue of the Greater Bay Area Science Forum
-
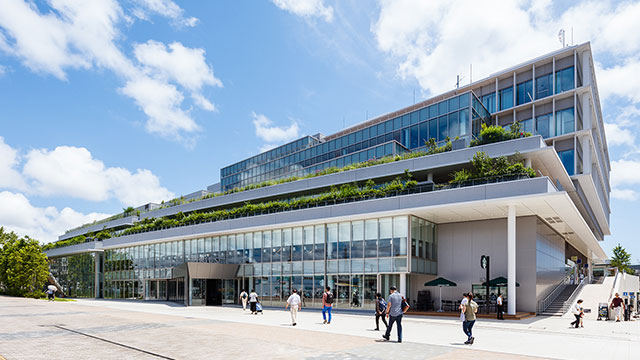
Sirius
Kanagawa Barrier-Free Town-Building Award, Hardware Category
-
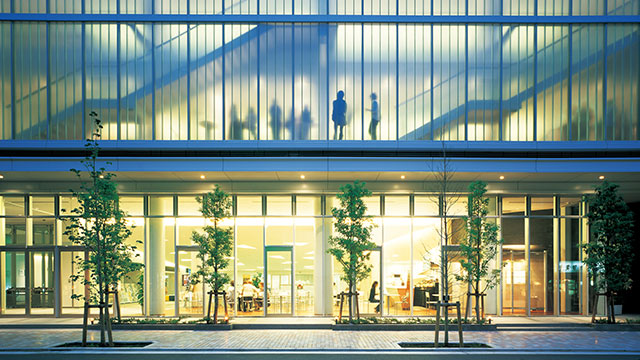
Suginami Public Hall
Public Buildings Award - Excellence Award
-
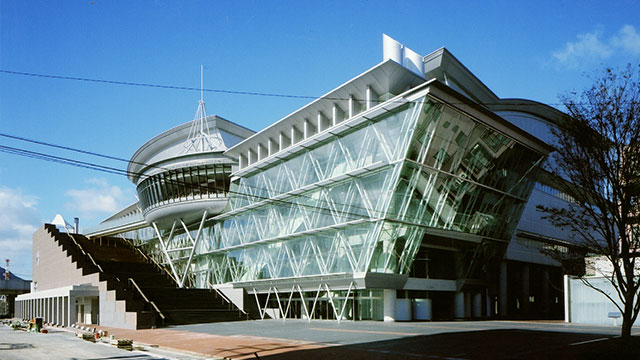
Arkas SASEBO
-
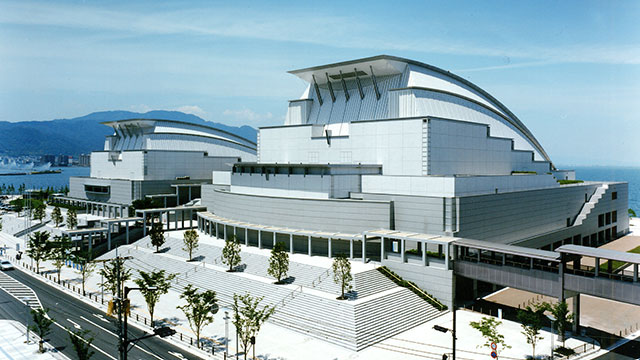
Biwako Hall
-
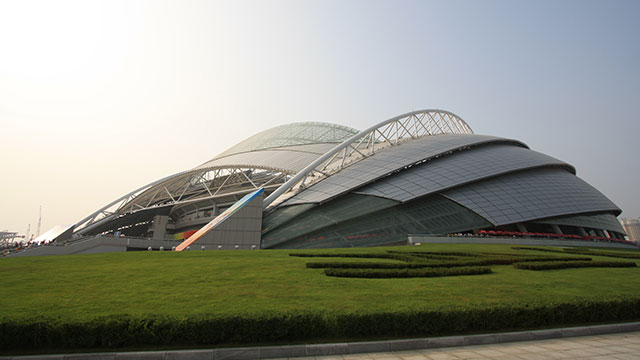
Shenyang Olympic Sports Center Stadium
Architectural Design Award of the Architectural Society of China
-
Taichung International Convention Center
-
Guangzhou Science City Scientists and Technologists Apartment
-
Higashiosaka City Cultural Creation館
BCS Prize
-
Kitakyushu Innovation Gallery & Studio (KIGS)
Kyushu Architecture Prize (Excellence Award) General Architecture Category
-
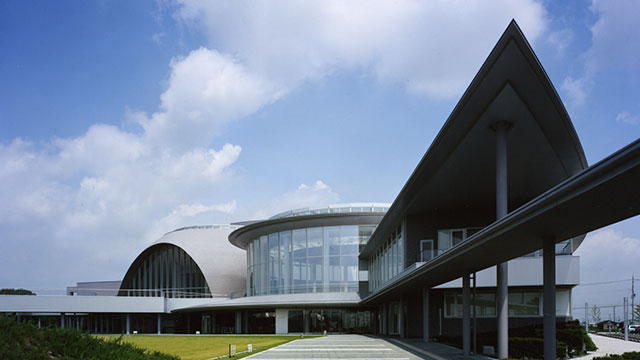
Eclat
Public Buildings Award - Excellence Award
-
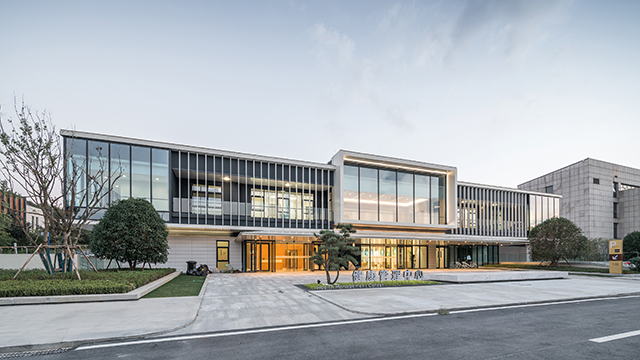
Taikang Xianlin Drum Tower Hospital Health Management Center
