

Special feature
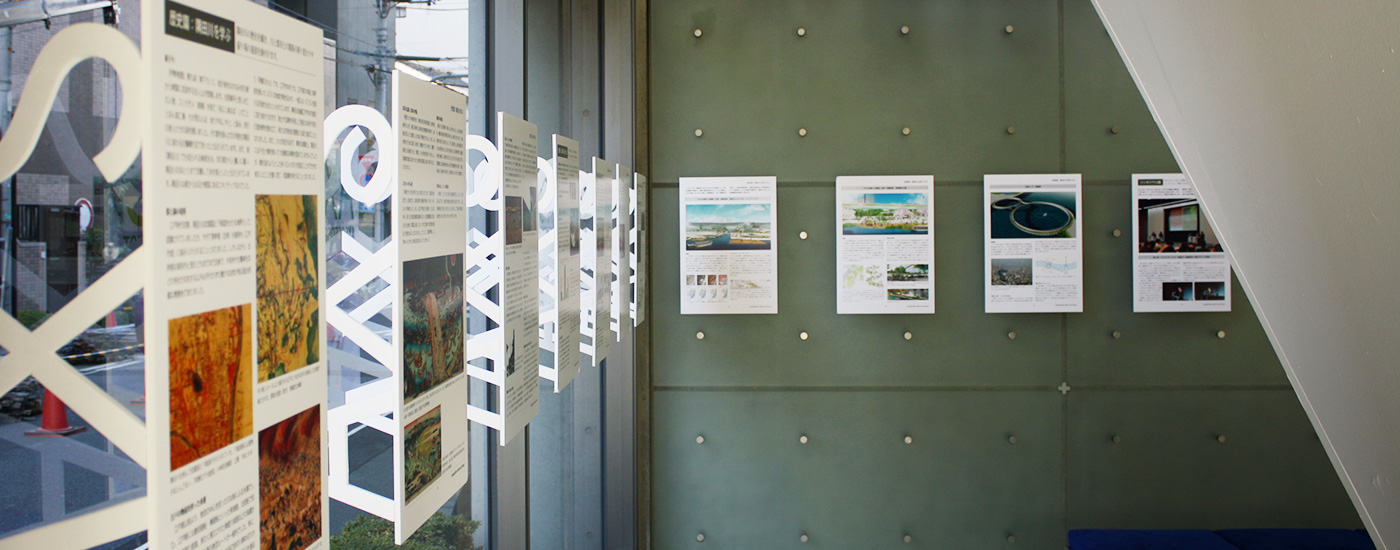
What is AXS ON TIME GALLERY?
To commemorate our 65th anniversary in 2010, the gallery on the first floor of our Tokyo headquarters was named "On Time Gallery" and positioned as a space to showcase the current state of AXS. Although it is a modest panel exhibition, we will share new information about ourselves approximately once every three months.
Please be sure to take a look when you visit us.
Final exhibition content
AXS Award 2015: 27th Internal Awards Announcement
At AXS Satoh Design, the company evaluates and recognizes its own activities every year by dividing them into four categories: "Projects," "Technologies & Papers," "Business Development Activities," and "Internal & External Activities."
We believe that by sincerely facing the results of our own activities and evaluating them with an open mind, we can utilize them as a foundation for conscious efforts and reflection toward future design activities.
In particular, for this round of awards, we carefully selected and evaluated entries that excelled in terms of innovativeness and design.
At AXS ON TIME GALLERY, winning entries from each category will be exhibited on panels.
[Exhibition Period] May 12, 2015 – December 31, 2015
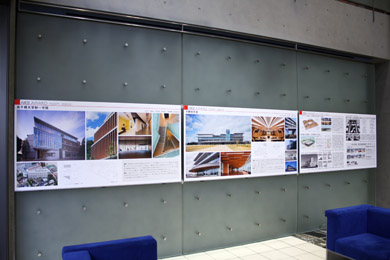
Exhibition Closed Gallery
AXS Award 2015: 27th Internal Awards Announcement
At AXS Satoh Design, the company evaluates and recognizes its own activities every year by dividing them into four categories: "Projects," "Technologies & Papers," "Business Development Activities," and "Internal & External Activities."
We believe that by honestly confronting the results of our own activities and evaluating them with an open mind, we can utilize them as a foundation for conscious effort and reflection in our future design activities.
In particular, for this round of awards, we carefully selected and judged entries that excelled in terms of innovativeness and design quality.
At the AXS ON TIME GALLERY, winning works from each category will be exhibited on panels.
Exhibition Period:
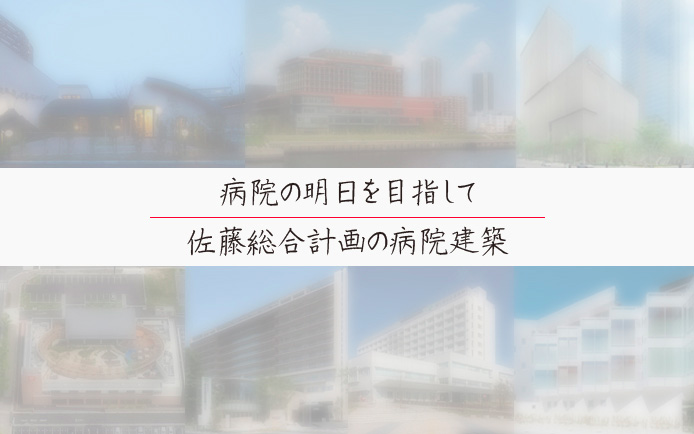
Toward the Future of Hospitals: Axis Architects' Hospital Architecture
AXS Satow has designed numerous hospital buildings. While the scale of the hospitals varies—ranging from large general hospitals serving as hubs for regional healthcare to clinics providing meticulous medical services to local residents—our fundamental approach to design remains the same: creating calm, high-quality spaces as healing environments, clear and easily understandable facility layouts for patients, and efficient circulation plans that are easy for staff to work in.
At the AXS On Time Gallery, we introduce a selection of distinctive hospital architecture projects from our firm over the past few years.
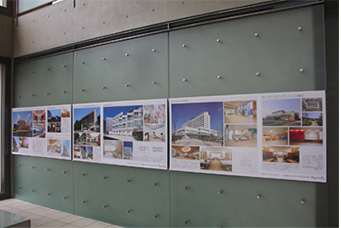 Exhibition period: May 12, 2015 – December 31, 2015
AXS Award 2014: 26th Internal Awards Announcement
At Fuji General Planning, we evaluate and commend our company's activities every year by dividing them into four categories: "Projects," "Technologies & Papers," "Business Acquisition Activities," and "Internal & External Activities."
We believe that by sincerely facing the results of our own activities and evaluating them with an open mind, we can utilize them as a foundation for conscious efforts and reflection toward future design activities.
In particular, for this round of awards, we carefully selected and evaluated entries that excelled in terms of innovativeness and design.
At the AXS On Time Gallery, winning works from each category will be exhibited on panels.
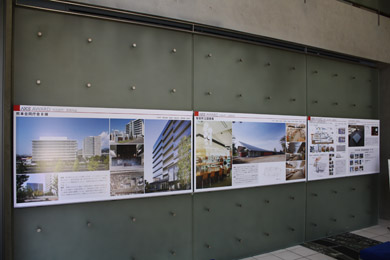 Exhibition Period: April 2, 2015 – May 11, 2015
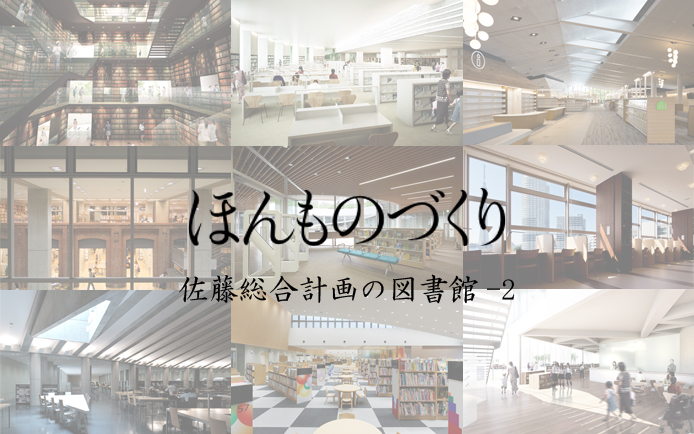
Authentic Architecture: Sato Kogyo's Libraries 2 - An Overview of Recent Library Architecture
In November 2014, a book titled "Honmonozukuri" (Creating Books / Real Manufacturing) was published by Kenchiku Journal, created by a voluntary group of staff members who design libraries. Since the authors, who usually engage in the "manufacturing" of library design, were taking on the task of "book making" (honzukuri), they named this project "Honmonozukuri."
At the AXS On Time Gallery, we are presenting the remaining nine cases as the second part of the exhibition showcasing the projects introduced in the book.
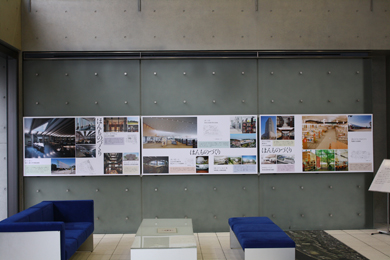 Exhibition Period: February 16, 2015 – April 1, 2015
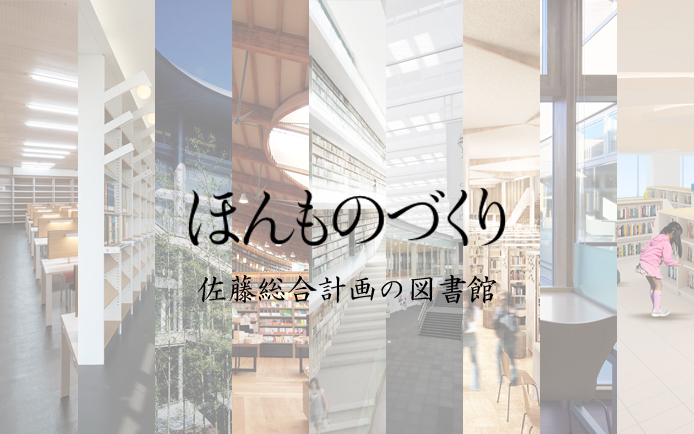
Authentic Architecture: Sato Kogyo's Libraries 1 - An Overview of Recent Library Architecture
In November 2014, "Honmonozukuri" (a book on creating true libraries/books) was published by Architecture Journal, written by a voluntary group of our staff involved in library design. It is a record of how designers, who usually focus on architecture, proceeded with "book-making" using the "craftsmanship" of library design as a clue. We named this activity "Honmonozukuri," combining the words for book-making ("honzukuri") and craftsmanship ("monozukuri"). In conjunction with the publication of the book, the AXS On Time Gallery will showcase projects featured in the book, focusing on our firm's library architecture, the number of which has been increasing in recent years.
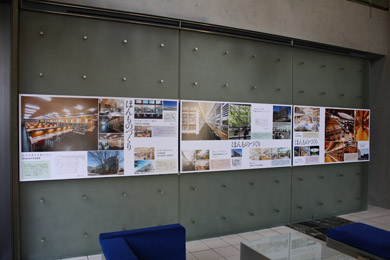 Exhibition Period: January 5, 2015 – February 13, 2015
AXS Award 2013: 25th Internal Awards Announcement
At AXS Satoh Design, the company evaluates and recognizes its activities every year by dividing them into four internal categories: "Works," "Environment & Technology," "Business Acquisition Activities," and "Internal & External Activities."
We believe that by sincerely facing the results of our own activities and evaluating them with an open mind, we can utilize them as a foundation for conscious efforts and reflection toward future design activities.
In particular, for this round of awards, we carefully selected and evaluated entries that excelled in terms of innovativeness and design.
At the AXS On Time Gallery, winning works from each category will be exhibited on panels.
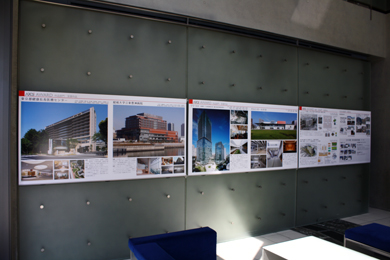 Exhibition Period: April 2, 2015 – April 25, 2015
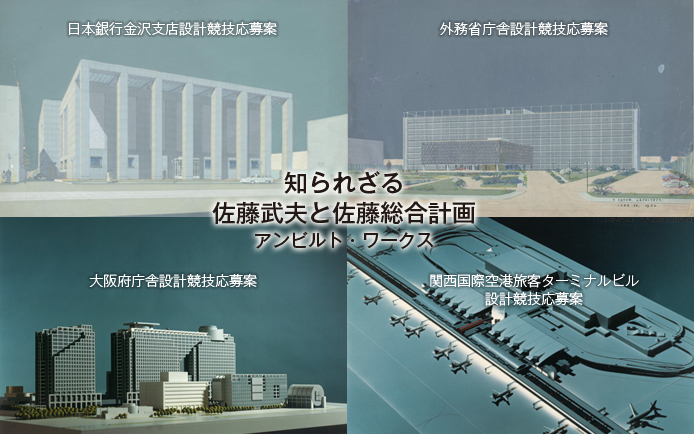
The Unknown Takeo Sato and AXS Satake: Tracing the Trajectory of Unrealized Competitions
On October 9th, our special feature issue titled "PROPOSE TO THE FUTURE" was published as a supplement to the October issue of Shinkenchiku. Based on our history of winning the vast majority of our commissions through architectural competitions and proposals since our founding, the magazine features a layout rich in proposal materials and perspective renderings.
In particular, we have also included proposals that lost in competitions, which normally never see the light of day.
At the AXS On Time Gallery, we introduced representative unbuilt projects from both the Takeo Sato era and the subsequent era of AXS Satow using perspective drawings and models from that time.
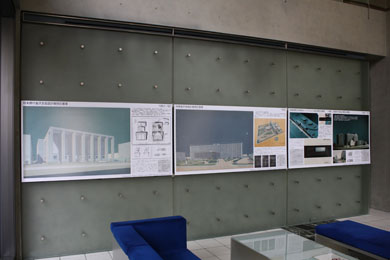 Exhibition Period: November 18, 2013 – April 1, 2014
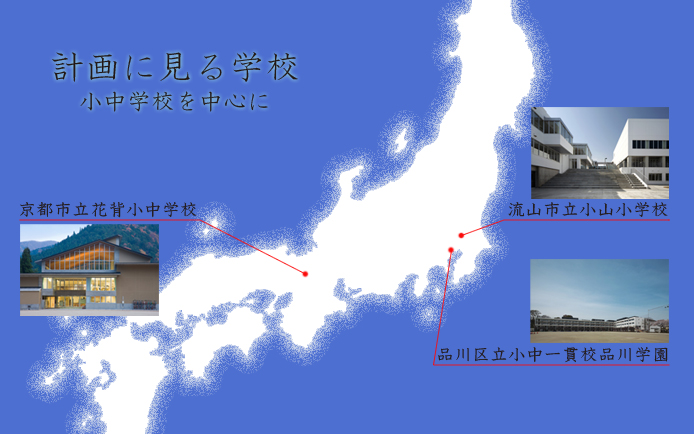
Schools in Plans: An Overview of Architectural Planning for Elementary and Junior High Schools
While school buildings used to be commonly white, square, and box-shaped, in recent years we have begun to see diverse architectural designs that reflect a declining student population due to the falling birthrate and the differing educational environments required for each age group. Additionally, an increasing number of local governments are implementing combined elementary and junior high school education to bridge the gap when children transition from elementary to junior high school, the so-called "first-year junior high gap."
We have also worked on integrated elementary and junior high schools and elementary schools that place a strong emphasis on such architectural planning.
At the AXS On Time Gallery, we introduce three schools using photographs and plans that clearly show the architectural designs.
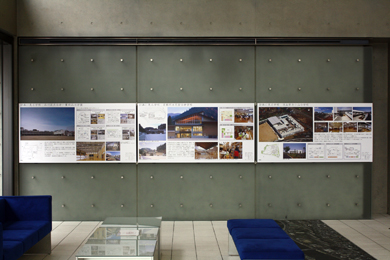 June 25, 2012 – December 28, 2012
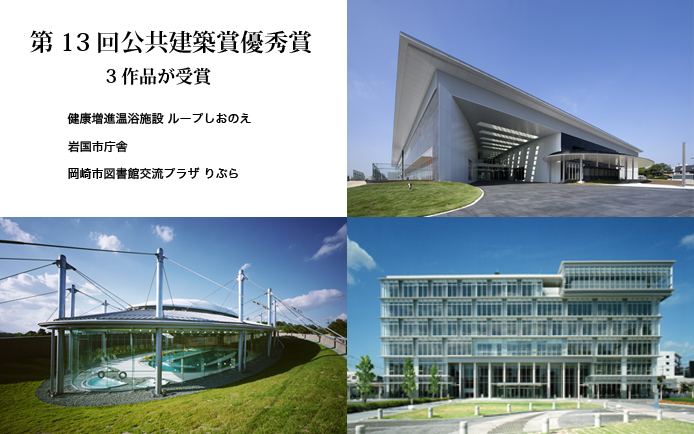
Three works won the Public Building Award of Excellence at the architectural awards sponsored by the Public Building Association.
Three projects—"Loop Shionoe," "Iwakuni City Hall," and "Okazaki City Central Library (Libra)"—have received the Award for Excellence at the 13th Public Architecture Awards, hosted by the Public Building Association.
The Public Architecture Awards are held biennially to honor highly public buildings, including those commissioned by government agencies. A total of 29 entries were selected for the Award for Excellence this time. From these, the Public Architecture Award and the Public Architecture Award Special Prize will be chosen following further evaluation.
At the AXS On Time Gallery, we presented three award-winning projects from the Public Architecture Prize through photographs and drawings.
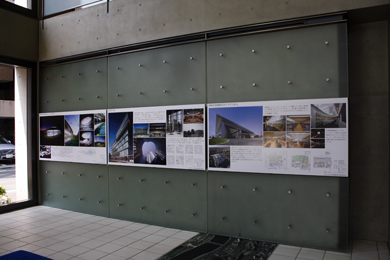 Exhibition Period: May 28, 2012 – June 22, 2012
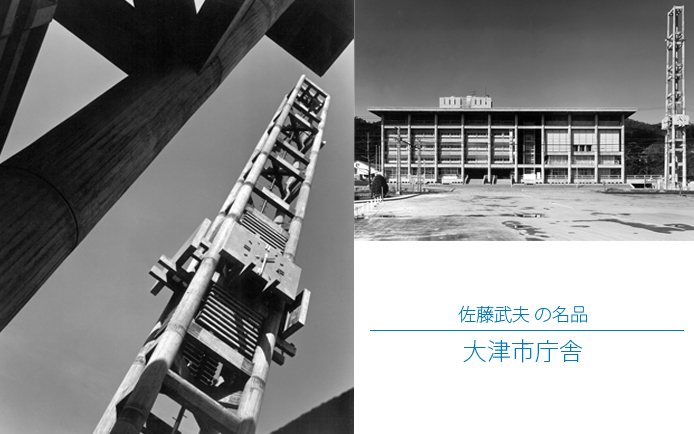
Otsu City Hall combining modernism and Japanese charm
Otsu City Hall, which stands on the shores overlooking Lake Biwa, Japan's largest lake, is a work designed by our founder, Takeo Sato.
Within a framework geometrically composed of cylinders and through-beams, functionally differentiated spaces such as assembly halls and citizen services are arranged, and circulation shafts connect them. In addition, semi-outdoor spaces such as civic decks provided between each function are reintegrated by deep-eaved roofs, creating a mysterious sense of unity where modernist characteristics and a Japanese ambiance coexist.
At the AXS On Time Gallery, we exhibited photographs and drawings from the time of completion, allowing you to see the original appearance of the town hall, which has been in use since its completion in 1967 and remains in use today.
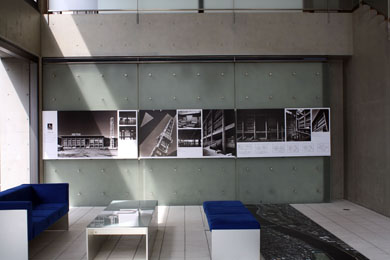 Exhibition Period: April 16, 2012 – May 25, 2012
AXS AWARD 23rd Internal Awards Announcement
At AXS Satoh Design, the company evaluates and recognizes its activities every year by dividing them into four internal categories: "Works," "Environment & Technology," "Business Acquisition Activities," and "Internal & External Activities."
We believe that by sincerely facing the results of our own activities and evaluating them with an open mind, we can utilize them as a foundation for conscious efforts and reflection toward future design activities.
In particular, for this round of awards, we carefully selected and evaluated entries that excelled in terms of innovativeness and design.
At the AXS On Time Gallery, the award-winning works from each department were exhibited on panels.
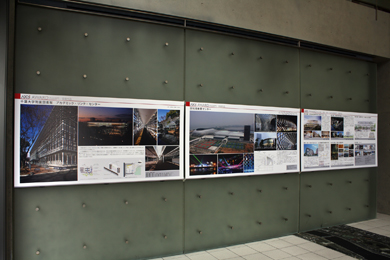 Exhibition Period: April 4, 2012 – April 13, 2012
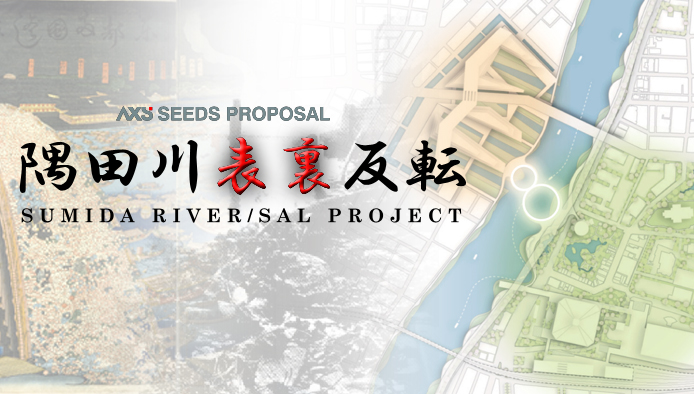
Sumida River Front and Back: Exploring the History of the Sumida River and Proposing Its Future
We, AXS Satow, are entering our 17th year since relocating to the Ryogoku area. As part of our commitment to social contribution, we have deliberated on various ways to revitalize the community where we work and have decided to present our proposals. Entitled "Sumida River Inversion."
On December 8 of last year, we held a symposium titled "Regenerating the Sumida River: Flipping Inside Out" at the YKK R&D Center to present this proposal. We gave a presentation of the proposal in front of local government officials and local residents, followed by a panel discussion featuring invited academic experts.
At the AXS On Time gallery, we introduce the outline of this proposal and scenes from the symposium.
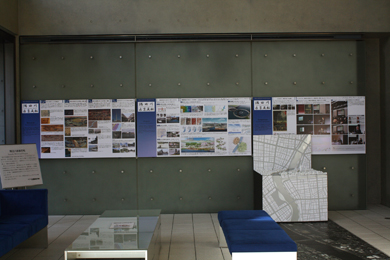 Exhibition period: January 12, 2012 – April 2, 2012
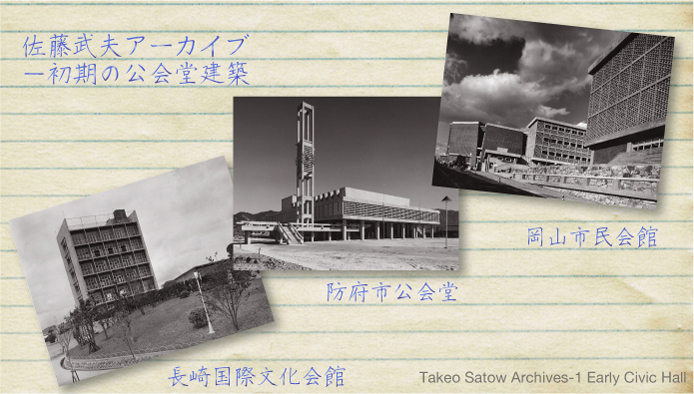
Takeo Sato Archive - Early Public Hall Architecture: Introducing the early masterpiece architecture of founder Takeo Sato
From September 25 to October 1, 2011, the UIA 2011 Tokyo Congress (the 24th World Congress of Architects) was held, organized by the International Union of Architects (UIA) and the Japan Organizing Body (JOB) for the UIA 2011 Tokyo Congress. This congress is one of the world's largest events in the architectural field. Since its inception in Lausanne, Switzerland, in 1948, it has been held approximately every three years in cities around the world, marking the first time it has been hosted in Japan.
Hosting the tournament in Japan was also the long-cherished dream of our predecessors in architecture. Takeo Sato, our company's founder, must have shared that same desire.
At the AXS On Time Gallery, in connection with the UIA World Congress, we are presenting three public hall architecture projects designed by Takeo Sato during the founding period of his architectural firm, out of the numerous works he created.
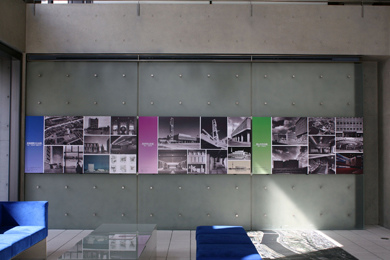 Exhibition Period: October 3, 2011 – January 11, 2012
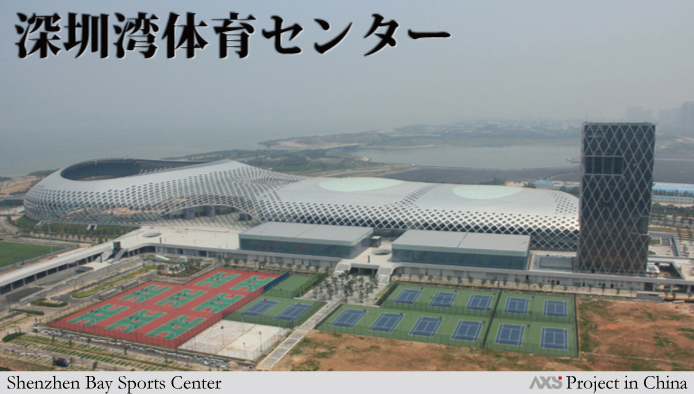
The birth of Shenzhen's new symbol: Shenzhen Bay Sports Center
On August 12, 2011, the 26th Summer Universiade opened in Shenzhen, China. Our company designed the Shenzhen Bay Sports Center, which served as the venue for the opening ceremony and various competitions. It is a stadium with a distinctive design, featuring a mesh-like steel frame roof spanning over 500 meters in length.
The people of China affectionately call it the "Spring Cocoon," echoing the nickname "Bird's Nest" given to the main stadium of the Beijing Olympics, leading to the slogan: "There is the Bird's Nest in the North, and the Spring Cocoon in the South."
At the AXS On Time Gallery, we introduce the Shenzhen Bay Sports Center from three perspectives: its grand scale, its distinctive details, and the structure that makes its innovative form possible.
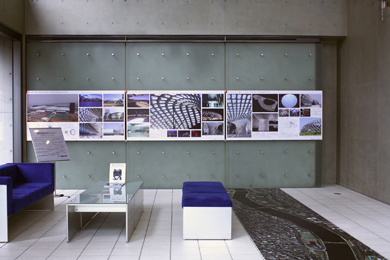 Exhibition Period: August 1, 2011 – September 30, 2011
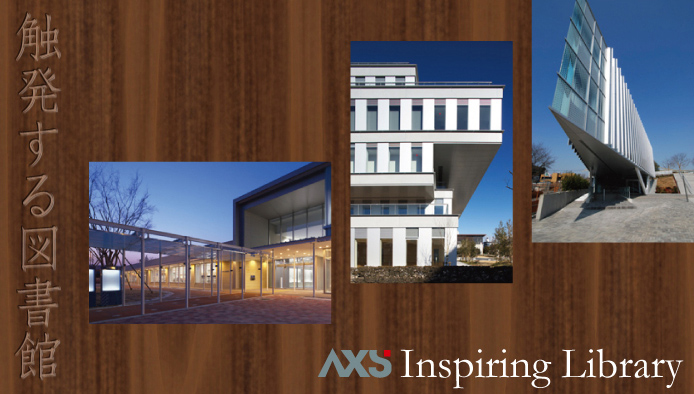
Inspiring Libraries: Three Special Spaces for Interacting with Books
Libraries open up human knowledge and creativity, and we can say that their potential is, at the same time, the potential of humanity itself. Even amidst changes in society and shifts in the environment, and regardless of trends in urban design or architectural styles, the fundamental functions required of a library remain unchanged. Even today, when many things are connected online and information can be easily accessed from computers and mobile phones, it remains important to experience the real world as a living human being. For example, libraries offer not just information, but the physical feel of books as the vessels of that information, and the tactile quality of the spaces that envelop both humans and books.
At the AXS On Time Gallery, we exhibited three recent library projects together, introducing our approach to library architecture.
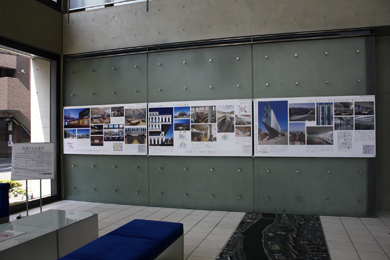 Exhibition Period: July 1, 2011 – July 31, 2011
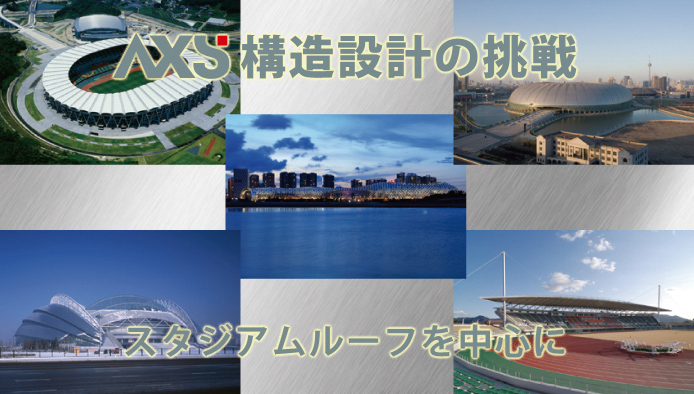
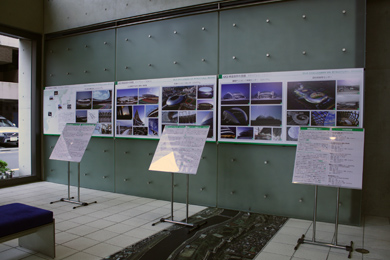
Five Stadium Roof Challenges Tackled by AXS Satow's Structural Design Department
Due to their nature, stadiums have relatively simple spatial functional requirements. However, architectural design that comprehensively takes into account various elements such as landscape, form, structure, and environment is required. Above all, the large-scale roof form can be said to hold a significant weight in the overall design. At the same time, the structural planning of the roof framing system greatly influences the economy and constructability of the stadium.
At the AXS On Time Gallery, based on a presentation given by our staff members at the IABSE Symposium held in Italy this April, we introduced the structural technologies of five stadium roofs in Japan and China. We showcased the Structural Design Department's challenge to interpret regional history, culture, and climate while pursuing both design beauty and structural rationality.
 Exhibition Period: May 23, 2011 – June 30, 2011
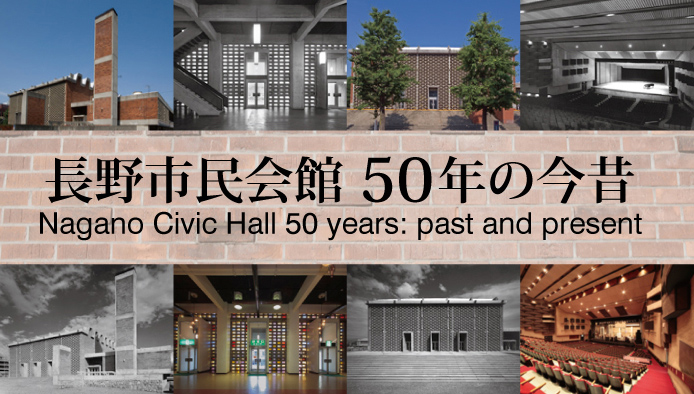
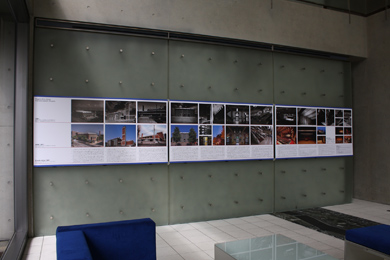
Nagano Civic Hall: 50 Years of Past and Present - A 50-Year History from 1961 to 2011
Completed in 1961, the Nagano City Hall was a work by our founder, Takeo Sato. For 50 years since its opening, it has been used as a hall beloved by the citizens, but due to aging, it closed at the end of March this year, fulfilling its role. It is scheduled to be demolished this autumn.
In recent years, not only the Nagano City Civic Hall, but also many other masterworks of modernist architecture are about to be lost. It is regrettable, but if it is normal for architecture and streetscapes to metabolize in accordance with new social movements, then perhaps this too can be called a kind of inevitability.
At the AXS On Time Gallery, we presented the appearance of the Nagano City Civic Hall, beloved for 50 years, through photographs from the time of its completion and recent photographs.
 Exhibition Period: April 4, 2011 – April 15, 2011
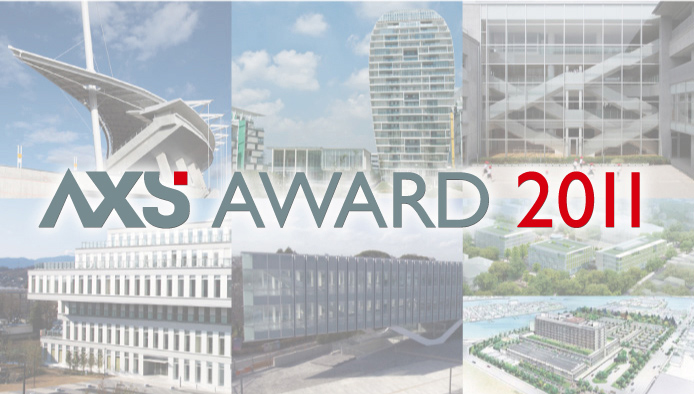
AXS Award 2011: Announcement of the 22nd AXS Award Category Winners and Environment & Technology Category Winners
At AXS Satow, every year the company's activities are viewed as the sum of "works," "processes," and "supporting departmental activities," and those that have made a significant contribution to these are recognized with awards.
Meanwhile, for the Best Work category, works completed between January 2010 and the end of February 2011 that demonstrate excellence in proposals, design, and attention to detail will be selected.
Additionally, there are the "Environment and Technology Division Award," which targets facility planning and other initiatives aimed at reducing environmental impact; the "Order Acquisition Activities Division Award," which targets the results of order acquisition activities; and the "Internal Activities Division Award," which targets in-house activities.
At the AXS On Time Gallery, we exhibited panels featuring the five works that received the Artwork Division Award and the two works that received the Environment and Technology Division Award.
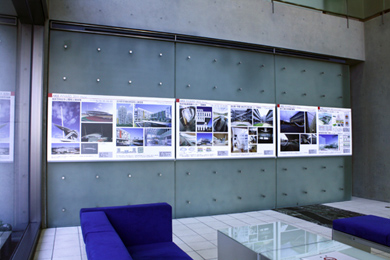 Exhibition Period: April 4, 2011 – April 15, 2011