

Special feature
AXS Satow's Initiatives for ZEB
At AXS Satoh Design, aiming to make buildings into ZEB (Net Zero Energy Buildings), we provide comprehensive environmental solutions—unifying design, structure, and building services as an integrated architectural firm—ranging from the effective use of natural energy to the development of environmental technologies utilizing ICT.
Our initiatives toward promoting ZEB conversion
What is ZEB?
ZEB stands for Net Zero Energy Building, which refers to a building defined by the Ministry of Economy, Trade and Industry as one that "aims to achieve a net-zero balance of annual primary energy consumption by maximizing energy self-sufficiency through the introduction of renewable energy, while maintaining a high quality of indoor environment through significant energy conservation achieved by curbing energy loads via advanced architectural design, actively utilizing natural energy through the adoption of passive technologies, and introducing high-efficiency equipment systems."
As a comprehensive architectural firm, we provide ZEB technology as a one-stop solution by combining advanced building equipment with the maximum utilization of architectural methods such as thermal insulation, solar shading, and natural ventilation.
Definition of ZEB
There are three types of ZEB:
ZEB
Net-zeroEnergy Building
buildings with a net-zero or negative primary energy consumption per year
Nearly
ZEB
Net-zeroZero Energy Building
A building that approaches ZEB by meeting the ZEB Ready requirements and reducing its annual primary energy consumption close to zero through renewable energy.
ZEB
Ready
Net Zero EnergyBill Ready
As an advanced building designed with ZEB in mind, it is equipped with high-thermal-insulation building envelopes and highly efficient energy-saving facilities.
ZEB
Oriented
Net Zero EnergyBill oriented
A building designed with ZEB Ready in mind, featuring a high-performance building envelope and highly efficient energy-saving equipment, along with additional measures to achieve even greater energy savings.
Definition of ZEB
ZEB aims to achieve energy independence by reducing a building's energy consumption—namely through energy conservation by adopting and introducing architectural passive methods such as thermal insulation and solar shading, as well as high-efficiency equipment systems—in addition to introducing renewable energy such as photovoltaic power generation systems and wind power.
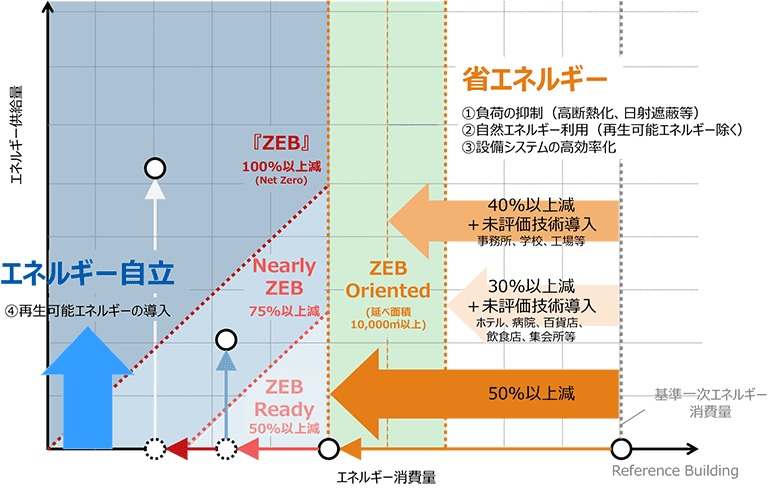 Source: Ministry of Economy, Trade and Industry / Agency for Natural Resources and Energy
FY2018 ZEB Roadmap Follow-up Committee Summary, March 2019
AXS Satow's ZEB Planning Track Record
Certified building track record: 29 cases
Uncertified buildings: 4
certified building
| Building name | Location | total floor area | Scale | Completion | BEI | ZEB rank |
|---|---|---|---|---|---|---|
| Kurate Town Hall | Fukuoka Prefecture | 5,392.10 m2 | 3rd floor above ground | 2024 | 0.22 | Nearly ZEB |
| Fire Department and Fukushima Fire Station Construction Project | Fukushima Prefecture | 5,524.49m2 | 3rd floor above ground | 2028 | 0.22 | Nearly ZEB |
| Susaki City Library Complex | Kochi Prefecture | 3725.66m2 | 2nd floor above ground | 2026 | 0.49 | ZEB Ready |
| (Tentative) Former Public Fujioka General Hospital Site Complex Facility | Gunma Prefecture | 5,811.98m2 | 1st floor | 2024 | 0.39 | ZEB Ready |
| Iwata City Fire Department Fire Station | Shizuoka Prefecture | 5,733.40m2 | 3rd floor above ground | 2029 | 0.47 | ZEB Ready |
| Morioka Gymnasium | Iwate Prefecture | 3,397.70 m2 | 2nd floor above ground | 2026 | 0.36 | ZEB Ready |
| Hachinohe Joint Government Building Construction Project | Aomori Prefecture | 9,623.64m2 | 6th floor above ground | 2027 | 0.48 | ZEB Ready |
| Nihonbashi Junior High School Reconstruction and Chiyoda Park Improvement Construction (Park Facilities) | Tokyo Metropolis | 897.29m2 | 2nd floor above ground | 2029 | 0.47 | ZEB Ready |
| Nihonbashi Junior High School Reconstruction and Chiyoda Park Improvement Work (School Building) | Tokyo Metropolis | 17,554.92m2 | 7 stories above ground / 1 story below ground | 2028 | 0.46 | ZEB Ready |
| Mirai-on | Nagasaki Prefecture | 13,325.87m2 | 6th floor above ground | 2019 | 0.38 | ZEB Ready |
| Tama City Central Library | Tokyo Metropolis | 5,439.26 m2 | 2 floors above ground / 2 floors below ground | 2023 | 0.39 | ZEB Ready |
| Sakuragawa City Hall | Ibaraki Prefecture | 9,355.81m2 | 4th floor above ground | 2027 | 0.47 | ZEB Ready |
| Fukuoka Municipal Motooka District New Junior High School | Fukuoka Prefecture | 10,293.18m2 | 4th floor above ground | 2026 | 0.37 | ZEB Ready |
| Shibata Regional Administrative Association New City Hall | Niigata Prefecture | 3,633.26m2 | 3rd floor above ground | 2026 | 0.46 | ZEB Ready |
| Suginami Ward Shinmei Junior High School | Tokyo Metropolis | 8,137.66m2 | 4 floors above ground / 1 floor below ground | 2028 | 0.45 | ZEB Ready |
| University of Tsukuba Sport Complex for Tomorrow | Ibaraki Prefecture | 5,465.00 m2 | 3rd floor above ground | 2027 | 0.40 | ZEB Ready |
| Ureshino City Hall | Fukuoka Prefecture | 5,776.39m2 | 4th floor above ground | 2028 | 0.39 | ZEB Ready |
| Ozu City Civic Cultural Hall | Ehime Prefecture | 5,602.70m2 | 4th floor above ground | 2029 | 0.48 | ZEB Ready |
| Amakusa Sengoku Museum and Kuratake Branch Office | Kumamoto Prefecture | 1,901.36m2 | 1st floor | 2026 | 0.44 | ZEB Ready |
| Kumamoto City Archives | Kumamoto Prefecture | 5,093.93m2 | 2nd floor above ground | 2027 | 0.44 | ZEB Ready |
| Inamachi Town Office New Building Construction Project | Saitama Prefecture | 7,734.15m2 | 4th floor above ground | 2027 | 0.49 | ZEB Ready |
| Ogori City Gymnasium Arena Building | Fukuoka Prefecture | 4,059.90m2 | 2nd floor above ground | 2027 | 0.41 | ZEB Ready |
| Tsuruga City Hall | Fukui Prefecture | 12,884.00 m2 | 6th floor above ground | 2021 | 0.50 | ZEB Ready |
| Tsuruga Mikata Fire Department Headquarters | Fukui Prefecture | 2,575.43m2 | 3rd floor above ground | 2021 | 0.48 | ZEB Ready |
| Setagaya City Hall East Building | Tokyo Metropolis | 36,484.51 m2 | 10 floors above ground / 2 floors below ground | 2026 | 0.58 | ZEB Oriented |
| Setagaya City Office West Building | Tokyo Metropolis | 36,478.35 m2 | 5 floors above ground / 2 floors underground | 2027 | 0.54 | ZEB Oriented |
| Minato Municipal Akasaka Junior High School | Tokyo Metropolis | 17,917.05 m2 | 6 floors above ground / 2 floors below ground | 2022 | 0.58 | ZEB Oriented |
| Ube City Hall | Yamaguchi Prefecture | 19,091.91m2 | 6th floor above ground | 2024 | 0.57 | ZEB Oriented |
| Osaki District (Eastern Block) Vocational Education Hub School | Miyagi Prefecture | 10,457.28m2 | 4th floor above ground | 2026 | 0.50 | ZEB Oriented |
unauthorized building
| Building name | Location | total floor area | Scale | Completion | BEI | ZEB rank |
|---|---|---|---|---|---|---|
| Tokyo Metropolitan Archives | Tokyo Metropolis | 10,259.59m2 | 3rd floor above ground | 2020 | 0.09 | Nearly ZEB |
| Iizuka City Hall | Fukuoka Prefecture | 18,284.28m2 | 8th floor above ground | 2017 | 0.45 | ZEB Ready |
| Hashima City Hall | Gifu Prefecture | 9,800.71m2 | 5th floor above ground | 2021 | 0.50 | ZEB Ready |
| Nagoya 4th Joint Government Building | Aichi Prefecture | 25,653.82 m2 | 11 stories above ground / 1 basement floor | 2025 | 0.49 | ZEB Ready |