

Lumiere Fuchu
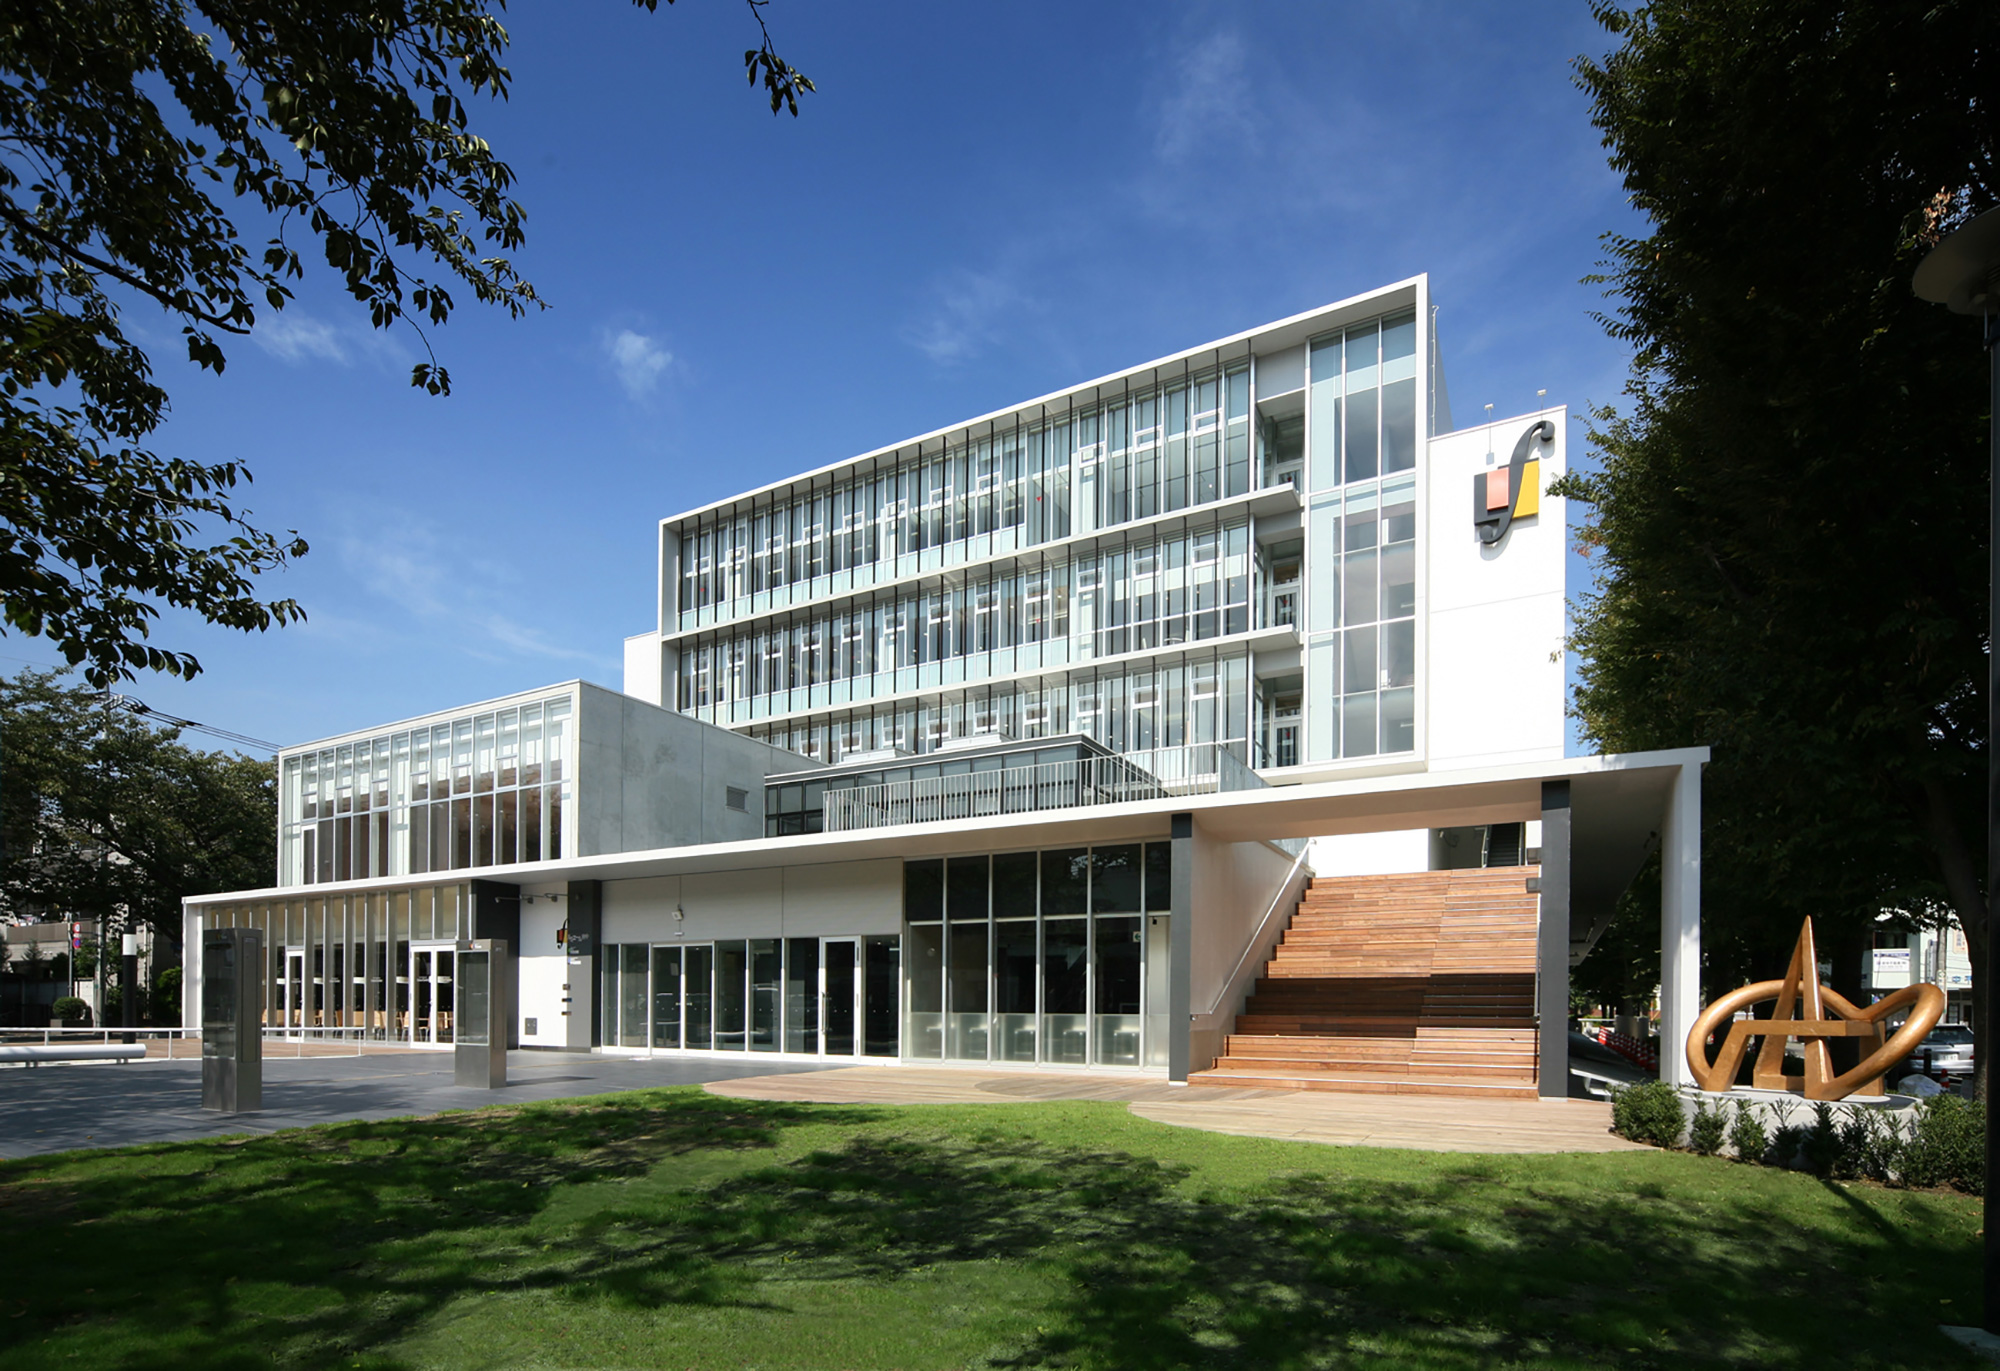
“Futtsu Media Forest” as a hub for culture, information, and community”
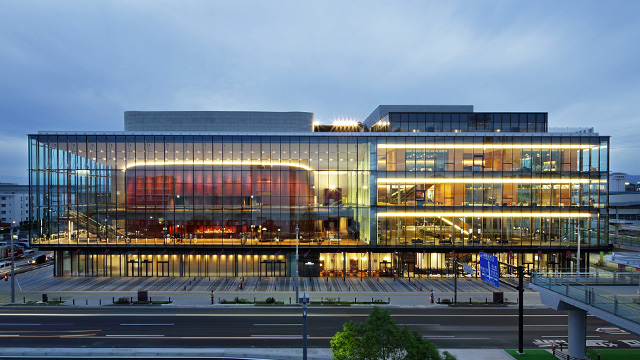
A complex of civic halls and a central library opened in the city center
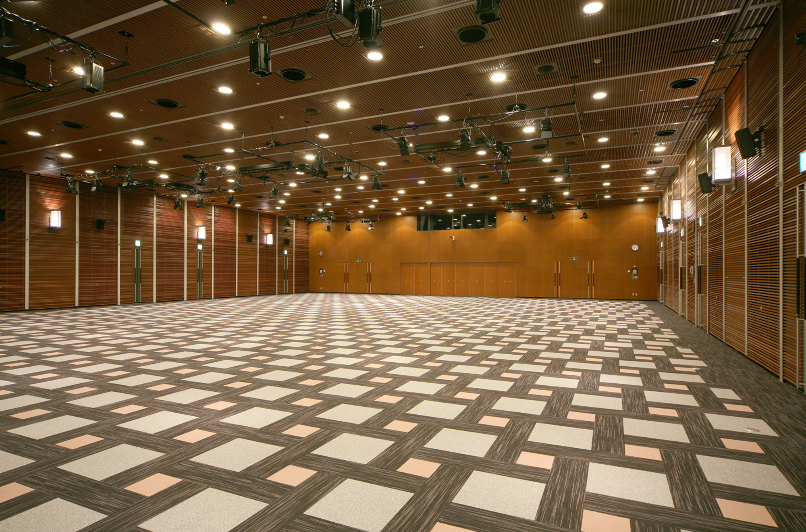
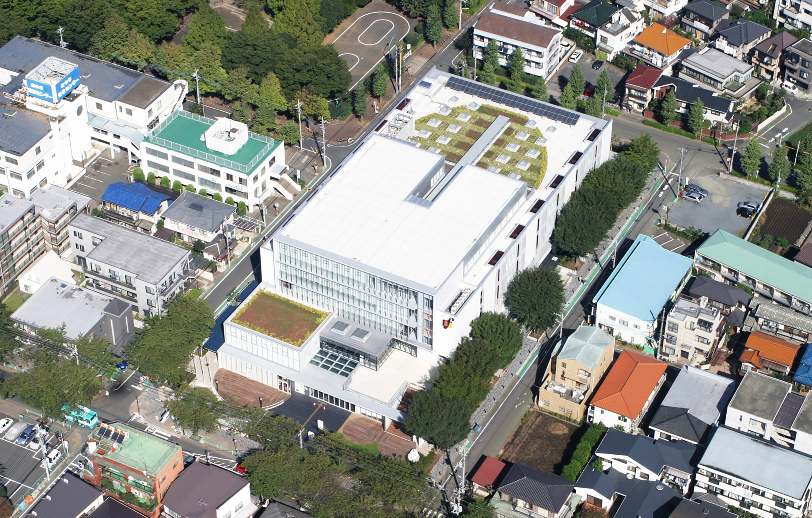
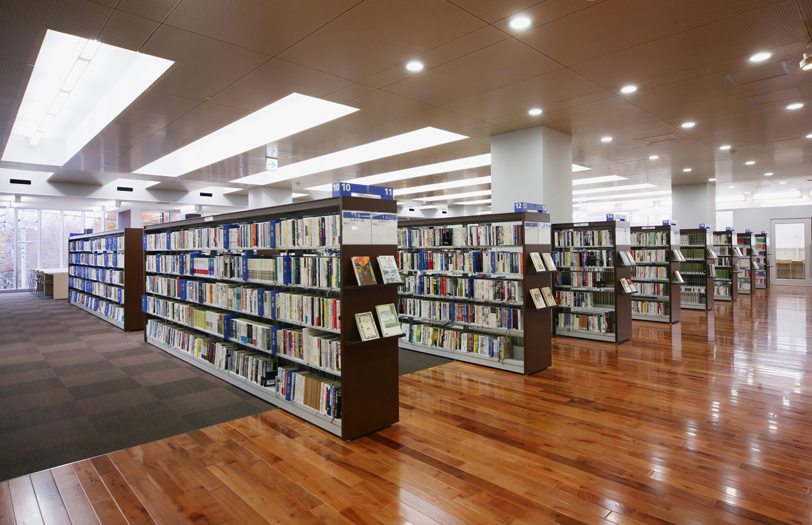
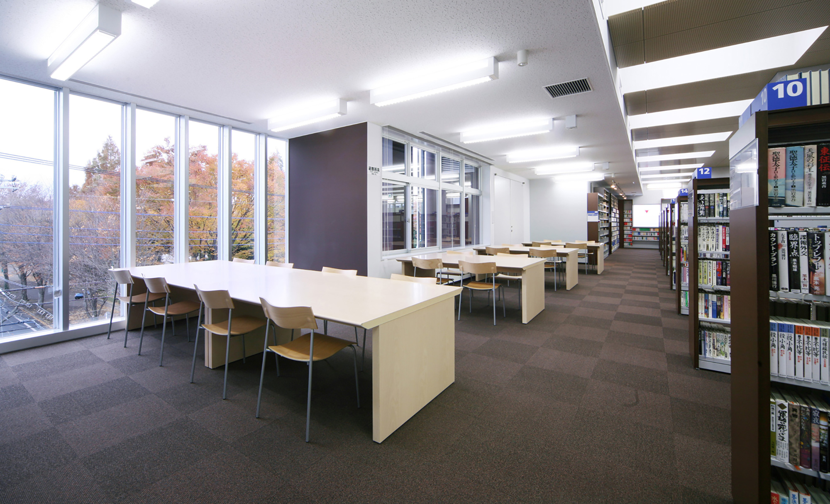
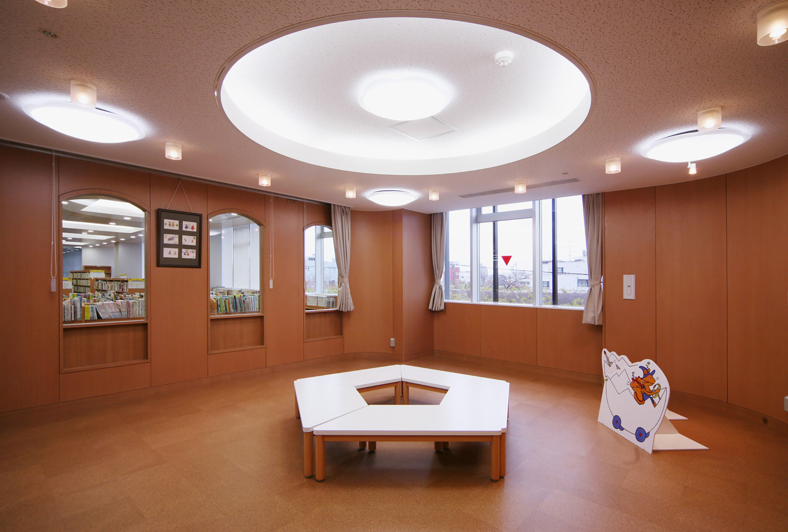
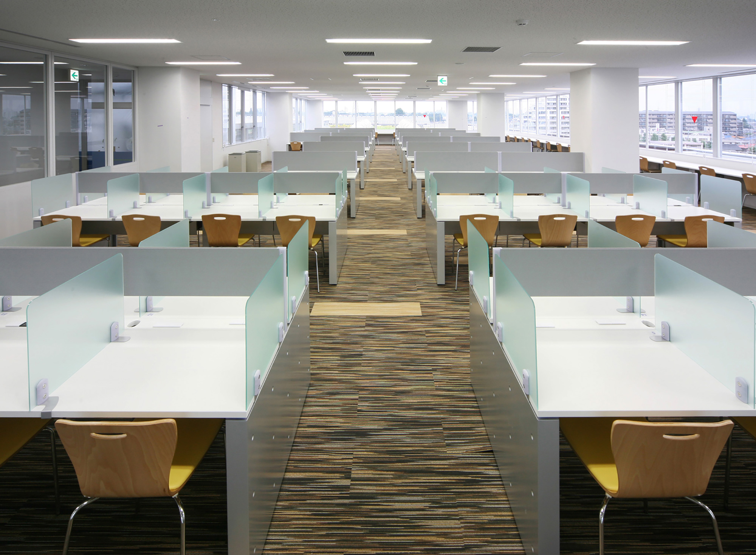
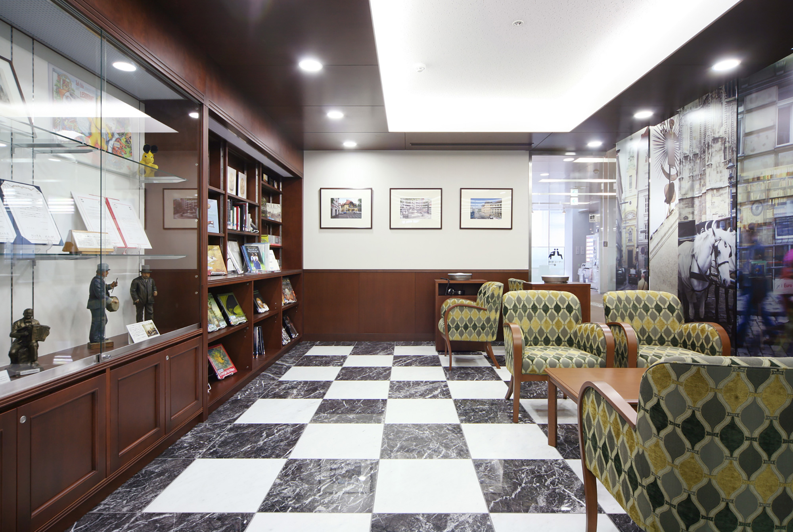
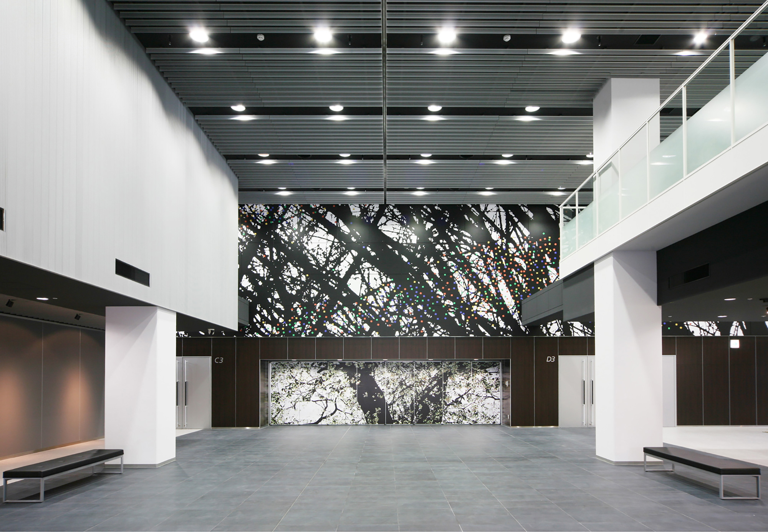
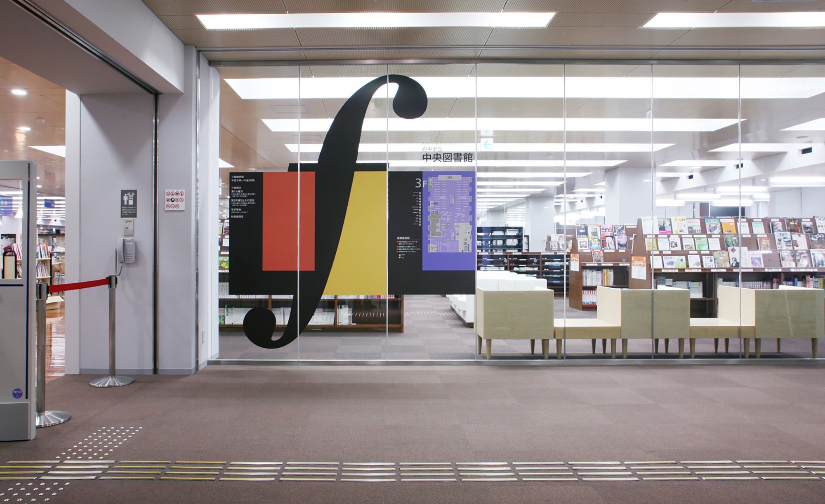
With a functional and clear facility configuration featuring a civic center on the lower levels (1st and 2nd floors) and a central library on the upper levels (3rd to 5th floors), we have achieved a bustling civic center and a calm central library.
Construction and operation using the PFI method
It was built using the PFI method. It adopts the BTO (Build Transfer Operate) method, with a project period of approximately 17 years (approximately 2 years for design and construction, and approximately 15 years for maintenance and operational services).
A facility that blends harmoniously with its surroundings and blends into the greenery
The exterior design was carefully considered to respect the privacy of the surrounding residential areas, such as by setting back the volume or blocking the view with balconies and shutters. Furthermore, by preserving existing trees and planting new cherry trees that were felled during demolition work, the city has inherited the lush greenery of the city.
Photo Gallery
Related projects
-
Seinan Gakuin University Library
Japan Library Association Architecture Award
-
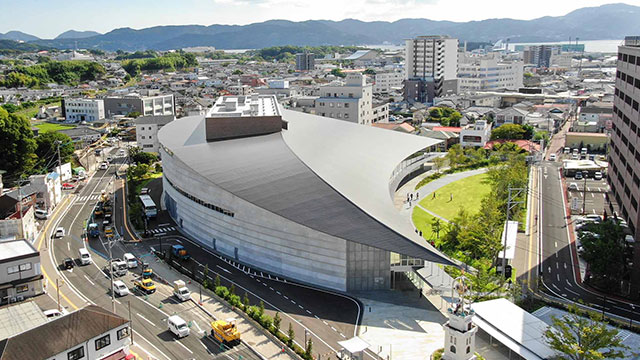
Miraion
BCS Prize
-
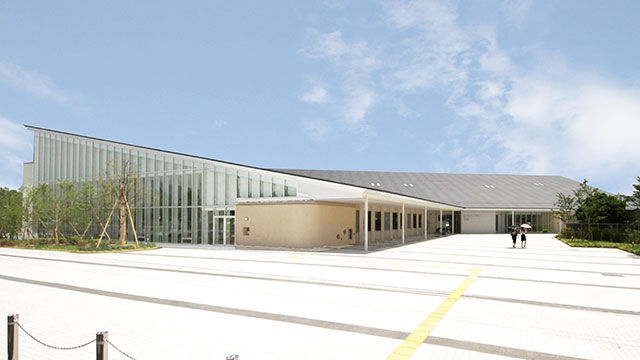
Miyawaka Lycoris
-
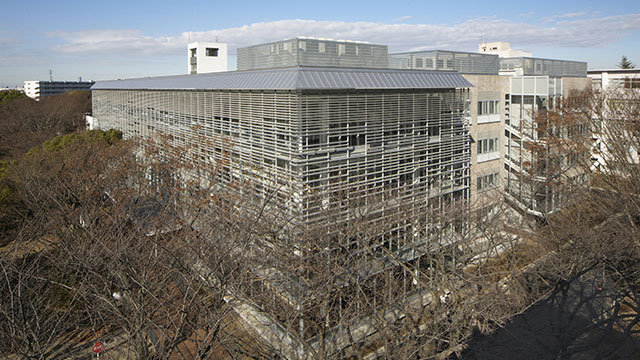
Chiba University Academic Link
Good Design Award: Space, Architecture and Facilities for Public Domain
-
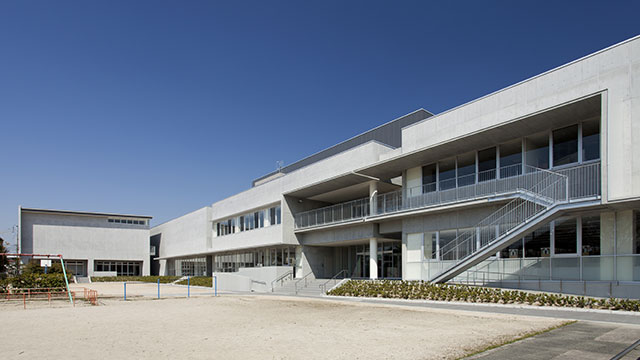
Shunan City Learning and Exchange Plaza
-
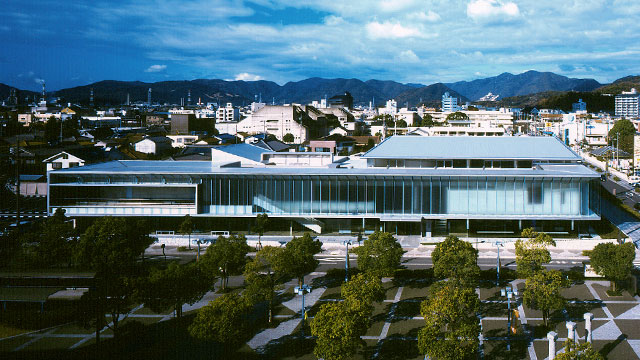
Ako City Library
Lighting Promotion Award, Excellent Facility Award
-
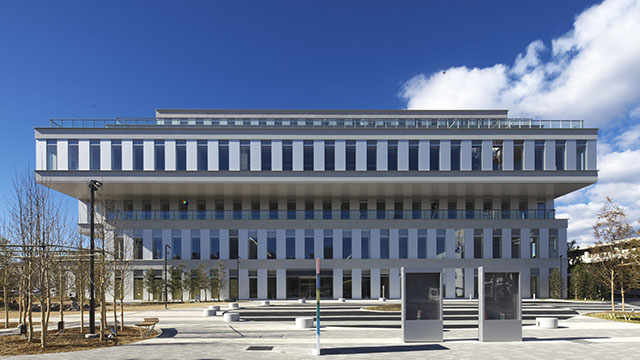
Takasaki City Comprehensive Health Center Takasaki City Central Library
BCS Prize
-
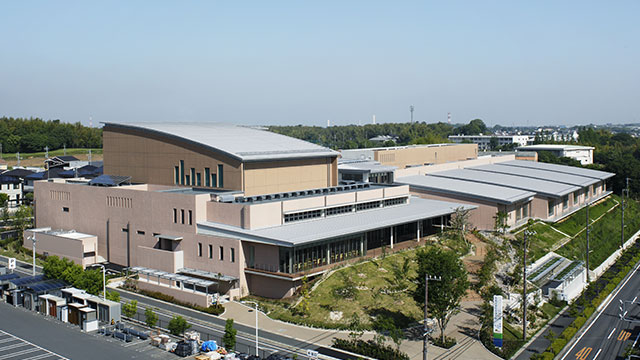
Obu Culture Exchange Center allobu
-
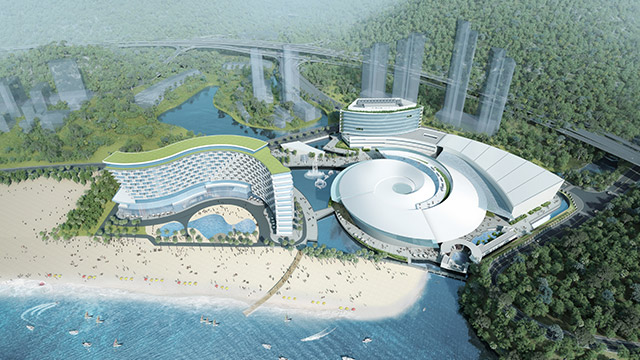
Shenzhen Xiaomeisha New Ocean World (Shenzhen Aquarium)
high-end resort hotel -
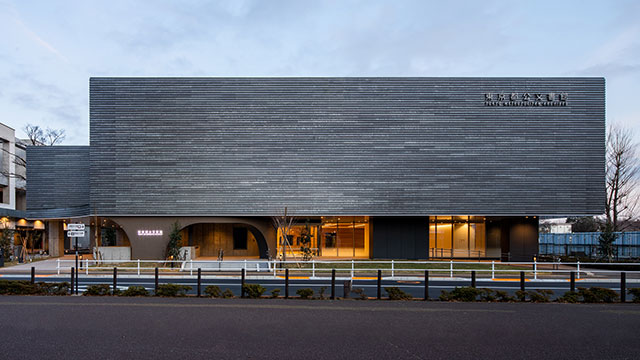
Tokyo Metropolitan Archives
Good Design Award
-
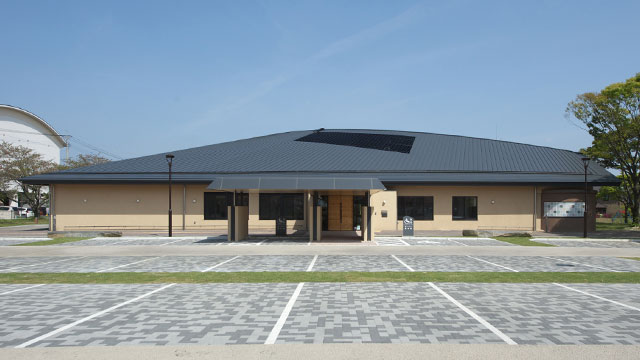
Kiyama Town Library
Public Building Award, Regional Special Award
-
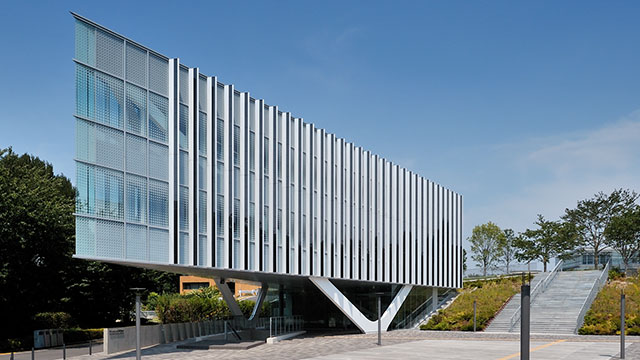
Tokyo Institute of Technology Library
Environmental and Equipment Design Award, Architecture and Equipment Integration Design Category, Excellence Award
-
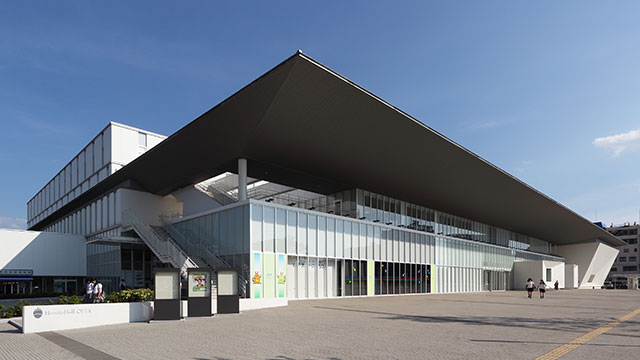
Holt Hall Oita
Kyushu Branch of the City Planning Institute of Japan, Kyushu Urban Development Award
-
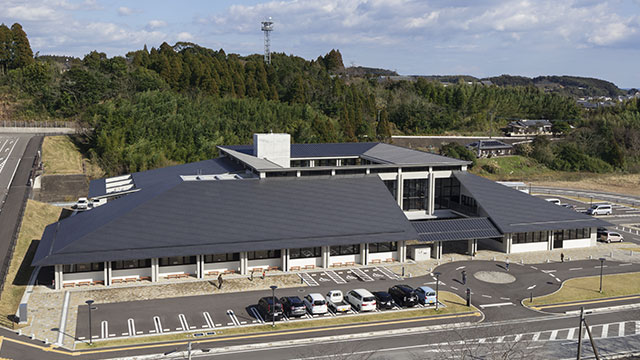
Kirari
Lighting Promotion Award - Kyushu Branch Manager Award for Excellence in Lighting Facilities
-
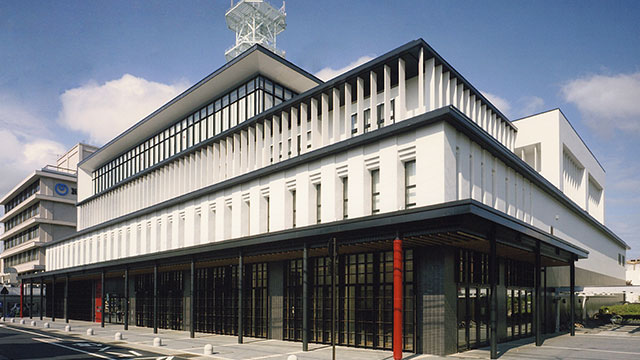
Aizu Keikodo
-
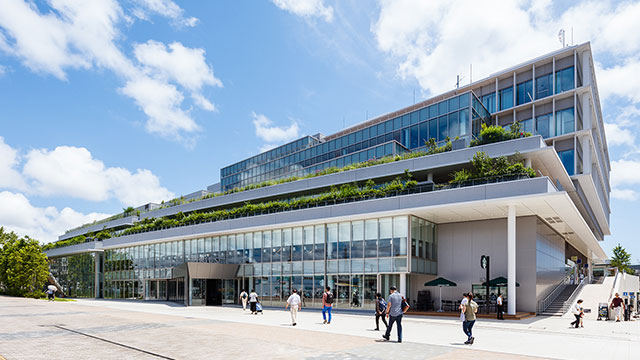
Sirius
Kanagawa Barrier-Free Town-Building Award, Hardware Category
-
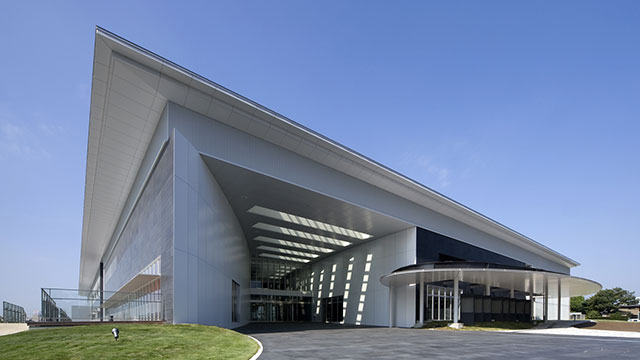
Libra
Public Buildings Award - Excellence Award
-
Kuwana Media Live
-
Hulic Ryogoku River Center
Good Design Award
-
Otepia
BCS Prize
-
KIITO
BELCA Award Best Renovation Category
-
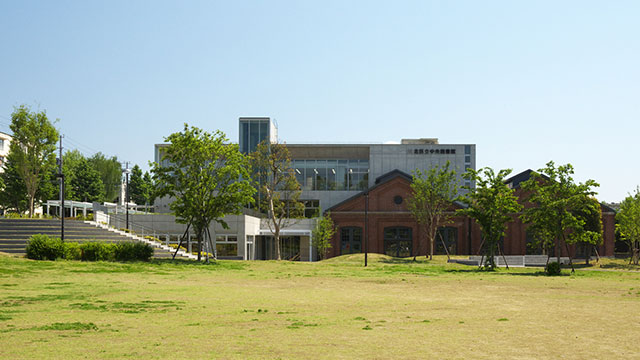
Kita City Central Library
Japan Library Association Architecture Award
-
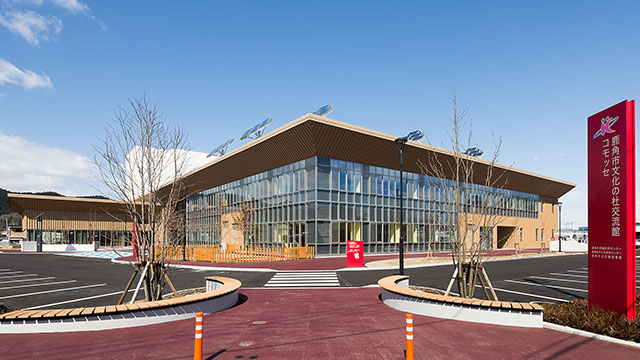
Comosse
-
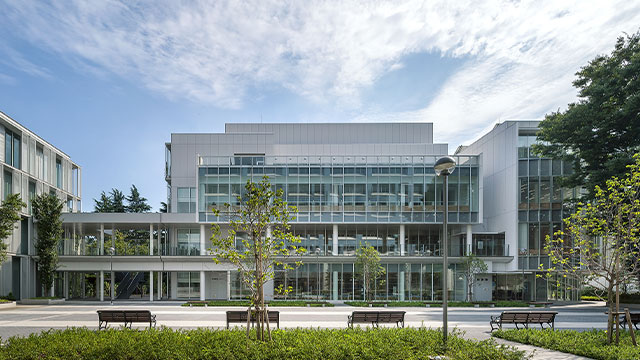
Tokyo Keizai University Kokubunji Campus
Good Design Award: Public Architecture and Facilities (Okura Kihachiro Shinsuisokan)
-
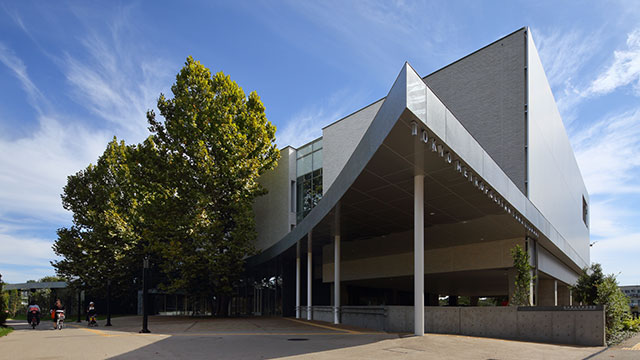
Tokyo Metropolitan Tama Library
-
Westa Kawagoe
-
Seiro Municipal Library
Public Buildings Award - Excellence Award
-
Izumi City Plaza
Public Buildings Award - Excellence Award
-
Ome Municipal Central Library
-
Takasaki Arts Theatre
BCS Prize
