

Tokyo Metropolitan Institute for Gerontology and Geriatrics

Creating an environment filled with light, greenery, and water, and building facilities that aim to lead the way in elderly medical care
Three paths connecting the facility and the community
To make the approach to our patients as easy and safe as possible, we have created a main route that connects the north and south sides of the campus. In addition, we are planning to create a pedestrian-only street that connects the east and west sides, which will serve as the axis for the growth of our other facilities in the future. We are also creating a public walking path in the area as a green corridor, aiming to create a “hospital park” that utilizes the waterfront and greenery, and to make the facility a place that is loved by the local community.
Exterior design that takes into account the surrounding environment
The lower-level sections are divided to allow for the natural light to flow through, creating a more pleasant urban landscape with walkways and greenery.
The upper floors are adorned with delicate pleated blinds that soften the harsh glare of the sun, reducing the oppressive feeling of the large surfaces.
The research institute features vertical louvers to block the harsh sunlight, softening the gaze towards the surrounding area and creating a soft atmosphere through its random layout and colors.
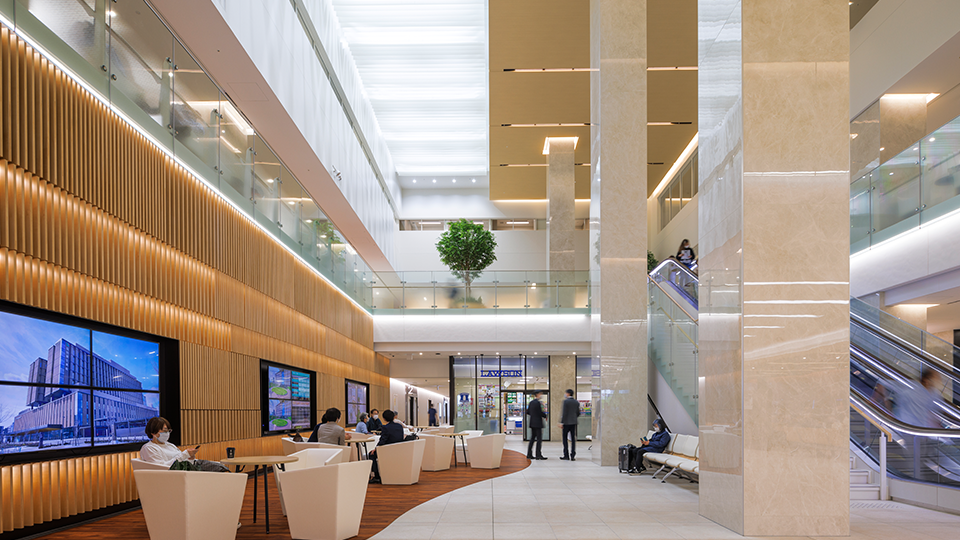
An interior design that is easy to understand and comforting for the elderly
The circular expanses of existing trees such as sakura and camphor trees create a wayfinding design that naturally leads to the outpatient reception area, with the circular shapes radiating from the entrance area, the salon, and the entrance atrium, and continuing into the curved surfaces of the hospital mall.
Photo Gallery


Related projects
-

Higashi Hachimantai Hospital
-

Morinaga Maternity and Gynecology Clinic
Medical and Welfare Architecture Award Runner-up
-

Yamaguchi University Hospital Building A
-

Kanto Rosai Hospital
-

Kagawa Prefectural Central Hospital
Kagawa Prefecture Architects Association Award Special Prize
-

Yokohama City Citizens Hospital
Medical and Welfare Architecture Award
-

Toyooka Hospital
Human-Sized Urban Development Award (Hyogo Prefecture) Welfare Category
-

Warobe Village
-

University of Tokyo, Clinical Research Building A
Good Design Award
-

Toho University Medical Center Ohashi Hospital
-

Tianjin Airport Economic Area Elderly Care and Wellness Base (Tianjin CCRC)
-

Toyama Prefectural Rehabilitation Hospital & Support Center for Children
Toyama Architectural Award, General Category, Excellence Award
-

Hyogo Prefectural Tamba Medical Center / Tamba City Health Center Milune / Tamba City College of Nursing
-

Kochi Health Sciences Center
Environmental & Facility Design Award, Architecture and Facility Integration Design Division, Grand Prize
-

Toranomon Hospital
-

Mitoyo General Hospital
-

Kanazawa University Hospital
National School Excellence Facility Award - Ministry of Education, Culture, Sports, Science and Technology, Director-General for Educational Facilities Award (Planning Category)
-

Takasaki City Comprehensive Health Center Takasaki City Central Library
BCS Prize
-
Sendai Kousei Hospital
-

The University of Tokyo Hospital Inpatient Ward B
-

National Cerebral and Cardiovascular Center
Osaka Eco-Friendly Architecture Award - Governor's Prize
-

Yamanashi Prefectural Akebono Medical and Welfare Center
Environmental & Facility Design Award
-

Seibo Hospital
-

Care Town Tachibana
Kyushu Architecture Award (Award for Work) General Architecture Category: Encouraging Work
-

Nakatsu Municipal Nakatsu City Hospital
-

Taikang Xianlin Drum Tower Hospital Health Management Center
-

Aichi Rehabilitation Hospital
-

Chiyoda Health Center
