

Hyogo Prefectural Tamba Medical Center / Tamba City Health Center Milune / Tamba City College of Nursing

Creation of a "health" community development hub through the integration and reorganization of medical, healthcare, welfare, and education functions
Tanba City is a municipality with a population of about 65,000 located in the mountainous region of central Hyogo Prefecture. In this area where the population is aging and becoming increasingly smaller, the “Prefectural Kibaura Hospital” and the “Kibaura Red Cross Hospital” have long served as the region’s core hospitals, providing a wide range of medical services from acute care to recovery and prevention.
In 2004, the new clinical intern training program began, and both hospitals were significantly affected by it. To efficiently utilize limited medical resources and protect local healthcare, a reorganization of the healthcare delivery system, including the merger and reorganization of both hospitals, was necessary.
We were responsible for designing and supervising the "Medical Complex," which includes an integrated hospital (medical center) serving as the core hospital for the Tanba region, a core facility (milne) within the city's regional comprehensive care system, and a nursing school (school).
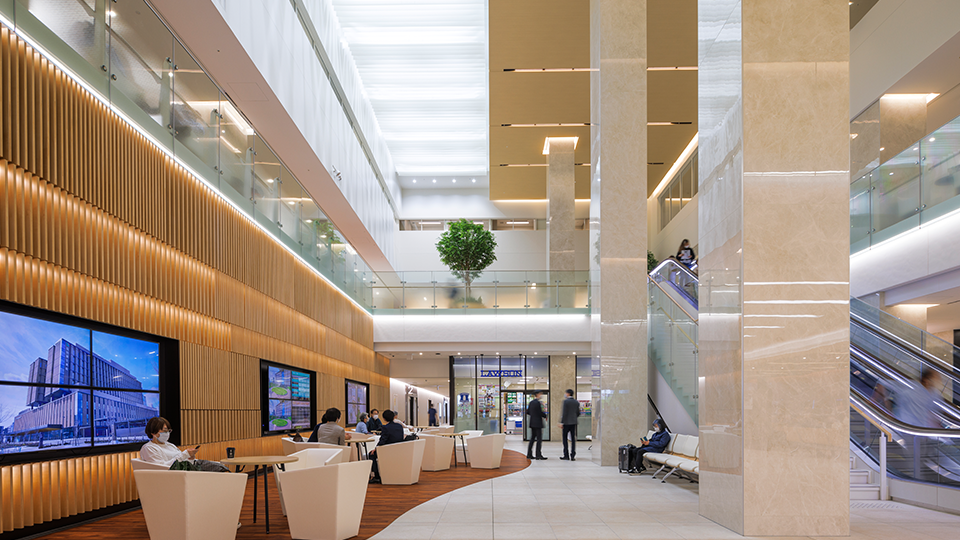
First, as a symbol of the project, we established a “health square,” arranged the facilities and entrance areas in a clear layout, and made them the starting point for users’ movement routes.
The medical center is designed to provide a wide range of medical care from the acute phase to the recovery and terminal phase. Furthermore, based on the basic policy of “integrating teaching and learning into the hospital culture and cultivating medical professionals who can contribute to community healthcare,” we are enhancing educational and training functions, such as skill labs and guidance and accommodation facilities for interns and students.
In Milne, primary care, home care, health check-ups, and health and welfare services are provided. However, each department uses them in a different way and takes various factors into account based on the needs of the various users. Furthermore, the hospital is connected to the hallway to facilitate quick collaboration.
In the school, the gymnasium was positioned facing the health square, and it was arranged in a way that it would be easy to utilize for dementia prevention and frailty management exercises for the public.
As a facility that is resilient to disasters, in addition to measures to prevent infrastructure disruption, we implemented measures to prevent river flooding through the expansion of the site, and the creation of multiple access routes, including those from the national highway, which is believed to have a faster recovery time. During a disaster, roles are divided among the facilities, and a plan is in place to provide rapid medical care, with a focus on the Health Plaza.
Photo Gallery


Related projects
-

Kanto Rosai Hospital
-

Mitoyo General Hospital
-

Kochi Health Sciences Center
Environmental & Facility Design Award, Architecture and Facility Integration Design Division, Grand Prize
-

Takasaki City Comprehensive Health Center Takasaki City Central Library
BCS Prize
-

Aichi Rehabilitation Hospital
-

Toyama Prefectural Rehabilitation Hospital & Support Center for Children
Toyama Architectural Award, General Category, Excellence Award
-

Yamanashi Prefectural Akebono Medical and Welfare Center
Environmental & Facility Design Award
-

Tianjin Airport Economic Area Elderly Care and Wellness Base (Tianjin CCRC)
-

University of Tokyo, Clinical Research Building A
Good Design Award
-

Morinaga Maternity and Gynecology Clinic
Medical and Welfare Architecture Award Runner-up
-

Toho University Medical Center Ohashi Hospital
-

National Cerebral and Cardiovascular Center
Osaka Eco-Friendly Architecture Award - Governor's Prize
-

The University of Tokyo Hospital Inpatient Ward B
-

Kagawa Prefectural Central Hospital
Kagawa Prefecture Architects Association Award Special Prize
-

Yamaguchi University Hospital Building A
-

Chiyoda Health Center
-

Toranomon Hospital
-

Higashi Hachimantai Hospital
-

Tokyo Metropolitan Institute for Gerontology and Geriatrics
-

Seibo Hospital
-
Sendai Kousei Hospital
-

Yokohama City Citizens Hospital
Medical and Welfare Architecture Award
-

Kanazawa University Hospital
National School Excellence Facility Award - Ministry of Education, Culture, Sports, Science and Technology, Director-General for Educational Facilities Award (Planning Category)
-

Warobe Village
-

Nakatsu Municipal Nakatsu City Hospital
-

Toyooka Hospital
Human-Sized Urban Development Award (Hyogo Prefecture) Welfare Category
-

Taikang Xianlin Drum Tower Hospital Health Management Center
-

Care Town Tachibana
Kyushu Architecture Award (Award for Work) General Architecture Category: Encouraging Work
