

Nakatsu Municipal Nakatsu City Hospital

High-functionality and environmentally friendly hospitals
Realization of a high-functional core hospital
This is a plan to rebuild core medical facilities primarily in northern Oita Prefecture. It serves as a base for emergency and pediatric medical care, and is responsible for various local medical needs, such as disaster medical center, cancer referral center, and regional perinatal mother-child care center. This plan emphasizes the role of a community-oriented hospital that meets these needs, and compared to hospitals of the same size, it features advanced medical capabilities.
Bright hospital
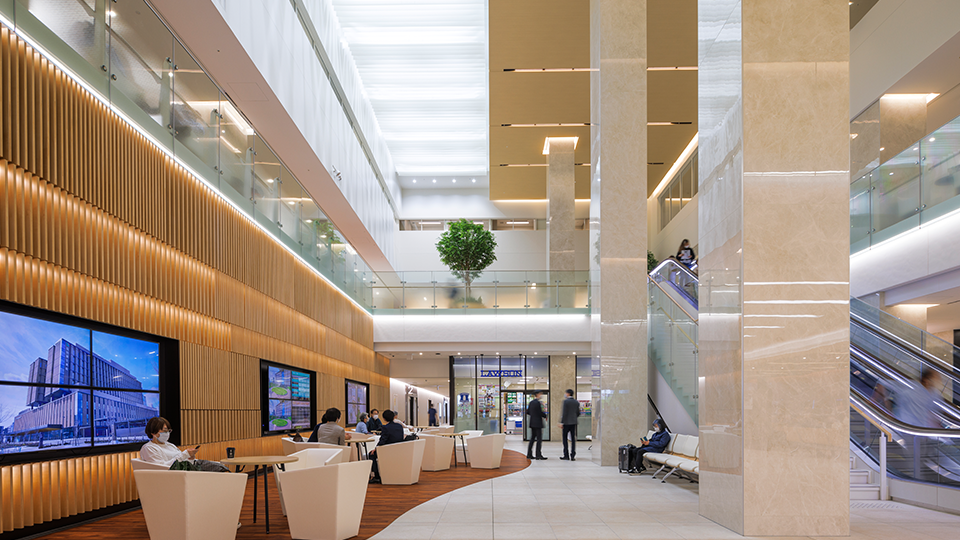
We installed light gardens throughout the hospital to create a well-lit and comfortable environment for patients and staff. The interior design was also planned in harmony with the interior, the plantings, and the signage, resulting in a bright and clean space.
A hospital that takes the environment into consideration
As environmentally friendly facilities, we plan to actively adopt LED lighting, install solar power generation systems, install solar thermal water heating systems, and use wind and solar power hybrid streetlights in combination with rainwater collection systems. In terms of the exterior of the building, we have installed a large awning and vertical louvers to control and maintain sunlight into the patient rooms, reducing the heat load on the building.
Photo Gallery


Related projects
-
Sendai Kousei Hospital
-

Yokohama City Citizens Hospital
Medical and Welfare Architecture Award
-

Care Town Tachibana
Kyushu Architecture Award (Award for Work) General Architecture Category: Encouraging Work
-

Morinaga Maternity and Gynecology Clinic
Medical and Welfare Architecture Award Runner-up
-

Chiyoda Health Center
-

Kanazawa University Hospital
National School Excellence Facility Award - Ministry of Education, Culture, Sports, Science and Technology, Director-General for Educational Facilities Award (Planning Category)
-

The University of Tokyo Hospital Inpatient Ward B
-

Taikang Xianlin Drum Tower Hospital Health Management Center
-

Toho University Medical Center Ohashi Hospital
-

Mitoyo General Hospital
-

Higashi Hachimantai Hospital
-

Yamanashi Prefectural Akebono Medical and Welfare Center
Environmental & Facility Design Award
-

Toyama Prefectural Rehabilitation Hospital & Support Center for Children
Toyama Architectural Award, General Category, Excellence Award
-

Warobe Village
-

Yamaguchi University Hospital Building A
-

Toyooka Hospital
Human-Sized Urban Development Award (Hyogo Prefecture) Welfare Category
-

Hyogo Prefectural Tamba Medical Center / Tamba City Health Center Milune / Tamba City College of Nursing
-

Aichi Rehabilitation Hospital
-

Tokyo Metropolitan Institute for Gerontology and Geriatrics
-

Toranomon Hospital
-

Kochi Health Sciences Center
Environmental & Facility Design Award, Architecture and Facility Integration Design Division, Grand Prize
-

Kagawa Prefectural Central Hospital
Kagawa Prefecture Architects Association Award Special Prize
-

Seibo Hospital
-

Kanto Rosai Hospital
-

Tianjin Airport Economic Area Elderly Care and Wellness Base (Tianjin CCRC)
-

University of Tokyo, Clinical Research Building A
Good Design Award
-

Takasaki City Comprehensive Health Center Takasaki City Central Library
BCS Prize
-

National Cerebral and Cardiovascular Center
Osaka Eco-Friendly Architecture Award - Governor's Prize
