

Kagawa Prefectural Central Hospital

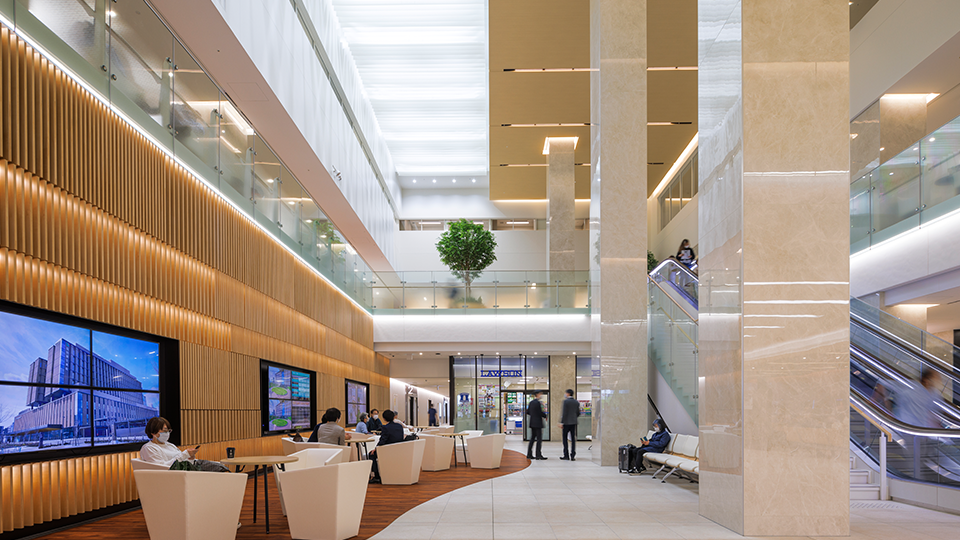
Kagawa Prefectural Central Hospital, a base for advanced medical and disaster medical care
This is a plan for the prefecture’s key hospitals. Specifically, to ensure quick access and efficient transportation of goods during disasters and emergencies, we are planning an internal road connected to the outer ring road, separate from the main entrance.
The emergency room is located facing the internal road, allowing access from both directions, and by linking the radiology department and endoscopy center adjacent to it, the emergency department is being expanded. Additionally, a large-capacity elevator connects the surgical department, intensive care unit, and helipad, enabling rapid patient transfer in emergency situations.
In addition to gradually establishing access routes to hospitals in case of disaster (from urban areas to disaster-response areas, triage spaces, temporary accommodation on the 1st and 2nd floors, and examination areas), and by providing facilities at various locations to support the continued medical functions of medical institutions in case of disaster, such as medical gas and power supplies, we have devised a plan that enables smooth guidance and ensures the safe rescue of victims.
Photo Gallery


Related projects
-

Warobe Village
-

Takasaki City Comprehensive Health Center Takasaki City Central Library
BCS Prize
-

Toyooka Hospital
Human-Sized Urban Development Award (Hyogo Prefecture) Welfare Category
-

Yokohama City Citizens Hospital
Medical and Welfare Architecture Award
-

Tokyo Metropolitan Institute for Gerontology and Geriatrics
-

Higashi Hachimantai Hospital
-
Sendai Kousei Hospital
-

Toranomon Hospital
-

Care Town Tachibana
Kyushu Architecture Award (Award for Work) General Architecture Category: Encouraging Work
-

Yamanashi Prefectural Akebono Medical and Welfare Center
Environmental & Facility Design Award
-

Tianjin Airport Economic Area Elderly Care and Wellness Base (Tianjin CCRC)
-

Kochi Health Sciences Center
Environmental & Facility Design Award, Architecture and Facility Integration Design Division, Grand Prize
-

Hyogo Prefectural Tamba Medical Center / Tamba City Health Center Milune / Tamba City College of Nursing
-

University of Tokyo, Clinical Research Building A
Good Design Award
-

National Cerebral and Cardiovascular Center
Osaka Eco-Friendly Architecture Award - Governor's Prize
-

Aichi Rehabilitation Hospital
-

The University of Tokyo Hospital Inpatient Ward B
-

Seibo Hospital
-

Nakatsu Municipal Nakatsu City Hospital
-

Toho University Medical Center Ohashi Hospital
-

Kanazawa University Hospital
National School Excellence Facility Award - Ministry of Education, Culture, Sports, Science and Technology, Director-General for Educational Facilities Award (Planning Category)
-

Taikang Xianlin Drum Tower Hospital Health Management Center
-

Mitoyo General Hospital
-

Toyama Prefectural Rehabilitation Hospital & Support Center for Children
Toyama Architectural Award, General Category, Excellence Award
-

Kanto Rosai Hospital
-

Morinaga Maternity and Gynecology Clinic
Medical and Welfare Architecture Award Runner-up
-

Chiyoda Health Center
-

Yamaguchi University Hospital Building A
