

Tohoku Institute of Technology Yagiyama Campus Building 1

Disclosure of activities to the academic and external communities and improvement of student services
A design that harmonizes with the surrounding environment to become a new university’s symbol
As a headquarters building to be built in the campus approach zone, we aimed to create a new symbol for Tohoku Industrial University, serving as a wayfinding point for passersby to share the university’s activities and convey the impression of a truly open university.
Internal space configuration aimed at improving student services
The “tohtech LOUNGE,” a space for gathering and exchanging information for students, the “Student Support Office,” which brings together the Office of Student Affairs, the Office of Student Recruitment, and the Office of Career Development that each had their own office, and the “Gallery,” which was set up on the first floor of the classroom building to improve student services.
Rebuilding a fragmented campus
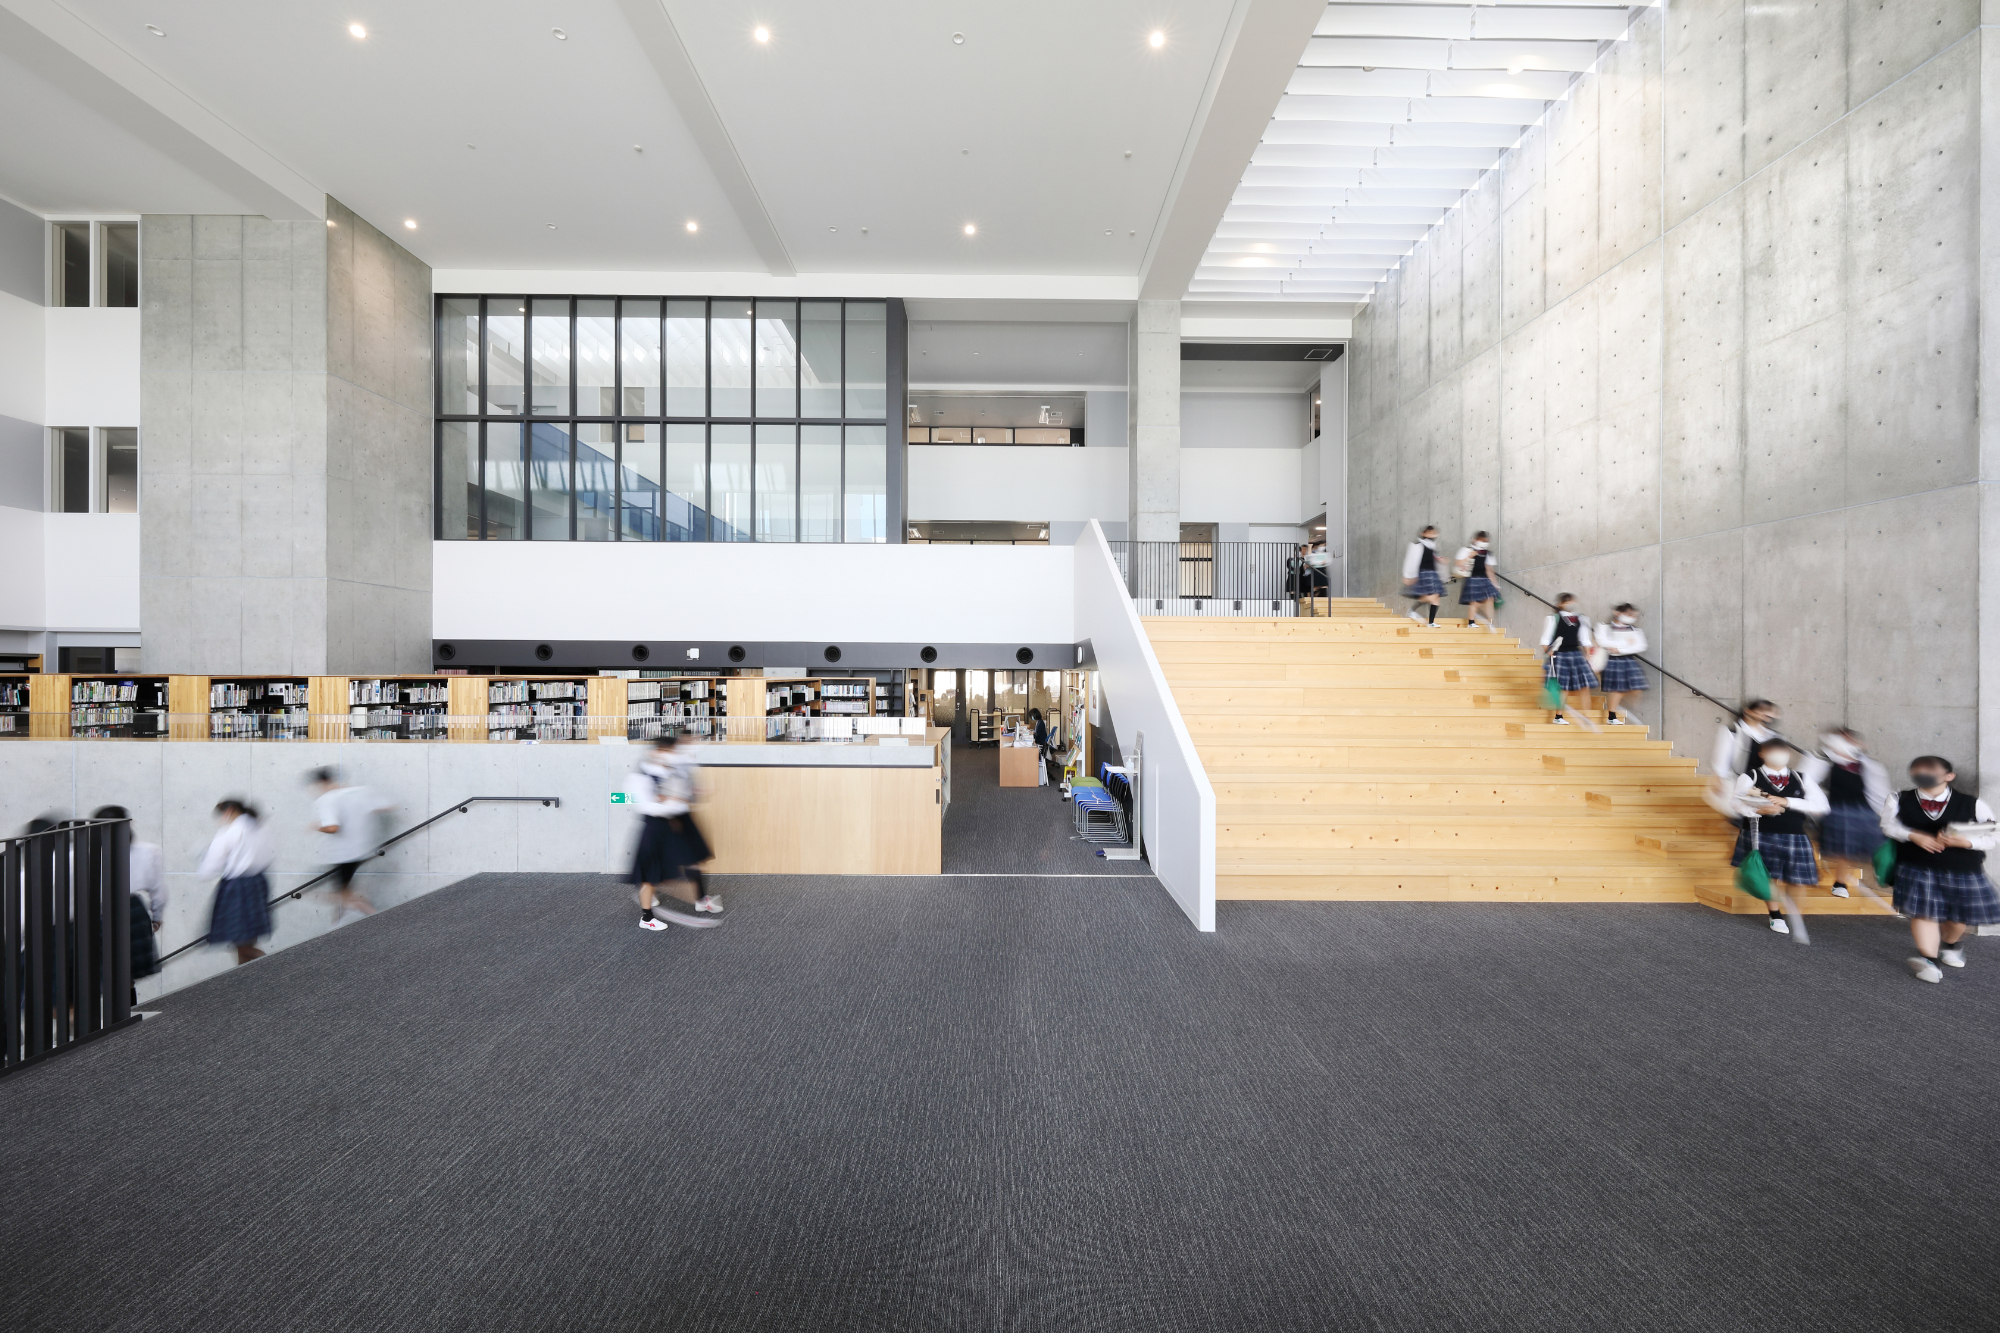
By revising the campus infrastructure and constructing a shared underground trench, we have eliminated the disconnected routes divided by the existing facilities and created the “Central Courtyard,” “Green Courtyard,” and “Stairway Courtyard” as places for students to communicate and interact.
Photo Gallery


Related projects
-

Tokyo Keizai University Kokubunji Campus
Good Design Award: Public Architecture and Facilities (Okura Kihachiro Shinsuisokan)
-

Uji Obaku Gakuen
-

Bungoono Municipal Asaji Elementary and Junior High School
Kyushu Architecture Award (Work Award) - General Architecture Category
-

Rissho University Rissho Junior and Senior High School Magome Campus
-

Koto Ward Municipal Daini Ojima Elementary School
Good Design Award Elementary School
-

Kansai University Center for Innovation and Entrepreneurship
Good Design Award Elementary School
-

Daito Bunka University Aigiri Kindergarten
-

Tokyo Keizai University Okura Kihachiro Shinissokan
Tokyo Architecture Award, Renovation Award
-

Hiroshima Municipal Hiroshima Special Needs School
Public Buildings Award - Excellence Award
-

Suginami Municipal Amanuma Elementary School
Tokyo Architecture Award, General Category Division 2, Award of Excellence
-

Takamatsu Daiichi Gakuen
Kagawa Prefecture Architects Association Award Winning Works Excellence Award
-

Edogawa Municipal Shunka Elementary School
-

Kyoto Municipal Yase Elementary School
Kyoto Landscape Award, Architecture Category, Jury Encouragement Award
-

Setagaya Ward Shiroyama Elementary School
-

Tokyo Institute of Technology Library
Environmental and Equipment Design Award, Architecture and Equipment Integration Design Category, Excellence Award
-

Edogawa Ward Kasai Daini Elementary School
-

Sasebo Municipal Shimizu Elementary School
Sasebo City Landscape Design Award
-

Tsuda University Building 7
-

Eimei High School
-

Shukutoku University Chiba Campus Building 15
Chiba City Urban Culture Award, Architecture Category
-
Yamanashi Prefectural Seishu High School
-

Yamamoto Town Yamashita Daini Elementary School
Good Design Award: Public Architecture and Facilities
-

Takachiho University Building 1
-

Tohoku University School of Engineering Architecture CLT Model Demonstration Building
Good Design Award Winner: Public Architecture, Spaces, and Signage Systems
-

Kansai University, 4th Campus, 2nd Experimental Building
-

Chiba University Academic Link
Good Design Award: Space, Architecture and Facilities for Public Domain
-

Takamatsu Municipal Yamada Junior High School
Kagawa Prefecture Architects Association Award Exhibition Excellence Award
-

Shukutoku University, Faculty of Nursing and Nutritional Sciences, Department of Nutrition Building
-

Tsuruoka Municipal Tsuruoka Second Junior High School
Lighting Promotion Award, Illuminating Engineering Institute of Japan, Tohoku Chapter, Lighting Technology Award
