

Hiroshima Municipal Hiroshima Special Needs School

A special education school like a park that excites you
Building schools where private and public coexist, like a "society = city"
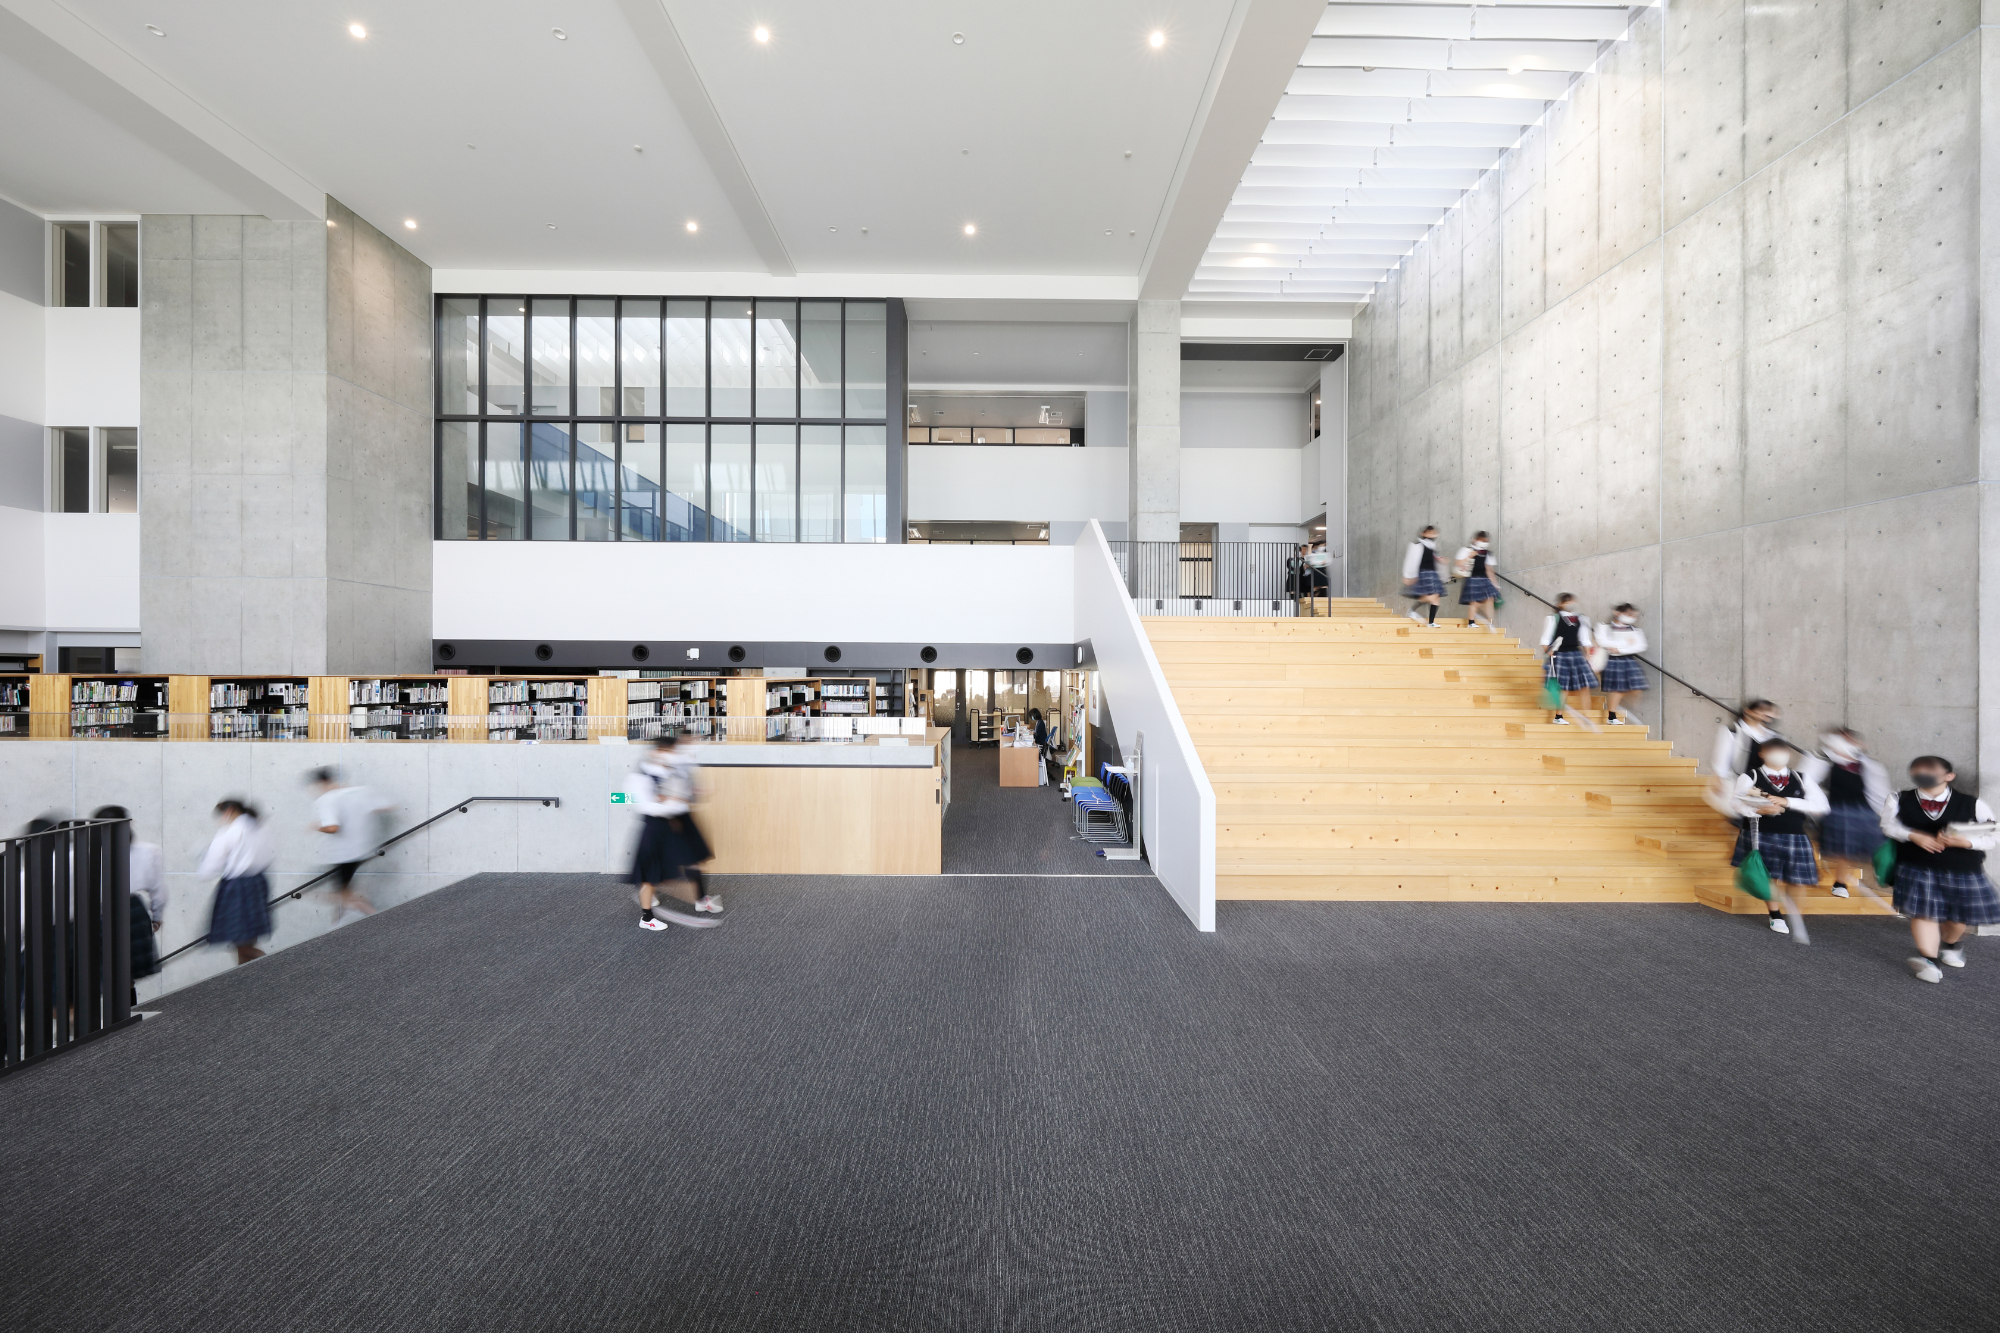
We planned a school where the classroom is considered a "home" and the common areas a "community." In this way, both are considered to be part of the same school. Through 12 years of life, students will learn about social skills while progressing in their studies.
Creating a facility that is easy for teachers to manage and safe and secure
Teachers at special needs schools accompany students from the time they enter the school until they leave, guiding and supporting their learning activities. They have planned the facilities in such a way that it is easy for them to provide guidance and support. In addition, they make various arrangements to ensure that students do not get injured, such as eliminating protrusions and ensuring that the corners are rounded.
Creating facilities that allow for meticulous attention to detail
For the 12 years of elementary, junior high, and high school, students are learning every day towards their future independence. We also pay meticulous attention to detail and have planned various measures to help students progress.
Photo Gallery


Related projects
-

Takamatsu Municipal Yamada Junior High School
Kagawa Prefecture Architects Association Award Exhibition Excellence Award
-

Takachiho University Building 1
-

Tohoku University School of Engineering Architecture CLT Model Demonstration Building
Good Design Award Winner: Public Architecture, Spaces, and Signage Systems
-

Uji Obaku Gakuen
-

Eimei High School
-

Takamatsu Daiichi Gakuen
Kagawa Prefecture Architects Association Award Winning Works Excellence Award
-
Yamanashi Prefectural Seishu High School
-

Bungoono Municipal Asaji Elementary and Junior High School
Kyushu Architecture Award (Work Award) - General Architecture Category
-

Edogawa Ward Kasai Daini Elementary School
-

Koto Ward Municipal Daini Ojima Elementary School
Good Design Award Elementary School
-

Sasebo Municipal Shimizu Elementary School
Sasebo City Landscape Design Award
-

Kyoto Municipal Yase Elementary School
Kyoto Landscape Award, Architecture Category, Jury Encouragement Award
-

Suginami Municipal Amanuma Elementary School
Tokyo Architecture Award, General Category Division 2, Award of Excellence
-

Edogawa Municipal Shunka Elementary School
-

Daito Bunka University Aigiri Kindergarten
-

Tohoku Institute of Technology Yagiyama Campus Building 1
Tohoku Architecture Award - Prize for Work
-

Setagaya Ward Shiroyama Elementary School
-

Tsuda University Building 7
-

Tokyo Keizai University Okura Kihachiro Shinissokan
Tokyo Architecture Award, Renovation Award
-

Tokyo Keizai University Kokubunji Campus
Good Design Award: Public Architecture and Facilities (Okura Kihachiro Shinsuisokan)
-

Yamamoto Town Yamashita Daini Elementary School
Good Design Award: Public Architecture and Facilities
-

Kansai University, 4th Campus, 2nd Experimental Building
-

Tsuruoka Municipal Tsuruoka Second Junior High School
Lighting Promotion Award, Illuminating Engineering Institute of Japan, Tohoku Chapter, Lighting Technology Award
-

Chiba University Academic Link
Good Design Award: Space, Architecture and Facilities for Public Domain
-

Rissho University Rissho Junior and Senior High School Magome Campus
-

Shukutoku University Chiba Campus Building 15
Chiba City Urban Culture Award, Architecture Category
-

Tokyo Institute of Technology Library
Environmental and Equipment Design Award, Architecture and Equipment Integration Design Category, Excellence Award
-

Shukutoku University, Faculty of Nursing and Nutritional Sciences, Department of Nutrition Building
-

Kansai University Center for Innovation and Entrepreneurship
Good Design Award Elementary School
