

Tsuda University Building 7

Inheriting the charm of a historic campus
The foundation for a campus plan that will evolve into a quadrangular shape
Building 7 is located north of the campus, which has developed around the Hatshon Hall designed by Sato Gikai. We have arranged it as a foundation for the campus configuration that will continue to evolve with a square-shaped structure in the future.
Blending into Musashino Forest
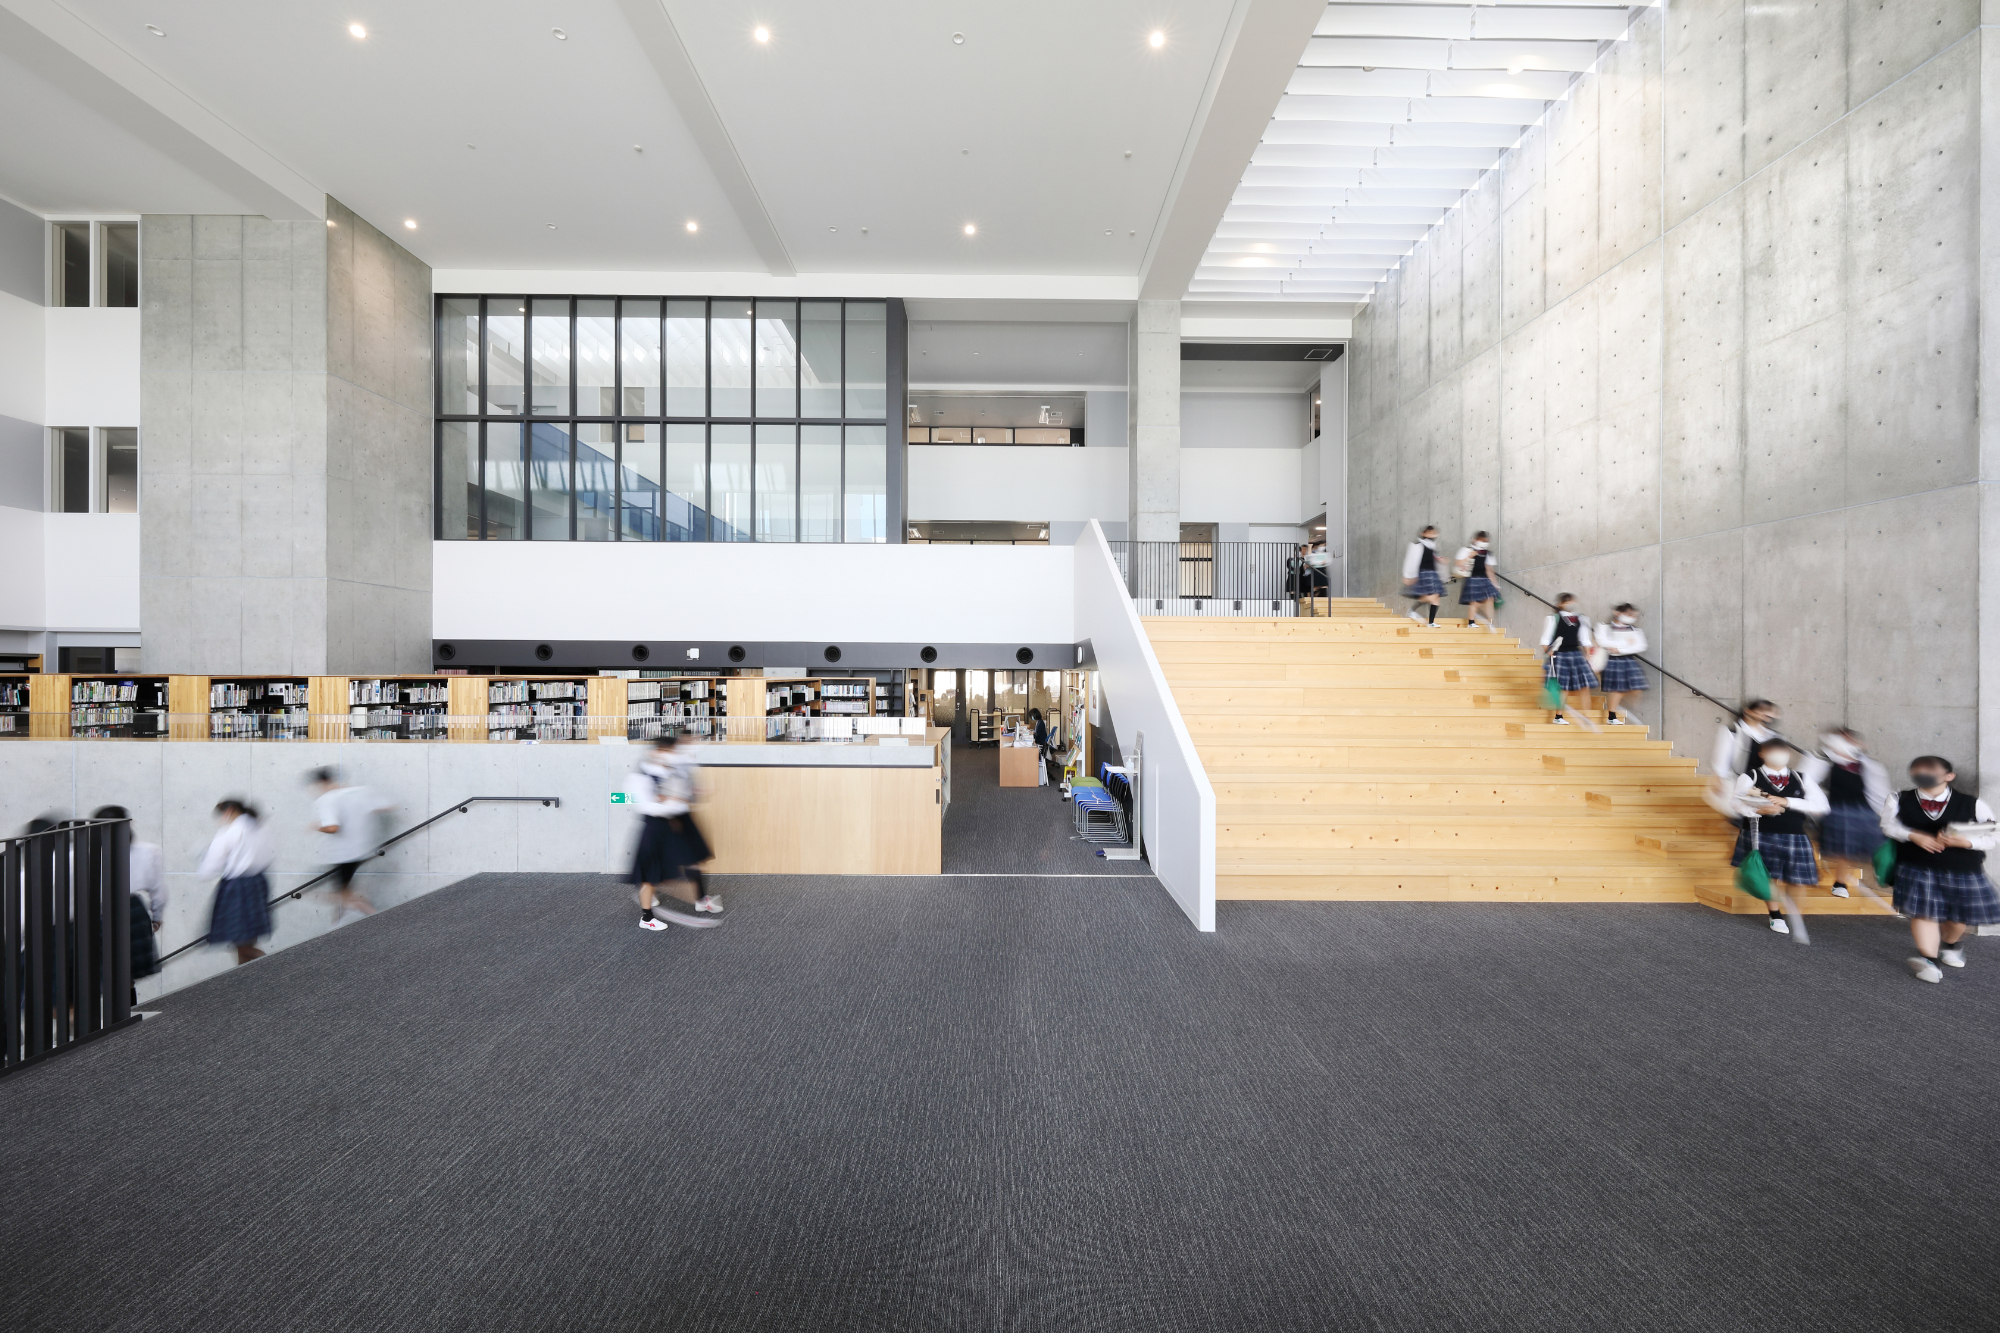
When arranging the space, we kept as many existing trees as possible, creating a plan where the building blends into the green environment. From the large openings such as classrooms and lounges, you can feel the vibrant green expanses coming closer.
Appearance of the Hartsohn style
The exterior design is composed of a simple, rhythmic structure consisting of columns and beams and openings. Additionally, to express the continuity of the campus’s history, the shape of the windows was modeled after the horizontal and vertical ratios of the windows in the Hartsong Hall.
Photo Gallery


Related projects
-

Yamamoto Town Yamashita Daini Elementary School
Good Design Award: Public Architecture and Facilities
-

Kyoto Municipal Yase Elementary School
Kyoto Landscape Award, Architecture Category, Jury Encouragement Award
-

Shukutoku University, Faculty of Nursing and Nutritional Sciences, Department of Nutrition Building
-

Bungoono Municipal Asaji Elementary and Junior High School
Kyushu Architecture Award (Work Award) - General Architecture Category
-

Takamatsu Daiichi Gakuen
Kagawa Prefecture Architects Association Award Winning Works Excellence Award
-

Eimei High School
-

Kansai University, 4th Campus, 2nd Experimental Building
-

Uji Obaku Gakuen
-

Suginami Municipal Amanuma Elementary School
Tokyo Architecture Award, General Category Division 2, Award of Excellence
-

Tokyo Keizai University Kokubunji Campus
Good Design Award: Public Architecture and Facilities (Okura Kihachiro Shinsuisokan)
-
Yamanashi Prefectural Seishu High School
-

Tohoku University School of Engineering Architecture CLT Model Demonstration Building
Good Design Award Winner: Public Architecture, Spaces, and Signage Systems
-

Takachiho University Building 1
-

Rissho University Rissho Junior and Senior High School Magome Campus
-

Setagaya Ward Shiroyama Elementary School
-

Edogawa Ward Kasai Daini Elementary School
-

Edogawa Municipal Shunka Elementary School
-

Tokyo Institute of Technology Library
Environmental and Equipment Design Award, Architecture and Equipment Integration Design Category, Excellence Award
-

Shukutoku University Chiba Campus Building 15
Chiba City Urban Culture Award, Architecture Category
-

Tokyo Keizai University Okura Kihachiro Shinissokan
Tokyo Architecture Award, Renovation Award
-

Kansai University Center for Innovation and Entrepreneurship
Good Design Award Elementary School
-

Tsuruoka Municipal Tsuruoka Second Junior High School
Lighting Promotion Award, Illuminating Engineering Institute of Japan, Tohoku Chapter, Lighting Technology Award
-

Takamatsu Municipal Yamada Junior High School
Kagawa Prefecture Architects Association Award Exhibition Excellence Award
-

Hiroshima Municipal Hiroshima Special Needs School
Public Buildings Award - Excellence Award
-

Tohoku Institute of Technology Yagiyama Campus Building 1
Tohoku Architecture Award - Prize for Work
-

Daito Bunka University Aigiri Kindergarten
-

Chiba University Academic Link
Good Design Award: Space, Architecture and Facilities for Public Domain
-

Sasebo Municipal Shimizu Elementary School
Sasebo City Landscape Design Award
-

Koto Ward Municipal Daini Ojima Elementary School
Good Design Award Elementary School
