

Aichi Rehabilitation Hospital
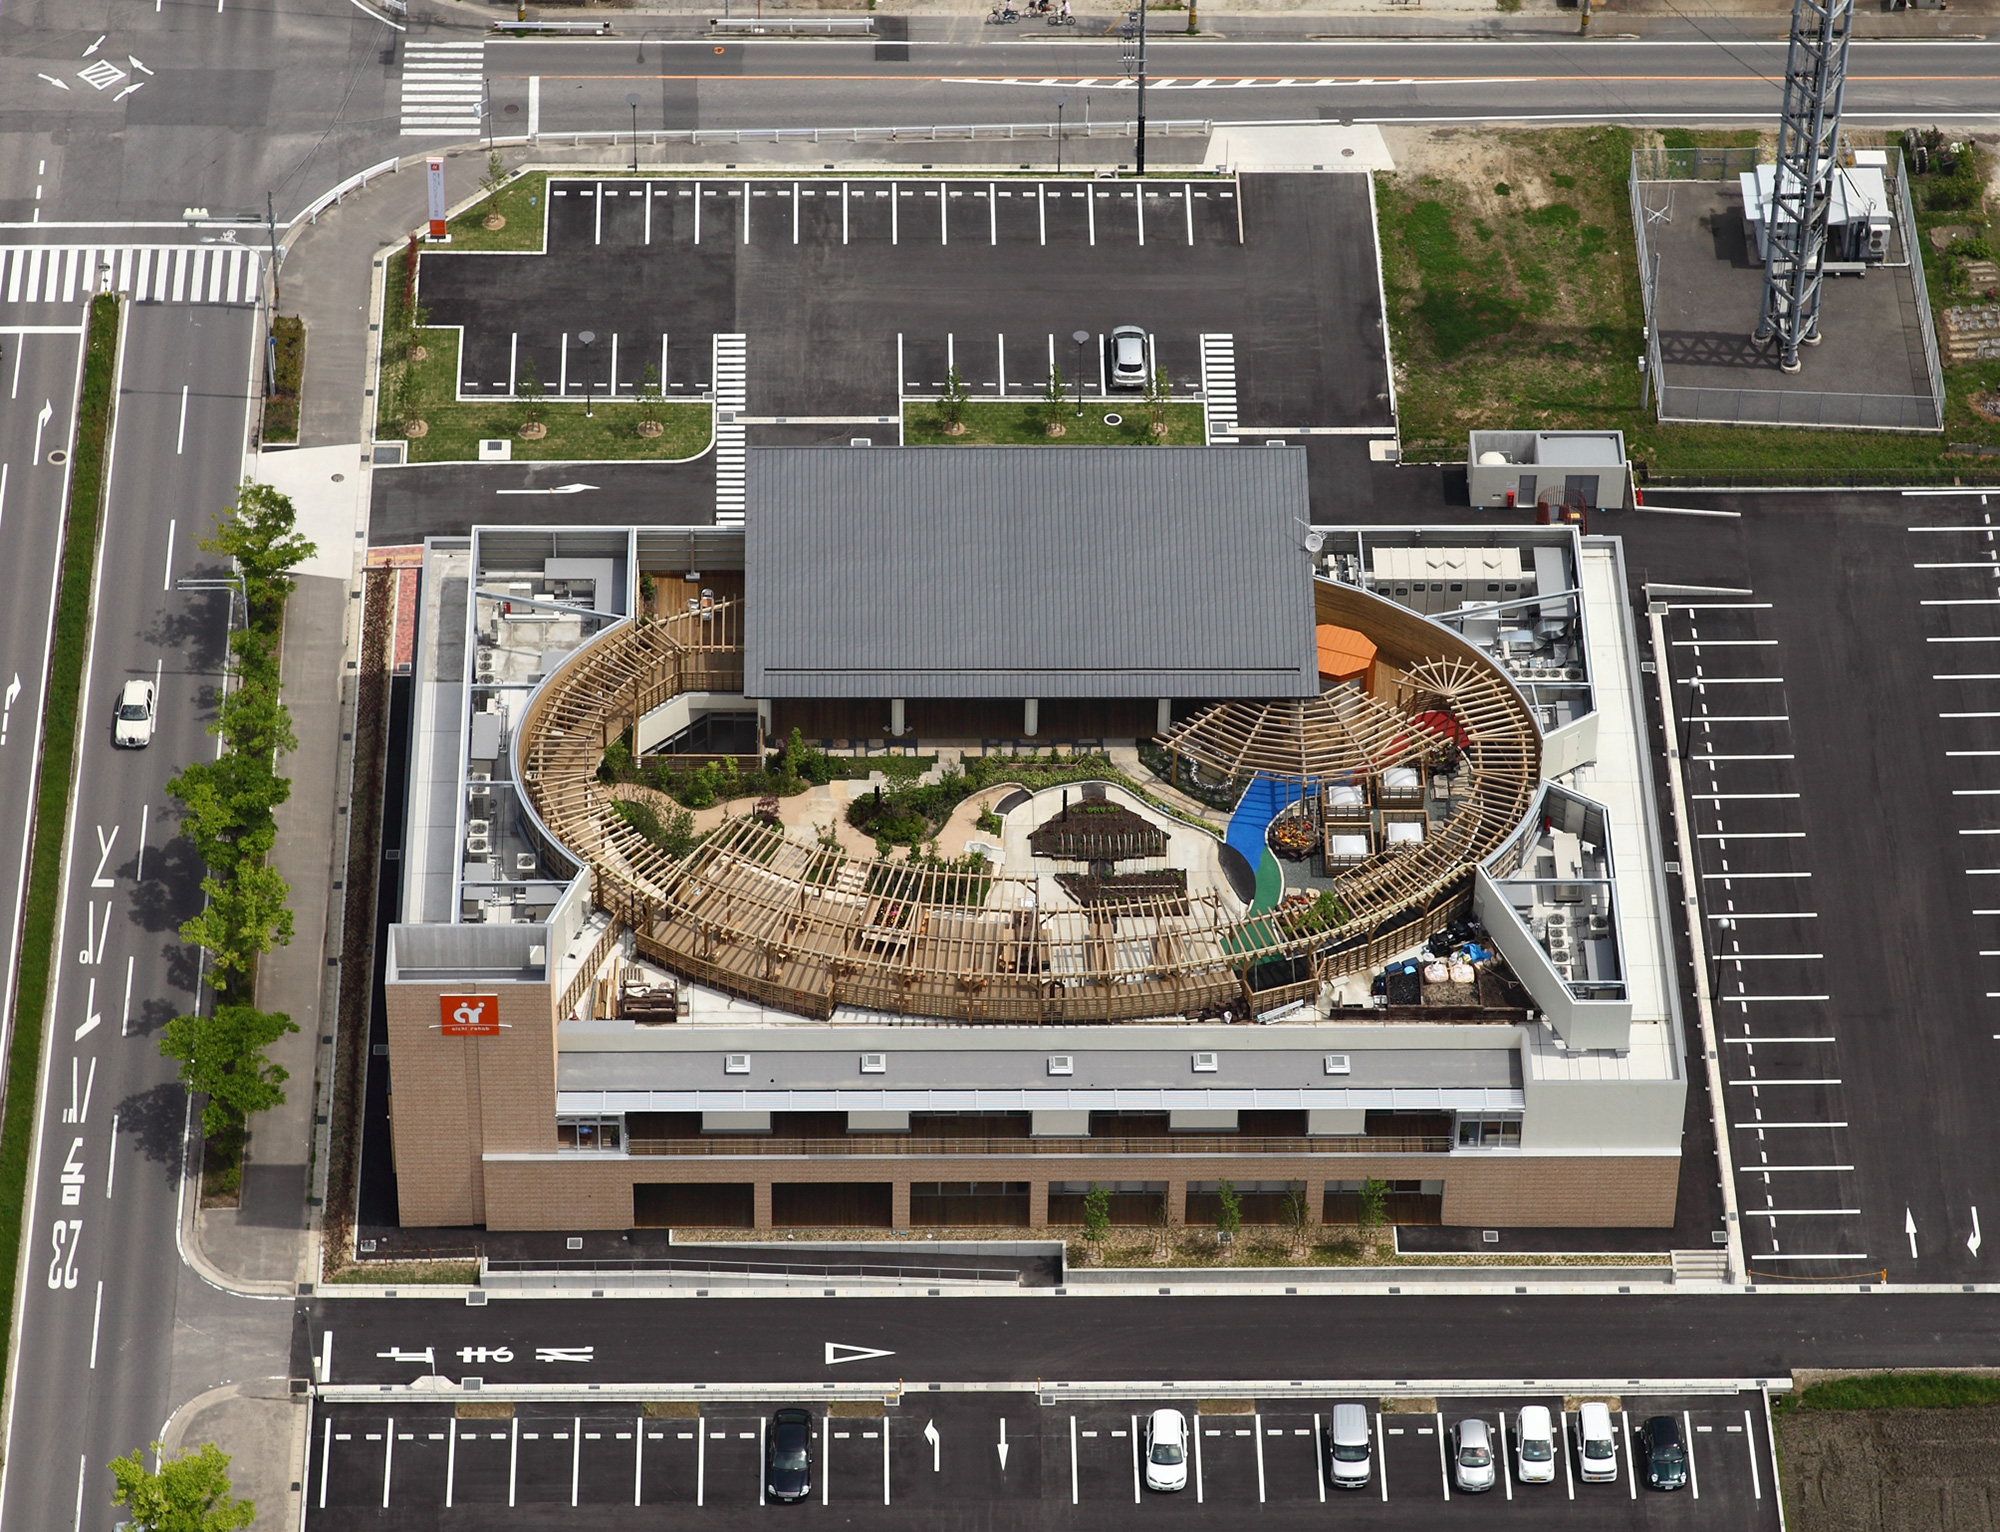
The Hill of Recovery
A hill for recovery where the three floors are connected in a three-dimensional manner
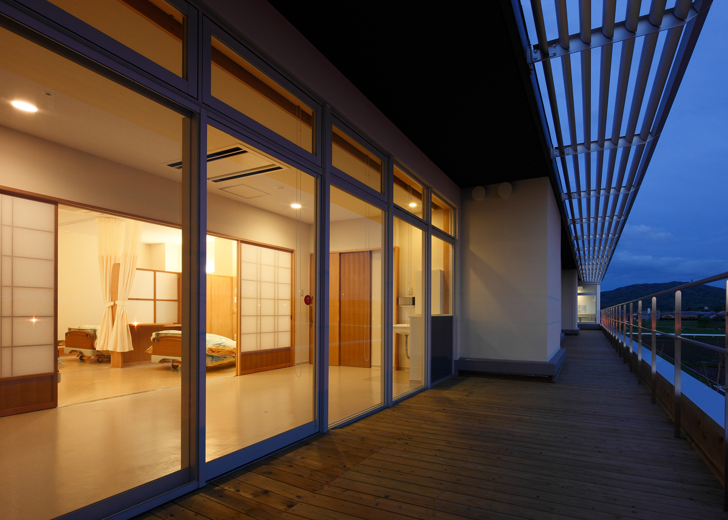
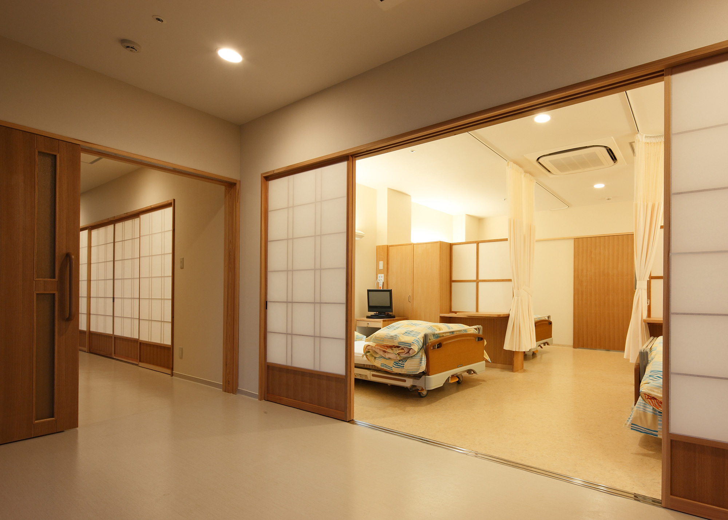
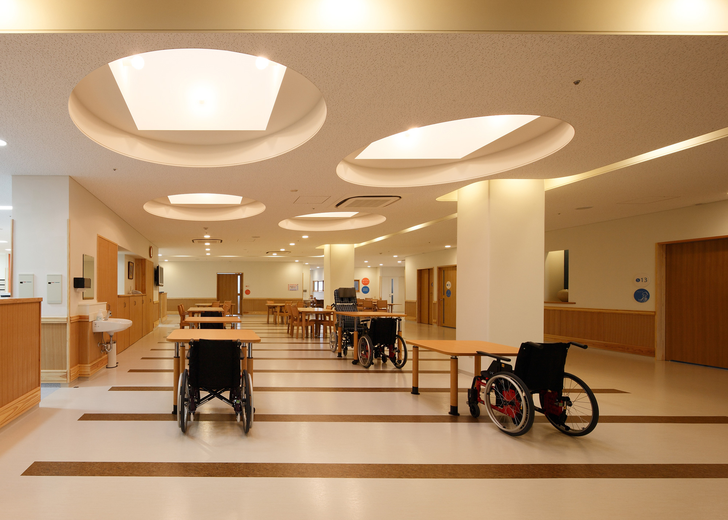
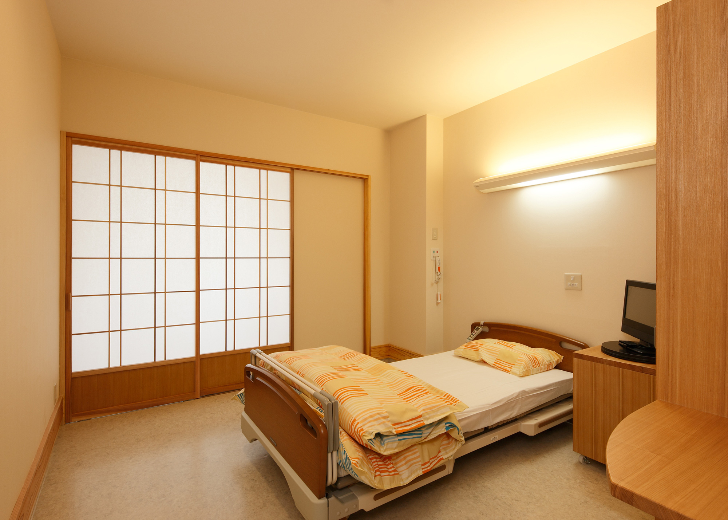
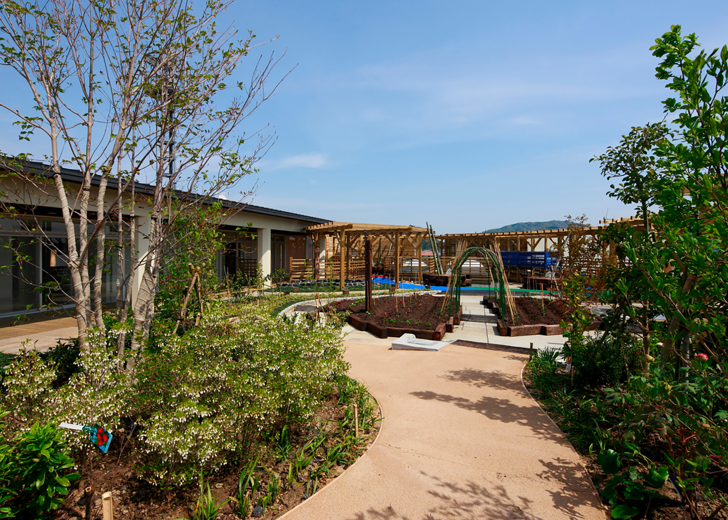
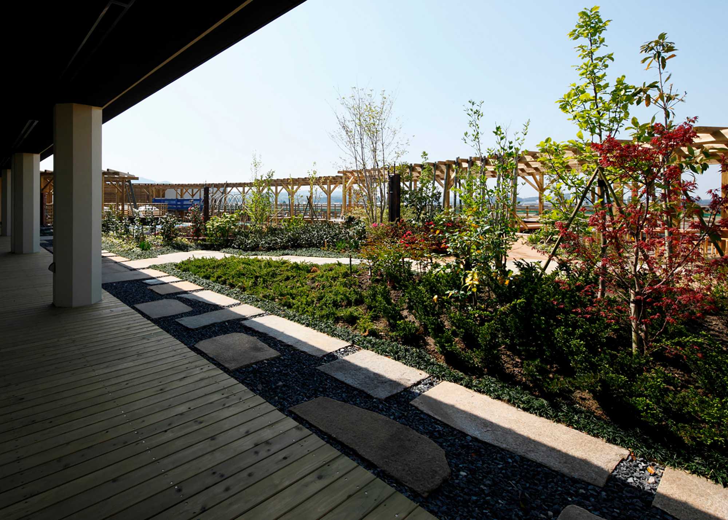
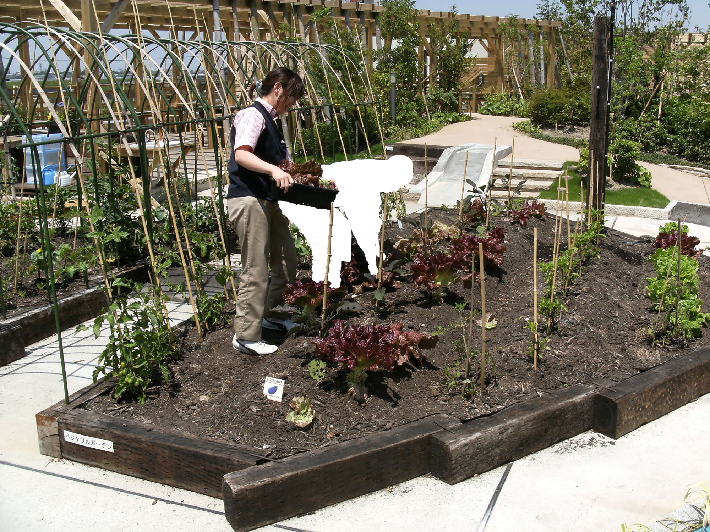
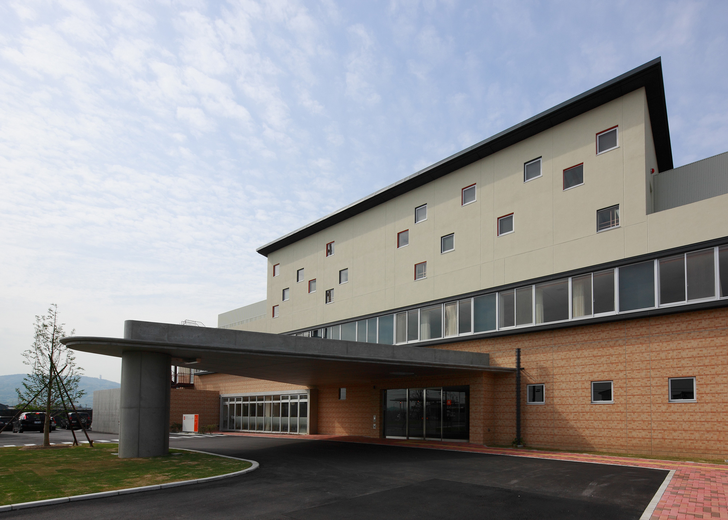
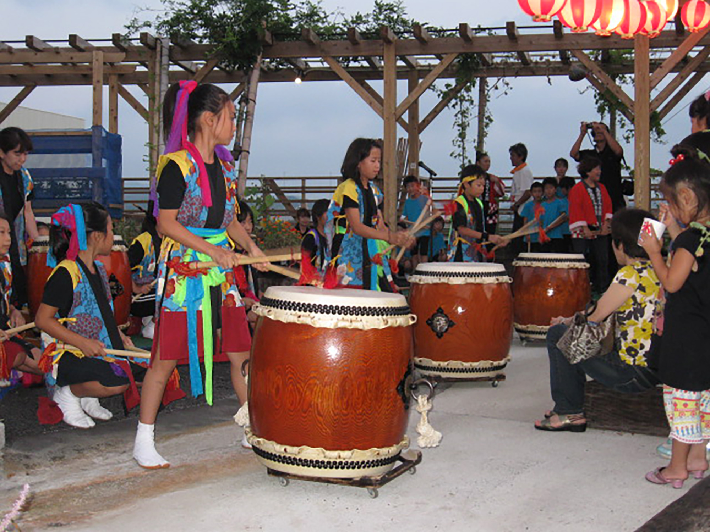
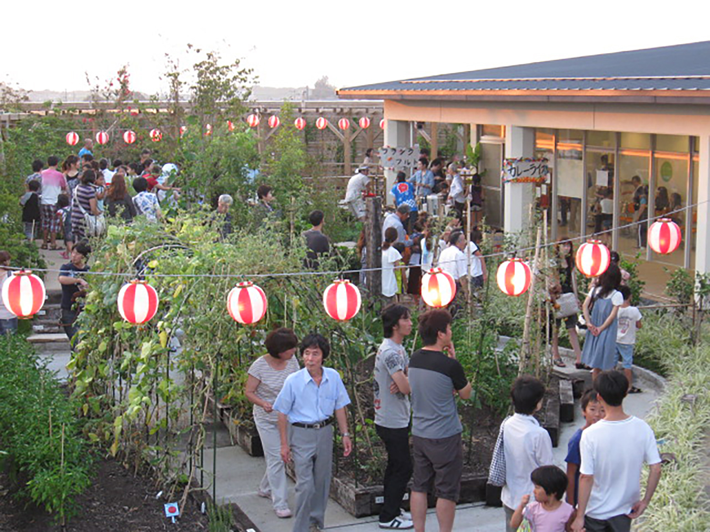
The first floor is planned for outpatient care, rehabilitation, kitchen, and administrative departments; the second floor is for a 60-bed inpatient ward; the third floor is for training rooms, daycare facilities, and a rooftop garden; while incorporating circulation paths on each floor, the design also features three staircases that create a continuous, three-dimensional hill for treatment and recovery.
A plan that fuses "spiral" and "revolving" spaces that evoke a sense of recovery
The "three circulation paths" on the first floor, which connect the hospital street, the exterior landscaping, the second-floor porch terrace and the wards, and the third-floor rooftop garden, set up a spiral-shaped circulation space, aiming to make the entire hospital a place for rehabilitation for recovery.
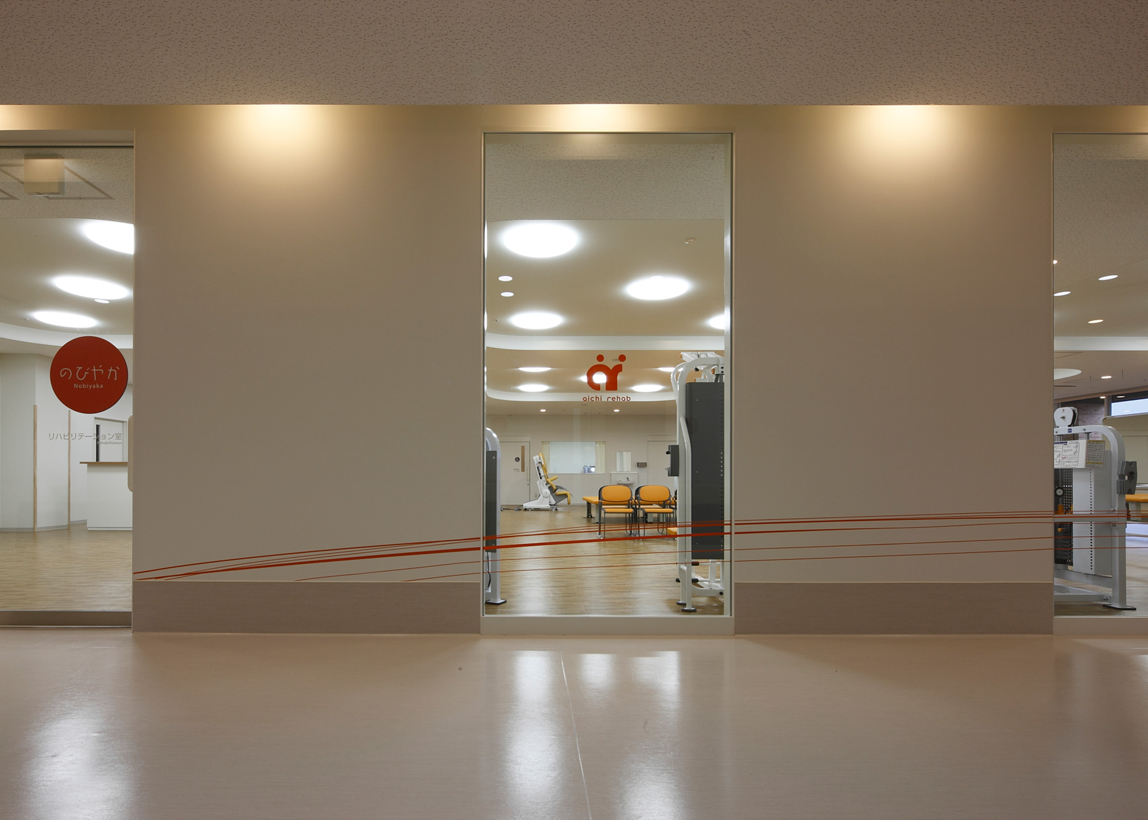
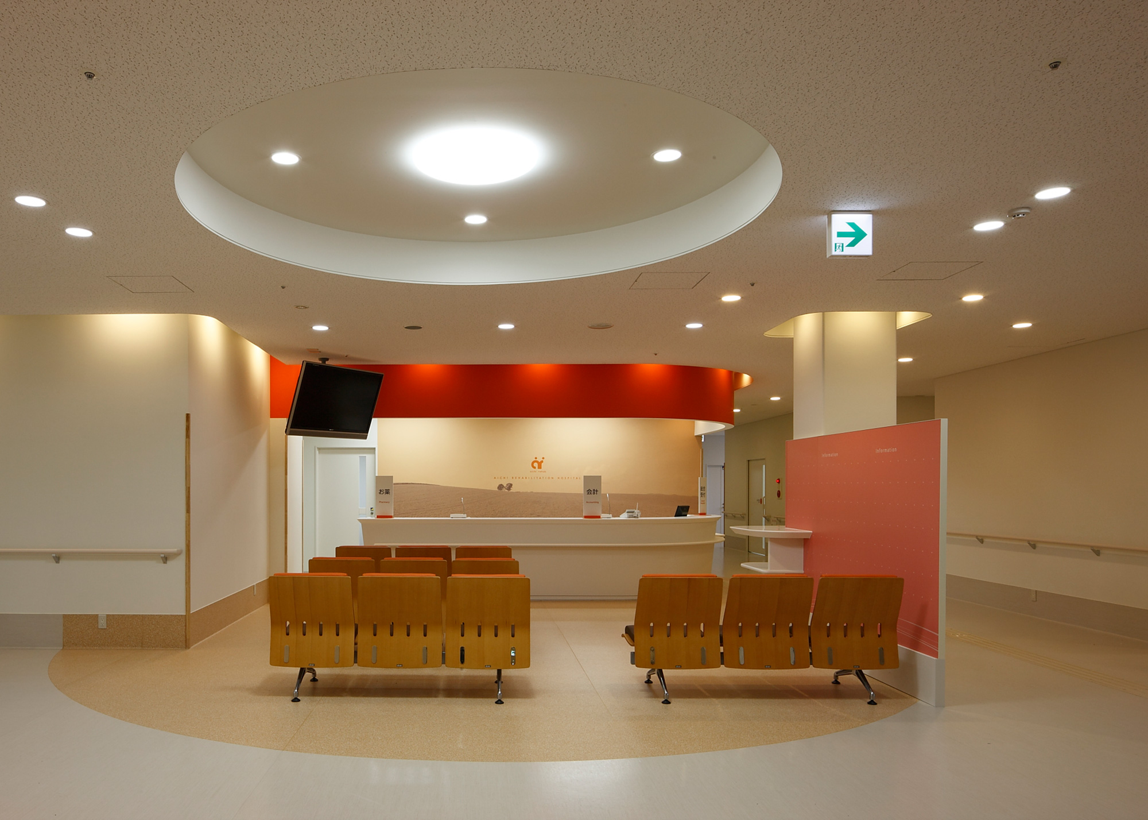
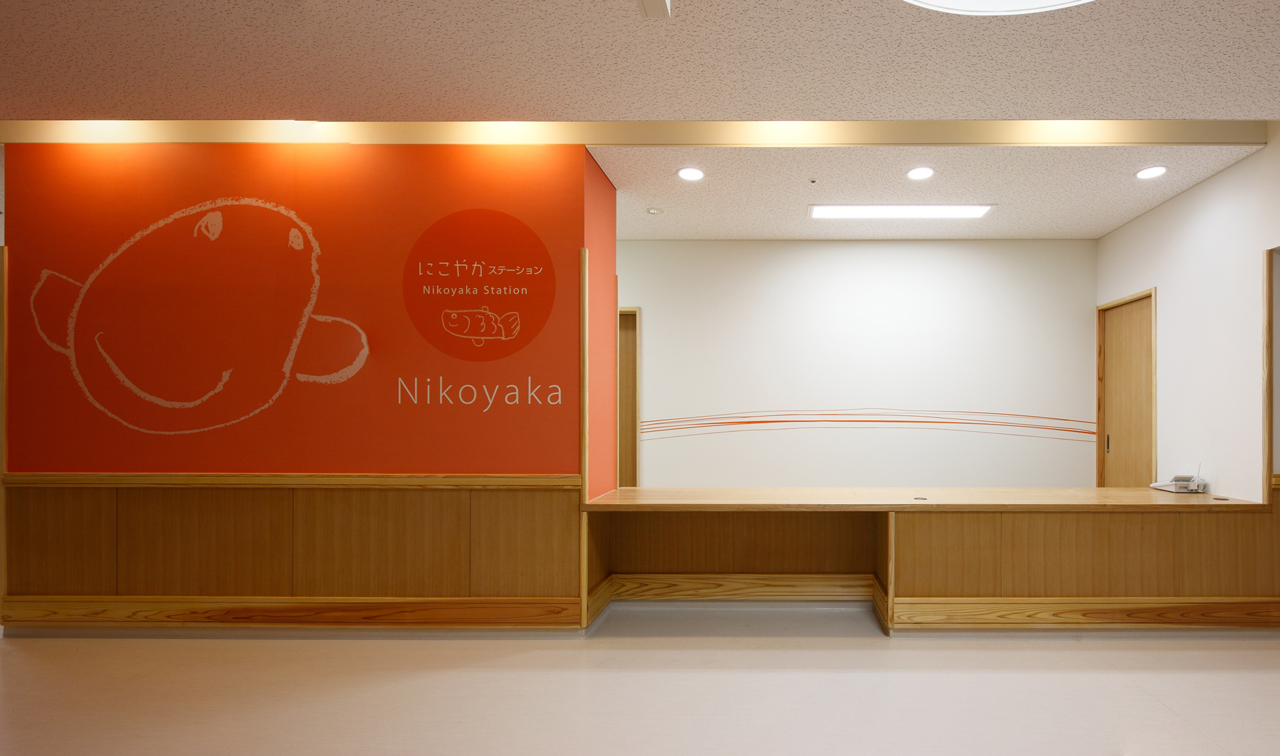
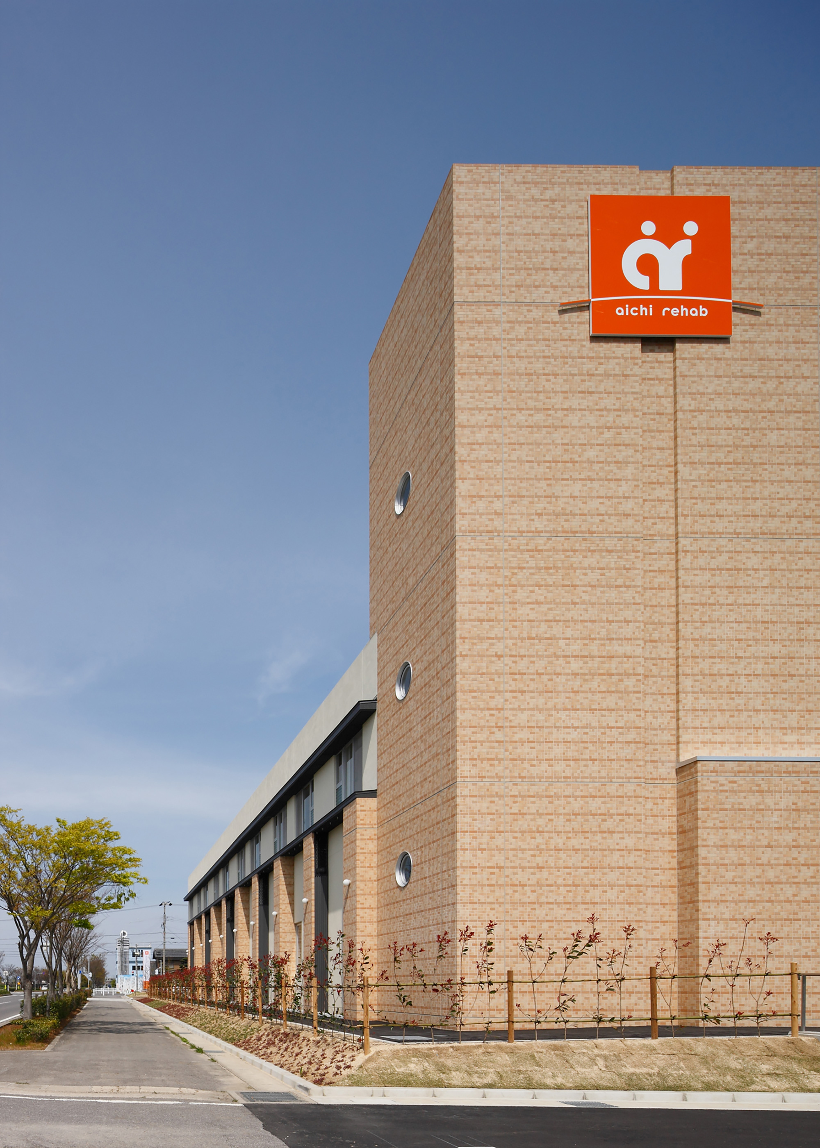
Orange and Royal Blue have been adopted as the hospital's theme colors.
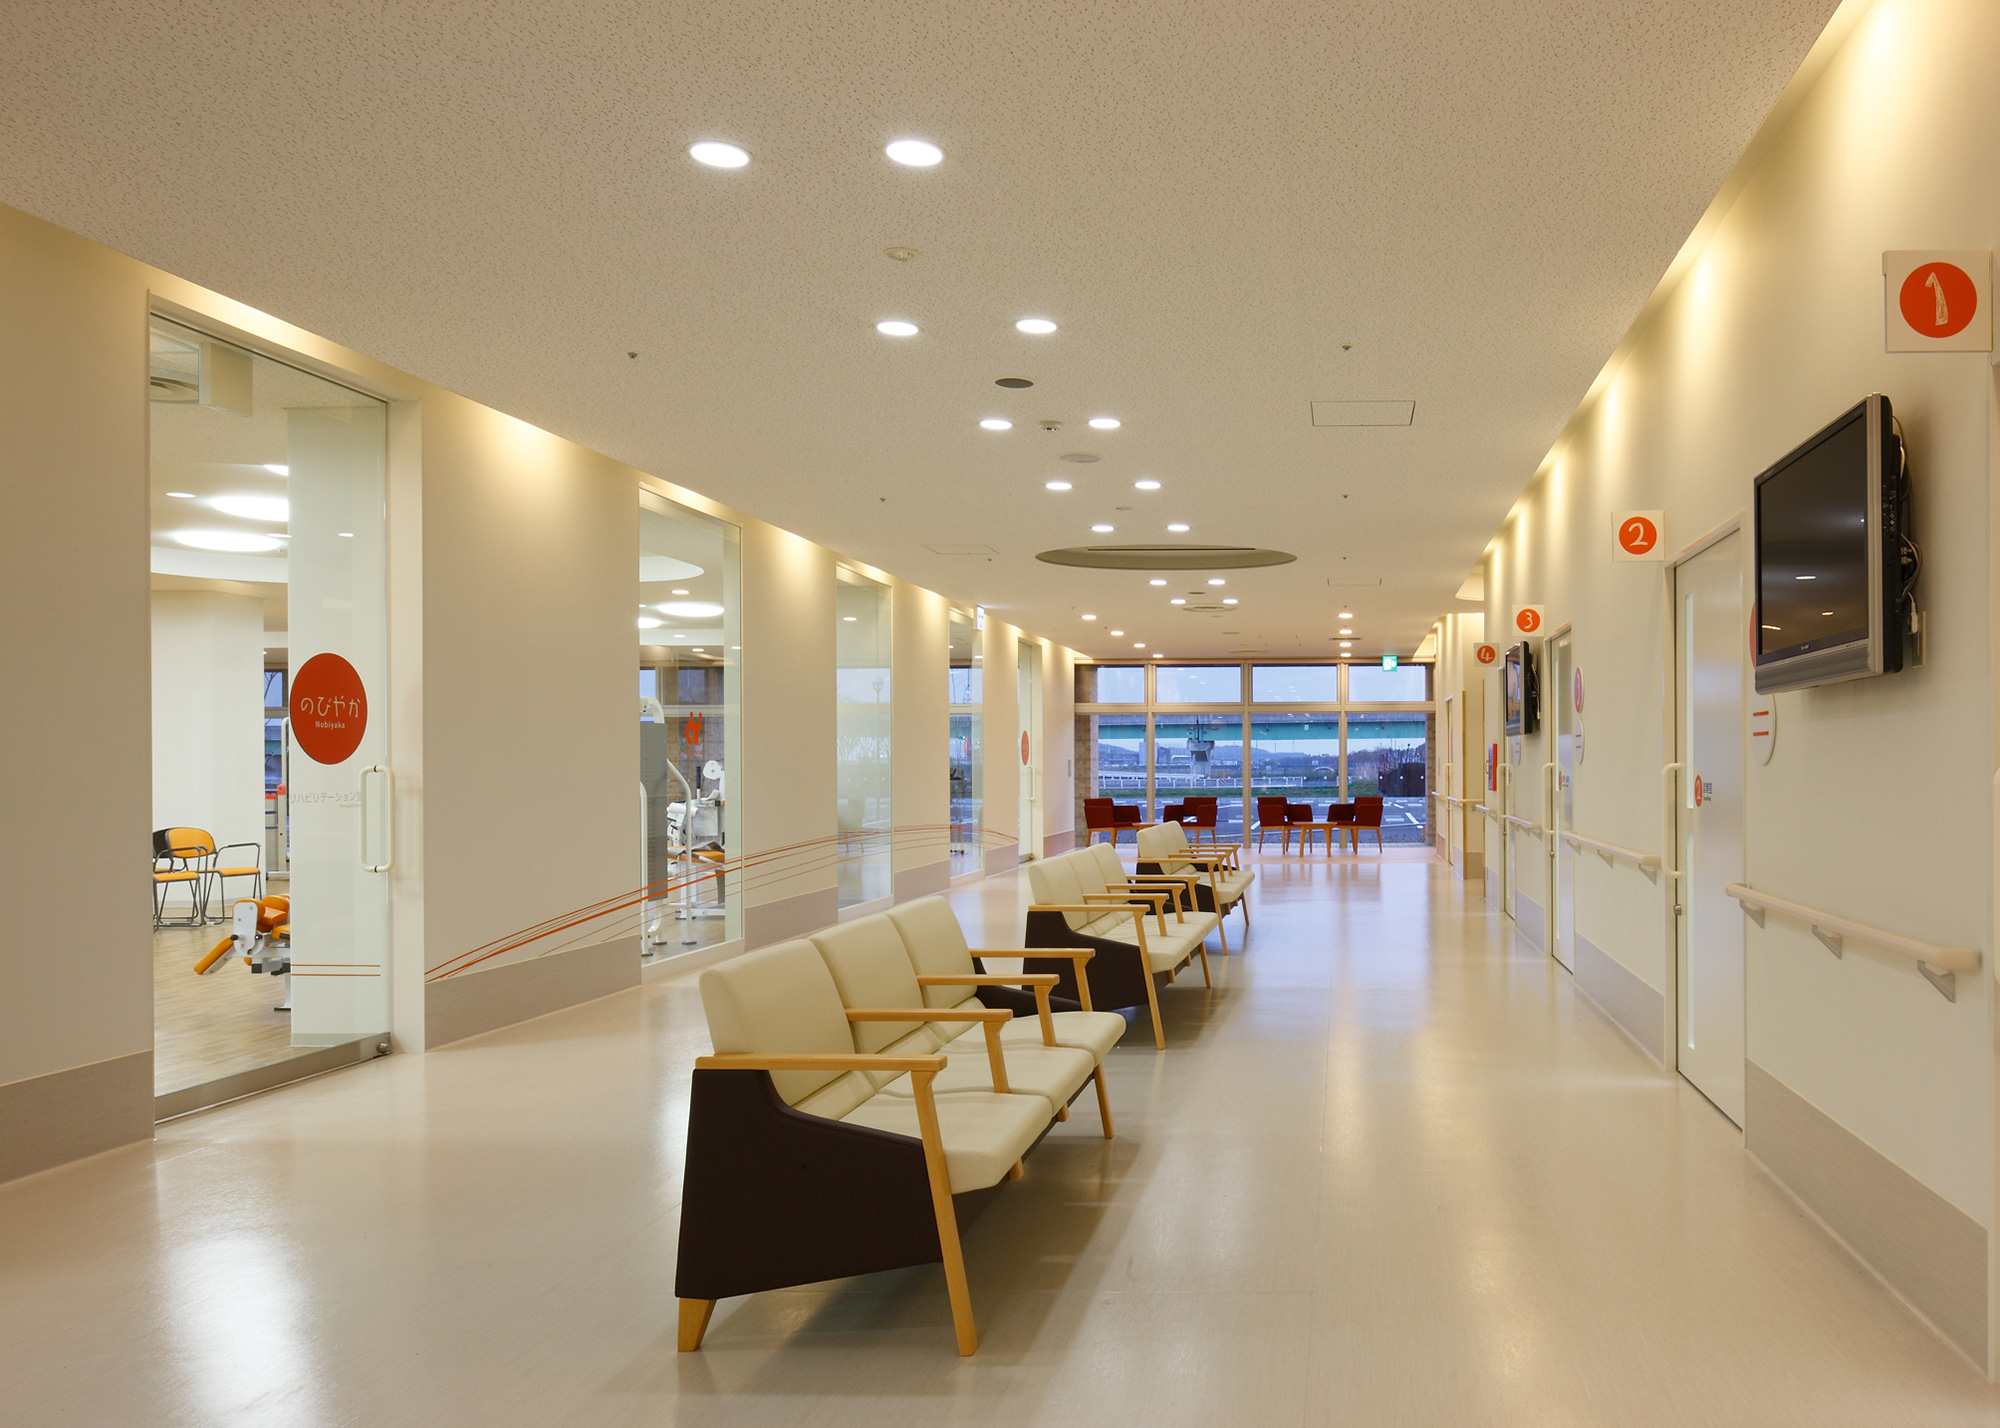
The walls of the first-floor rehabilitation room are a glass wall with orange “hills” graphics, representing the bustling space of “Open Rehab.” The second-floor wards are divided into themed colors: “Cheerful Orange” and “Refreshing Royal Blue” for each unit.
Photo Gallery
Related projects
-
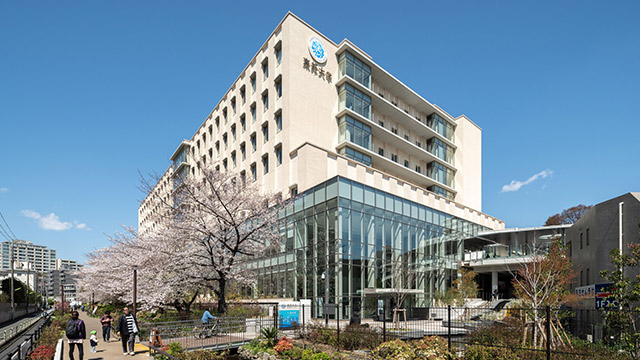
Toho University Medical Center Ohashi Hospital
-
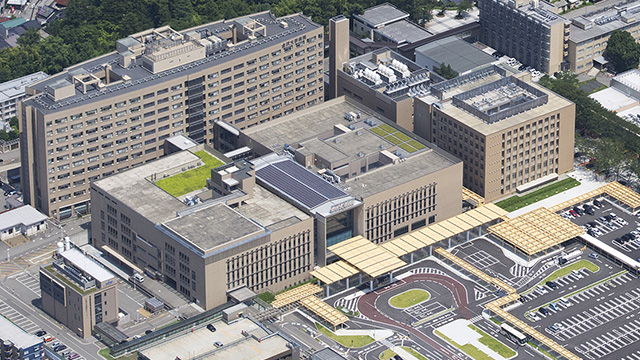
Kanazawa University Hospital
National School Excellence Facility Award - Ministry of Education, Culture, Sports, Science and Technology, Director-General for Educational Facilities Award (Planning Category)
-
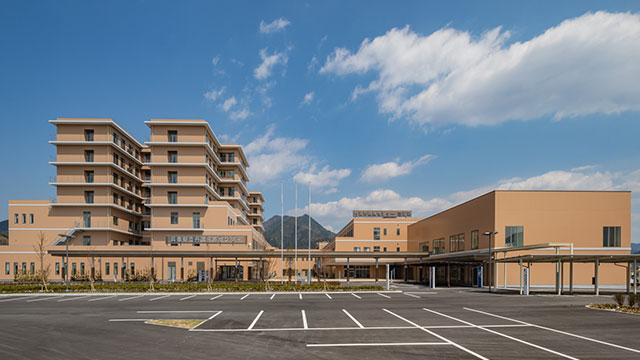
Hyogo Prefectural Tamba Medical Center / Tamba City Health Center Milune / Tamba City College of Nursing
-
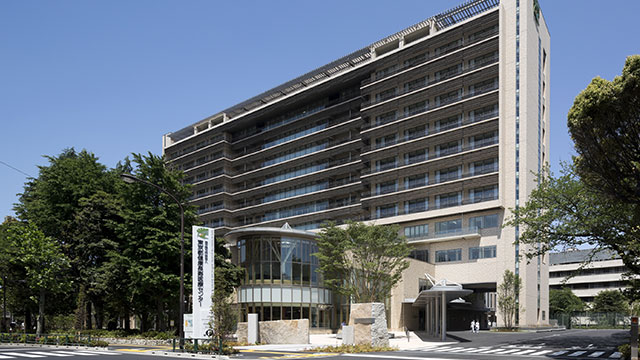
Tokyo Metropolitan Institute for Gerontology and Geriatrics
-
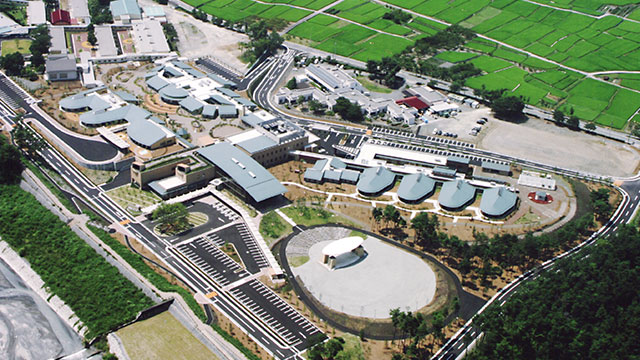
Yamanashi Prefectural Akebono Medical and Welfare Center
Environmental & Facility Design Award
-
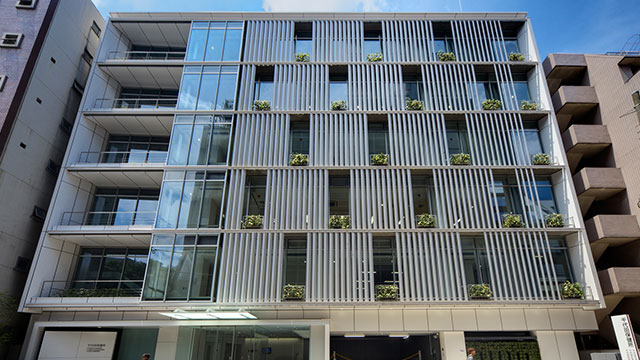
Chiyoda Health Center
-
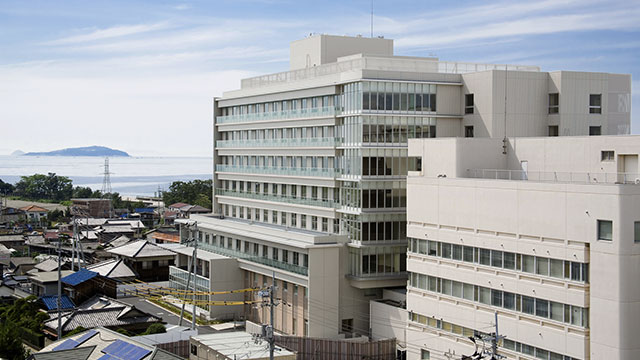
Mitoyo General Hospital
-
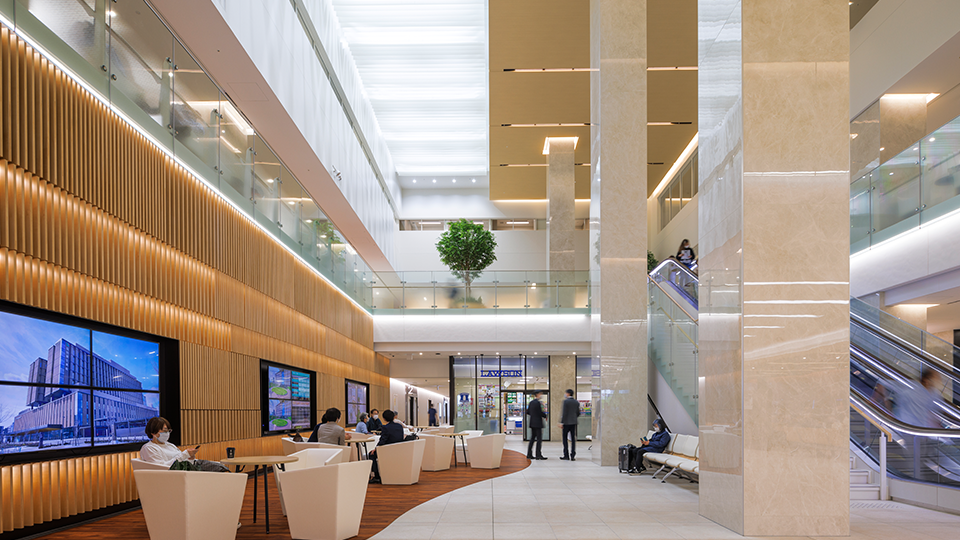
Sendai Kousei Hospital
-
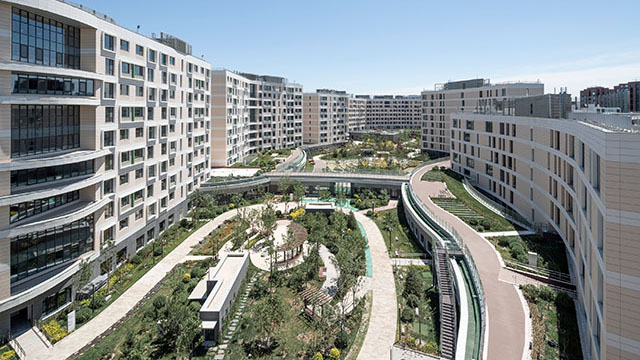
Tianjin Airport Economic Area Elderly Care and Wellness Base (Tianjin CCRC)
-
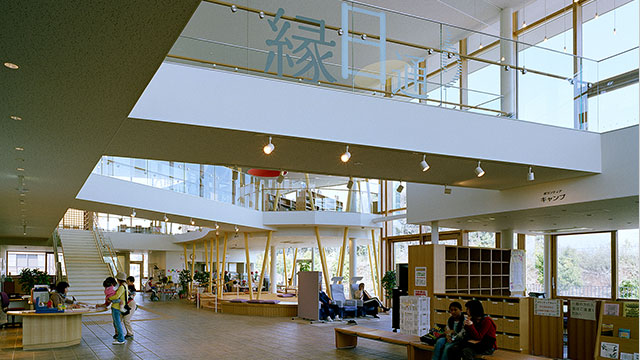
Warobe Village
-
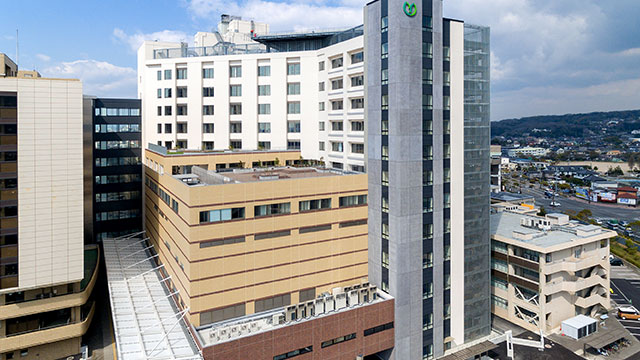
Yamaguchi University Hospital Building A
-
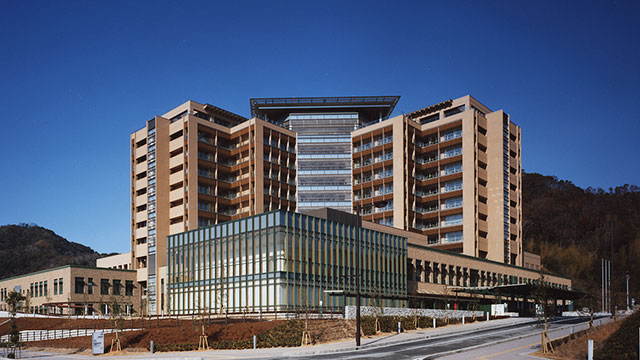
Kochi Health Sciences Center
Environmental & Facility Design Award, Architecture and Facility Integration Design Division, Grand Prize
-
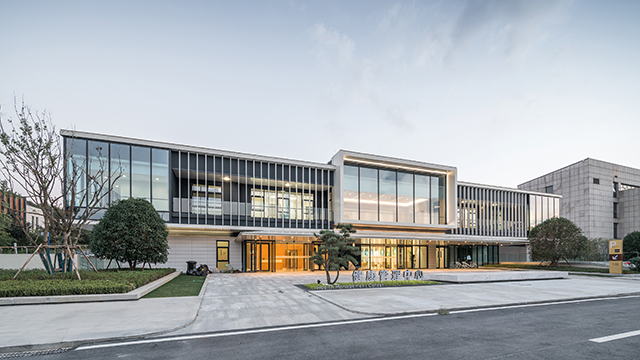
Taikang Xianlin Drum Tower Hospital Health Management Center
-
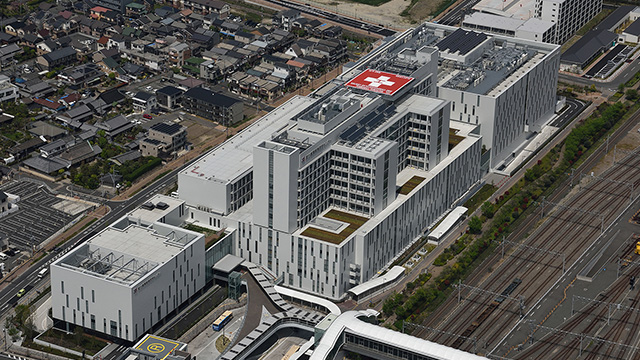
National Cerebral and Cardiovascular Center
Osaka Eco-Friendly Architecture Award - Governor's Prize
-
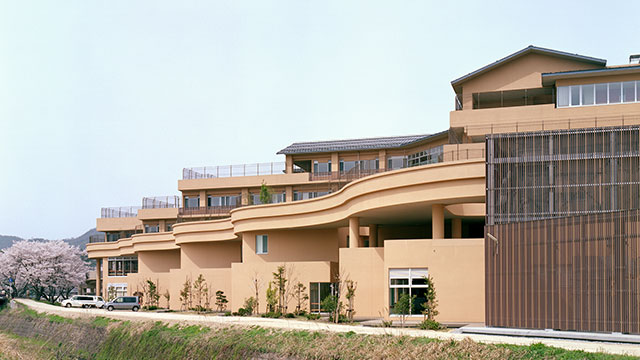
Seibo Hospital
-
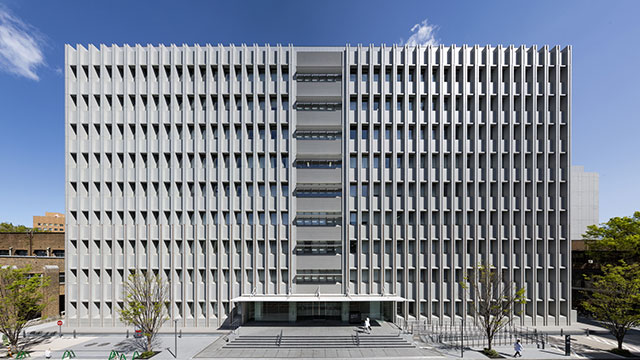
University of Tokyo, Clinical Research Building A
Good Design Award
-

Yokohama City Citizens Hospital
Medical and Welfare Architecture Award
-
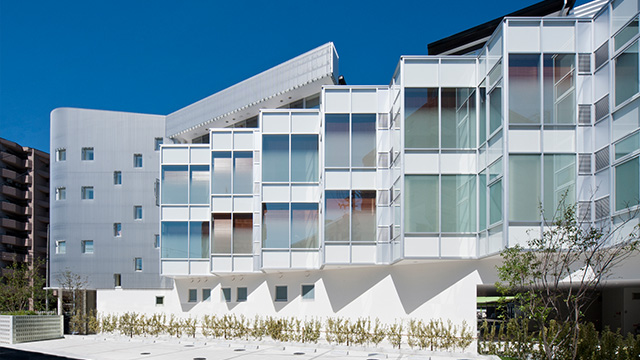
Morinaga Maternity and Gynecology Clinic
Medical and Welfare Architecture Award Runner-up
-
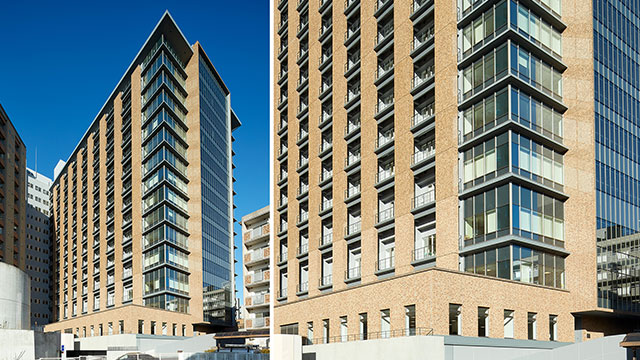
The University of Tokyo Hospital Inpatient Ward B
-
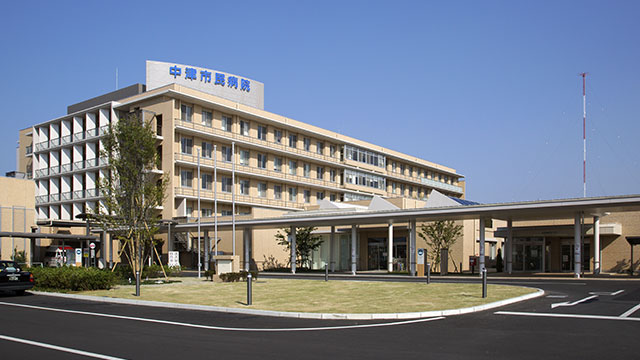
Nakatsu Municipal Nakatsu City Hospital
-
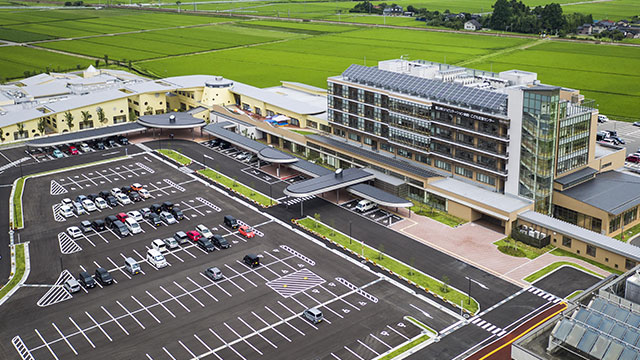
Toyama Prefectural Rehabilitation Hospital & Support Center for Children
Toyama Architectural Award, General Category, Excellence Award
-
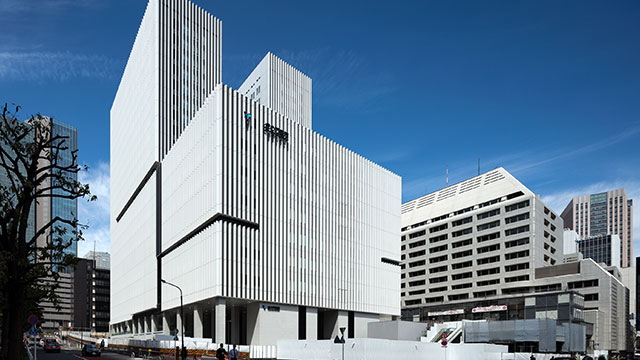
Toranomon Hospital
-
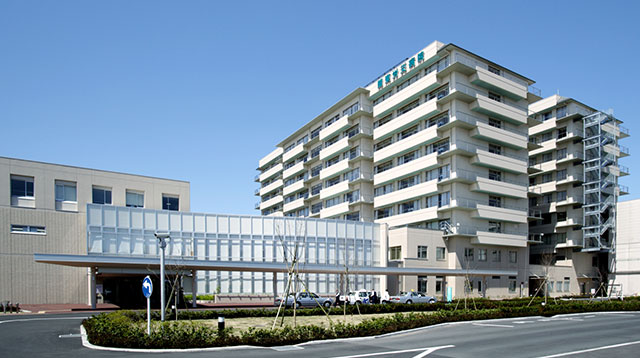
Kanto Rosai Hospital
-
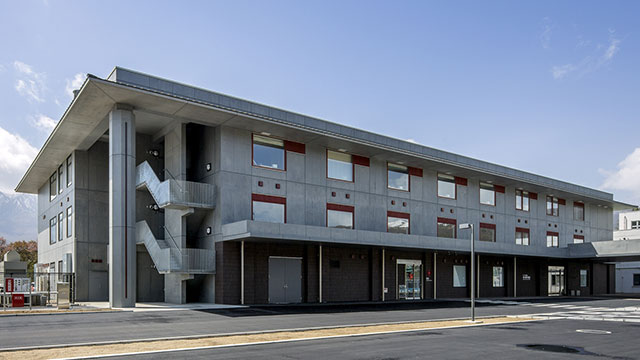
Higashi Hachimantai Hospital
-
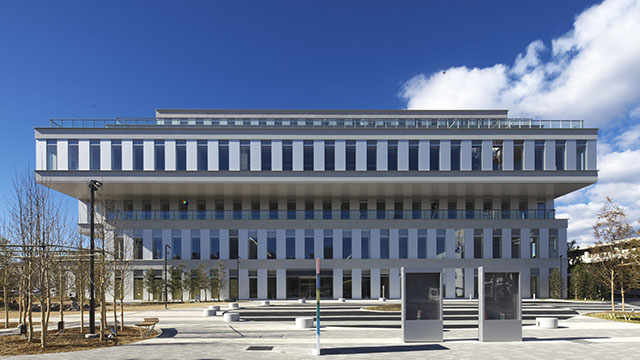
Takasaki City Comprehensive Health Center Takasaki City Central Library
BCS Prize
-
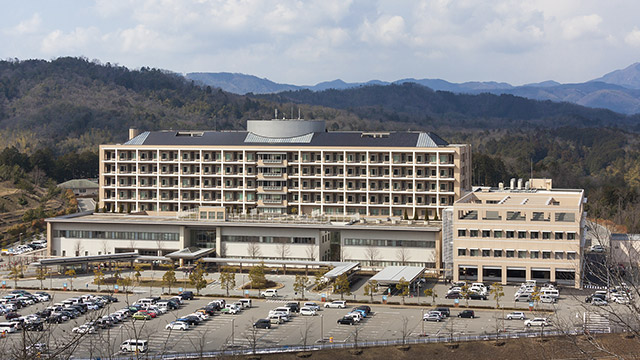
Toyooka Hospital
Human-Sized Urban Development Award (Hyogo Prefecture) Welfare Category
-
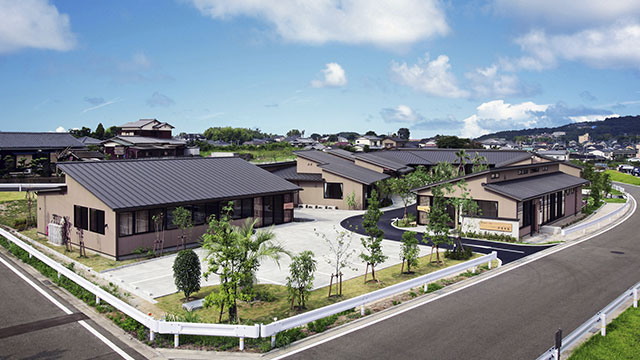
Care Town Tachibana
Kyushu Architecture Award (Award for Work) General Architecture Category: Encouraging Work
-
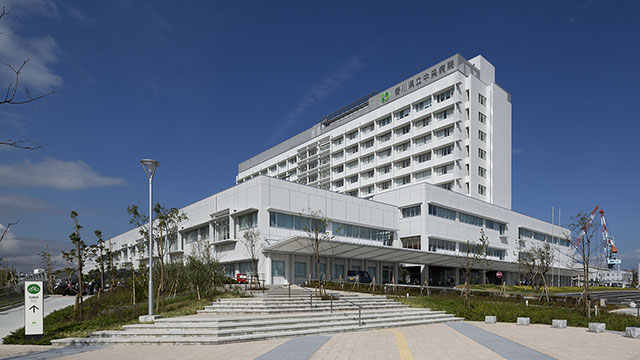
Kagawa Prefectural Central Hospital
Kagawa Prefecture Architects Association Award Special Prize
