

Kanto Rosai Hospital

The 12-year long project has finally been completed
While operating the existing hospital, a complete renovation of the entire premises was carried out.
The redevelopment plan required the existing hospital on the site to be operated while construction was carried out. The construction, which was carried out in five stages, required ensuring the safety of hospital operations above all else.
Create space through a land use master plan for the future
In the redevelopment plan, by creating a future master plan for the site where the existing building was built and had become too small to expand, we secured an open space (parking lot) on the east side of the site as a future growth and renewal opportunity.
Design changes add the latest features
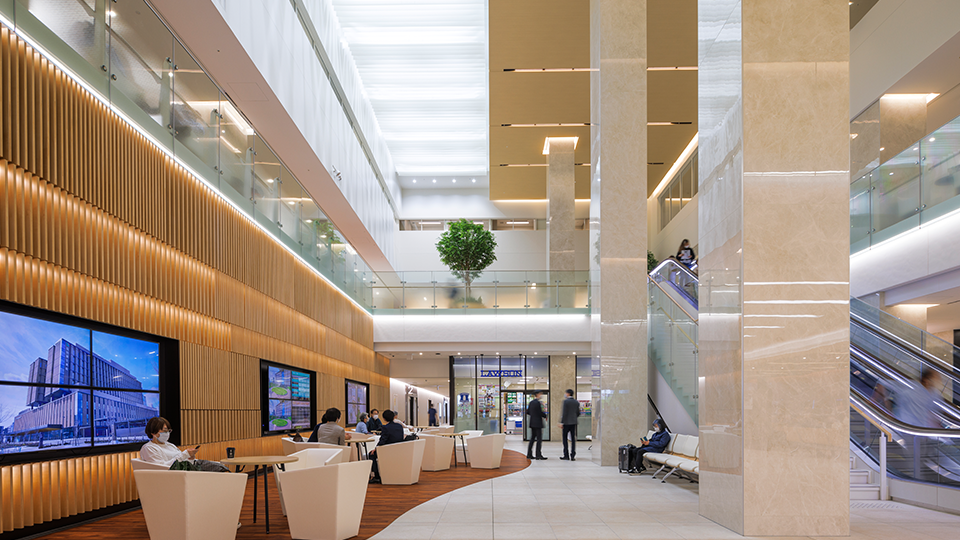
In line with the original basic policy, we have successively made design changes to add and update new technologies and features, such as seismic isolation structure, ensuring a 2.7-meter corridor width in the wards, ensuring 8 square meters per patient room, accommodating day-surgery procedures, reducing the number of beds from 660 to 610, and converting the outpatient clinic into a disease-specific center. As a result, it has transformed into a state-of-the-art medical facility.
Photo Gallery


Related projects
-

Toyama Prefectural Rehabilitation Hospital & Support Center for Children
Toyama Architectural Award, General Category, Excellence Award
-

Tianjin Airport Economic Area Elderly Care and Wellness Base (Tianjin CCRC)
-

Taikang Xianlin Drum Tower Hospital Health Management Center
-

Hyogo Prefectural Tamba Medical Center / Tamba City Health Center Milune / Tamba City College of Nursing
-

Yokohama City Citizens Hospital
Medical and Welfare Architecture Award
-

Kanazawa University Hospital
National School Excellence Facility Award - Ministry of Education, Culture, Sports, Science and Technology, Director-General for Educational Facilities Award (Planning Category)
-

The University of Tokyo Hospital Inpatient Ward B
-

Warobe Village
-

Toranomon Hospital
-

Higashi Hachimantai Hospital
-

Morinaga Maternity and Gynecology Clinic
Medical and Welfare Architecture Award Runner-up
-

Kochi Health Sciences Center
Environmental & Facility Design Award, Architecture and Facility Integration Design Division, Grand Prize
-

Nakatsu Municipal Nakatsu City Hospital
-
Sendai Kousei Hospital
-

Yamaguchi University Hospital Building A
-

National Cerebral and Cardiovascular Center
Osaka Eco-Friendly Architecture Award - Governor's Prize
-

University of Tokyo, Clinical Research Building A
Good Design Award
-

Kagawa Prefectural Central Hospital
Kagawa Prefecture Architects Association Award Special Prize
-

Yamanashi Prefectural Akebono Medical and Welfare Center
Environmental & Facility Design Award
-

Aichi Rehabilitation Hospital
-

Takasaki City Comprehensive Health Center Takasaki City Central Library
BCS Prize
-

Mitoyo General Hospital
-

Toho University Medical Center Ohashi Hospital
-

Tokyo Metropolitan Institute for Gerontology and Geriatrics
-

Care Town Tachibana
Kyushu Architecture Award (Award for Work) General Architecture Category: Encouraging Work
-

Seibo Hospital
-

Toyooka Hospital
Human-Sized Urban Development Award (Hyogo Prefecture) Welfare Category
-

Chiyoda Health Center
