

Former Kosuge Prison Building
Revitalization and Utilization of Expressionist Architecture
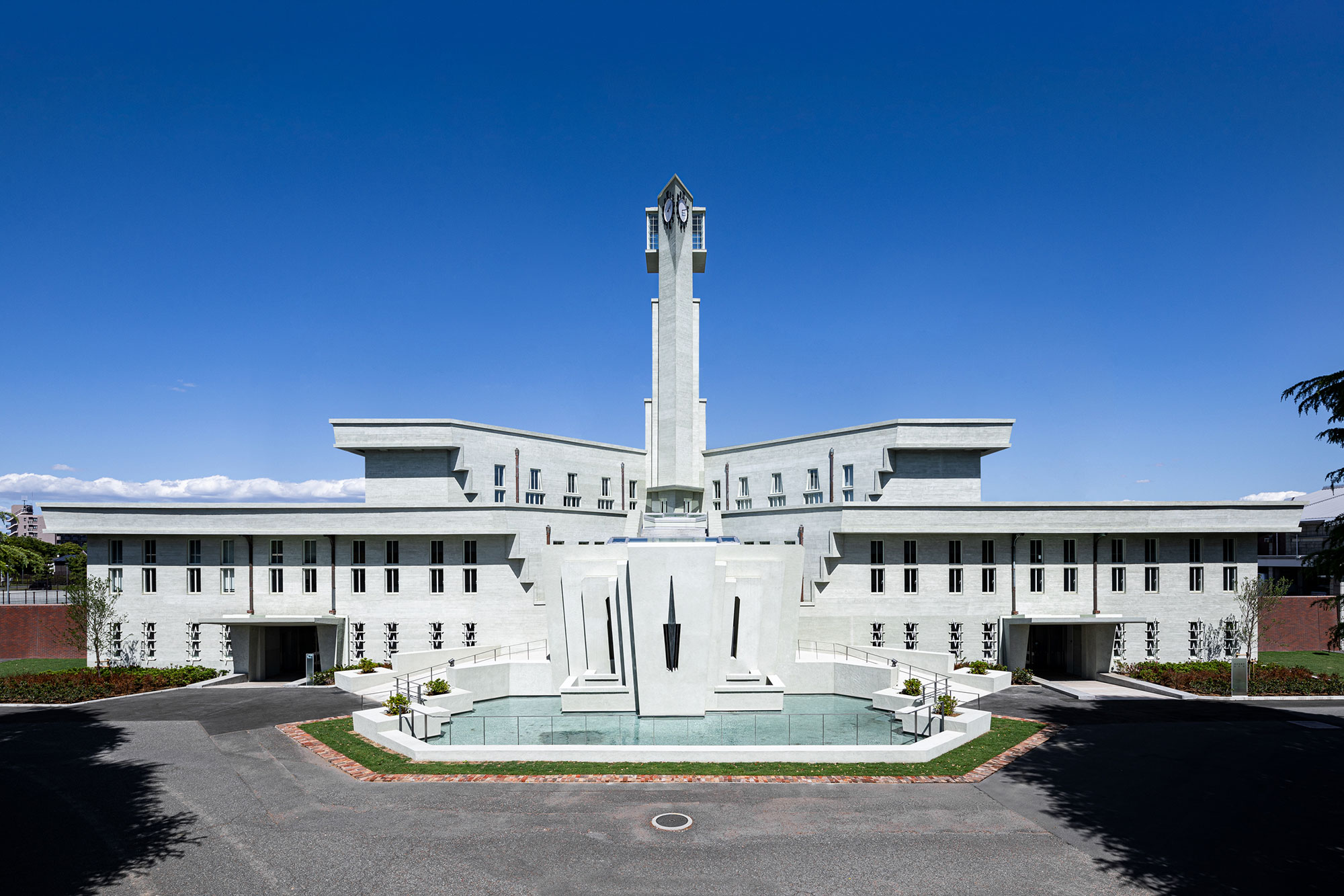
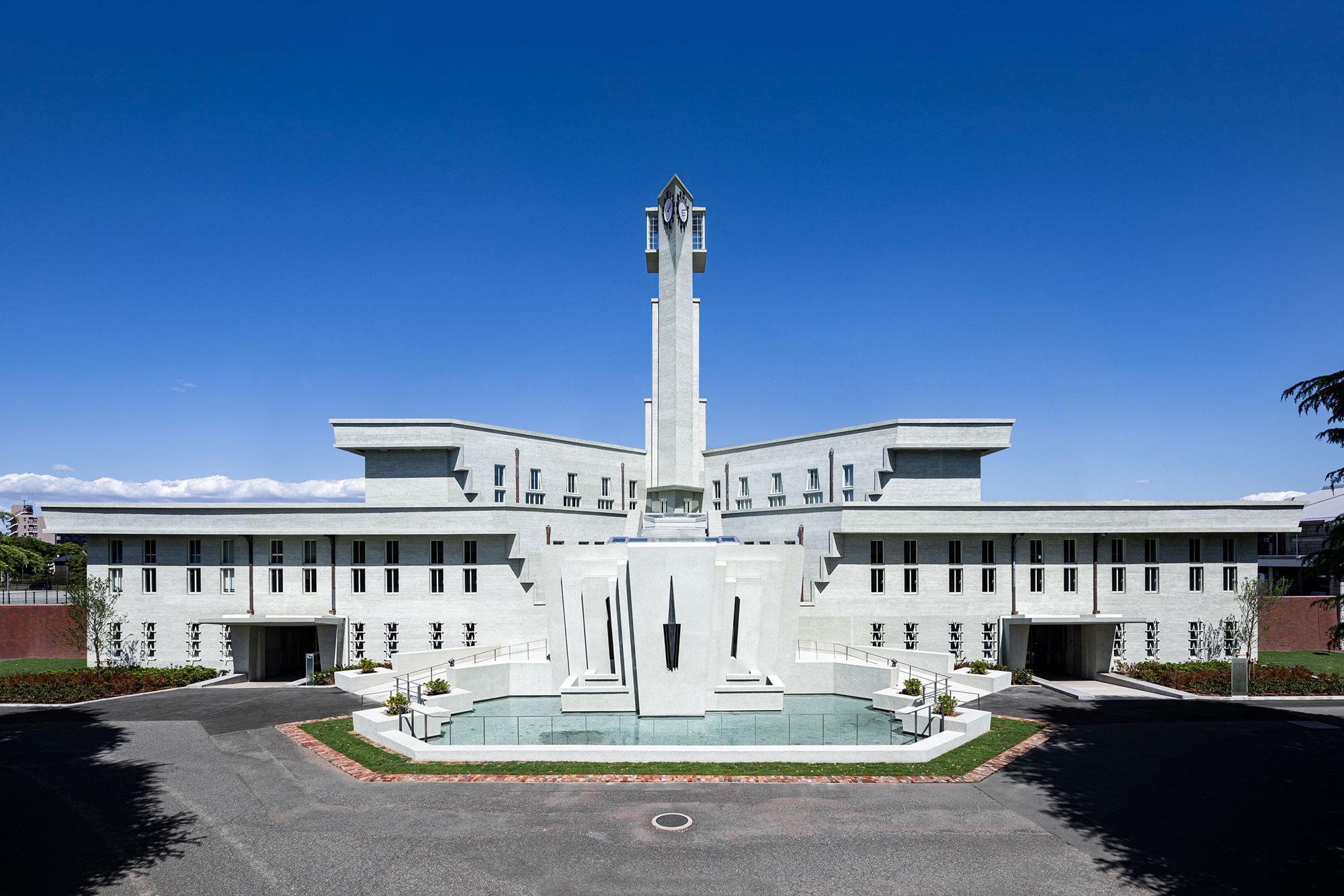
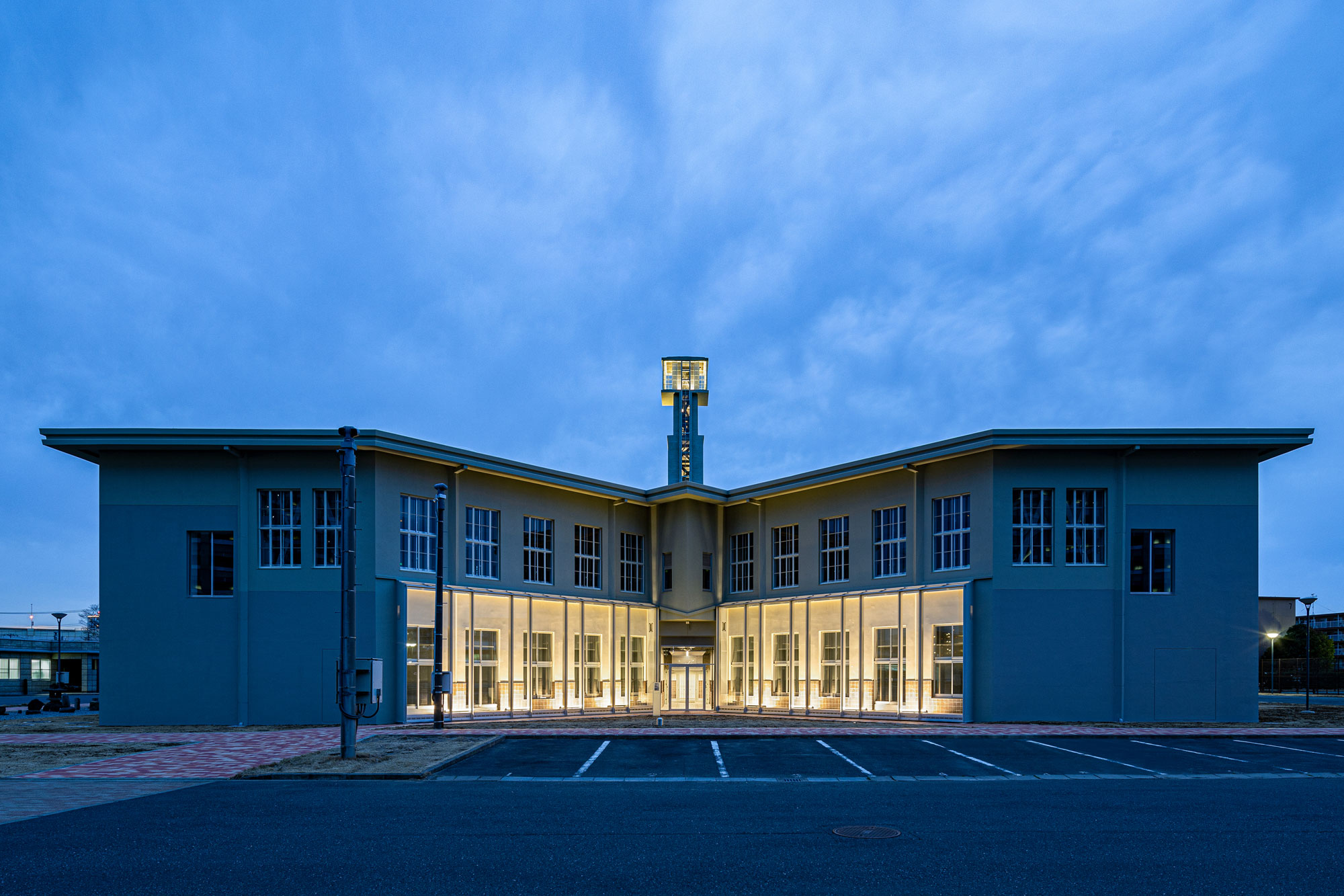
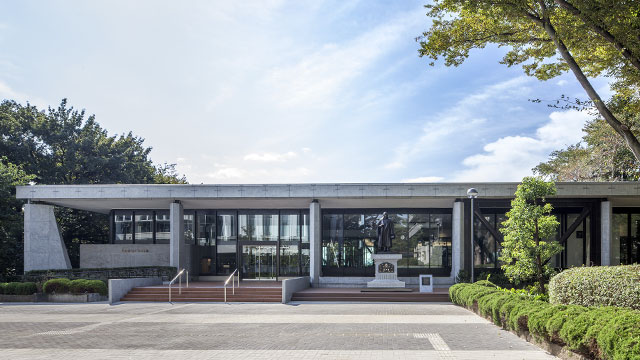
The former Kosuge Prison administrative building is a prison completed in 1929. Designed by Shigeo Kambara, a Ministry of Justice engineer who died prematurely at the age of 34, the building is believed to have been constructed by the inmates themselves. At that time, Japan's penal philosophy was undergoing a major shift from "retributivism," which punished wrongdoers, to "reformism," which aimed at the social rehabilitation of inmates. This facility is considered an architectural expression of this major ideological shift, and its unique exterior, which makes frequent use of acute angles and resembles a bird stretching its neck high toward the sky and spreading its wings, is known as the final masterpiece of Japanese Expressionist architecture.
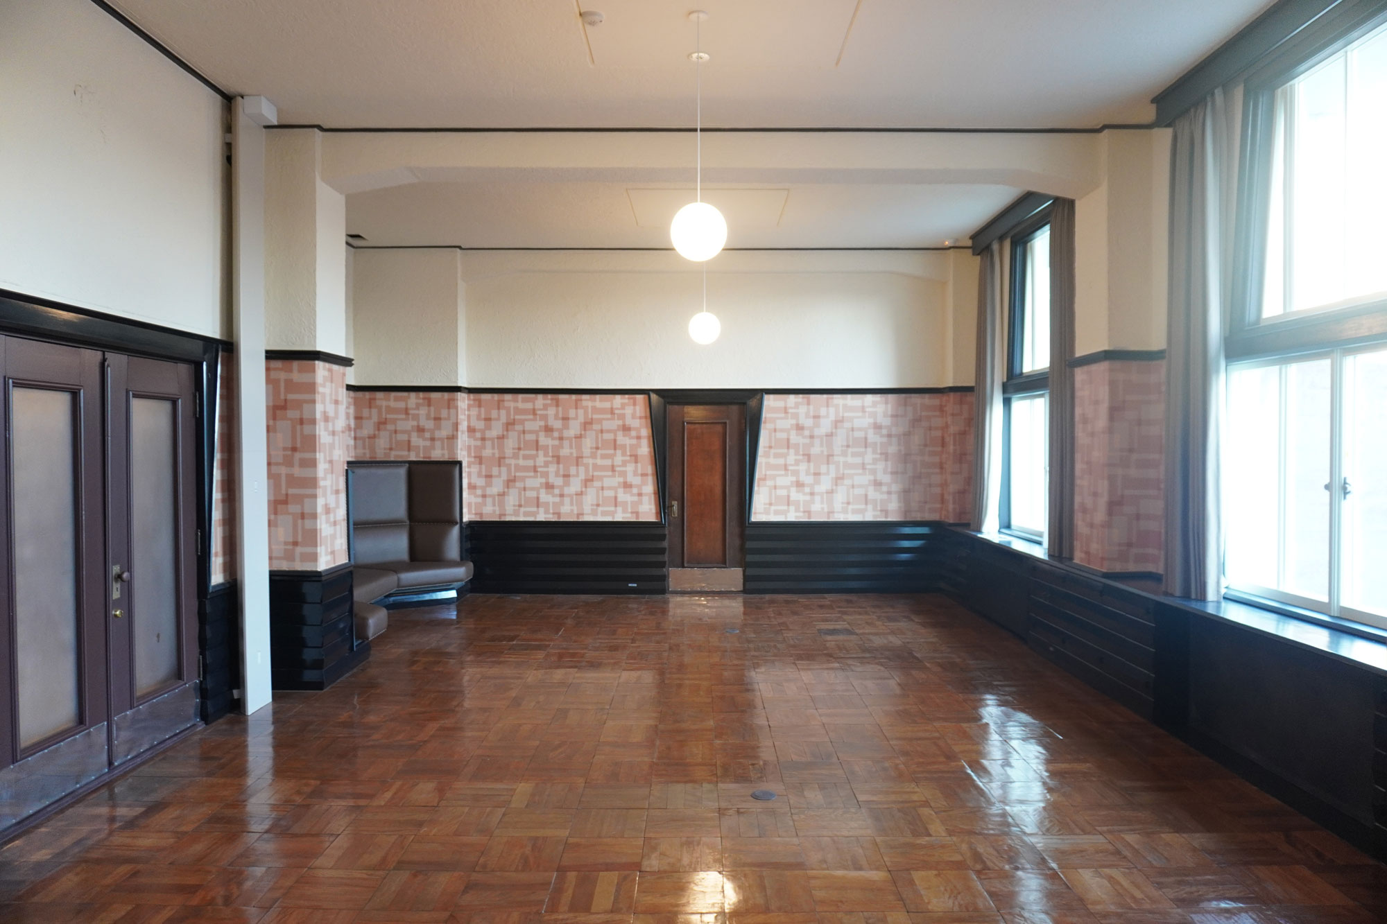
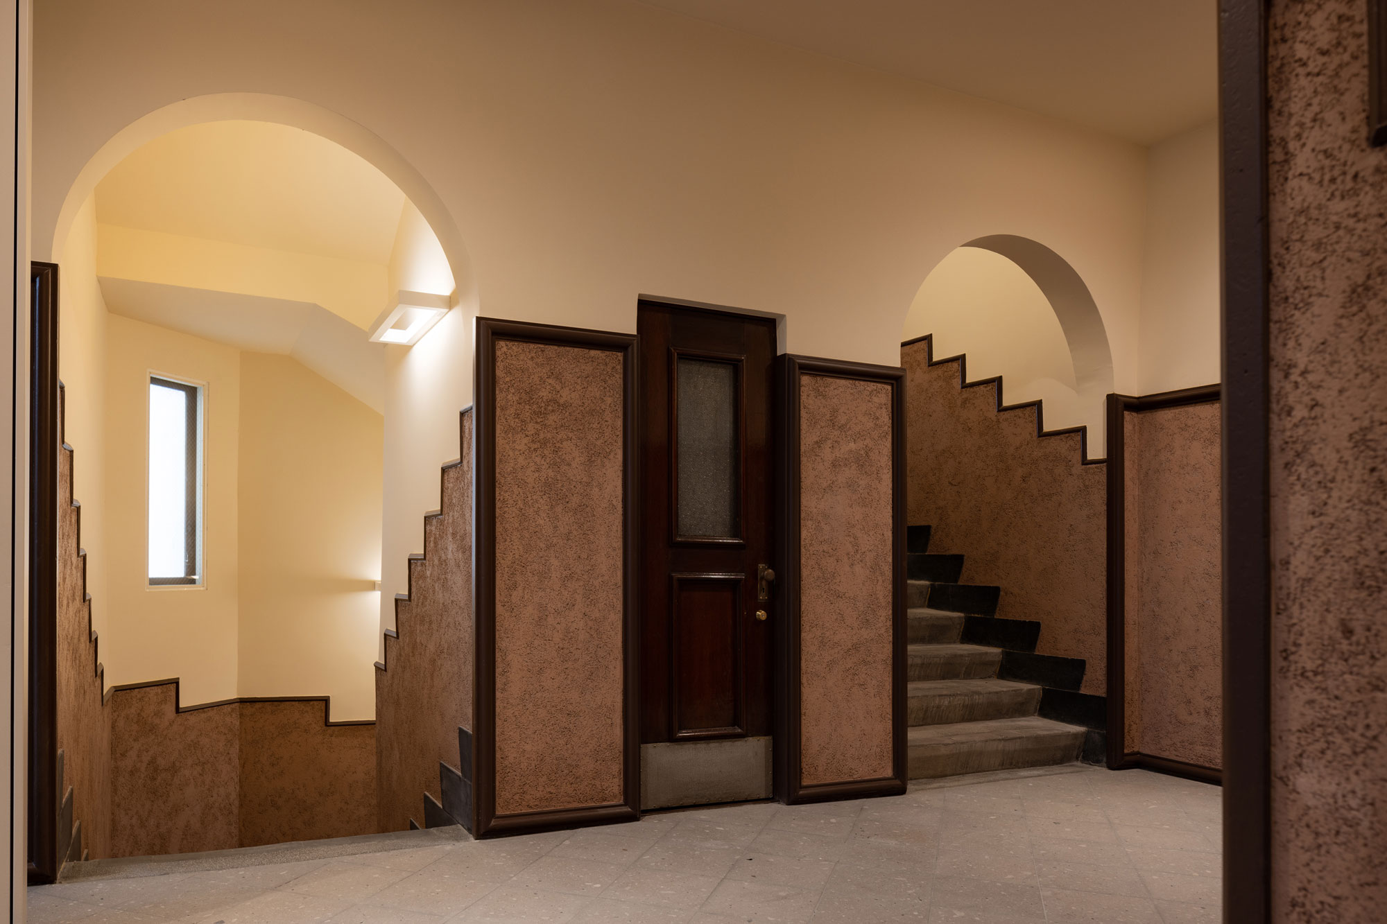
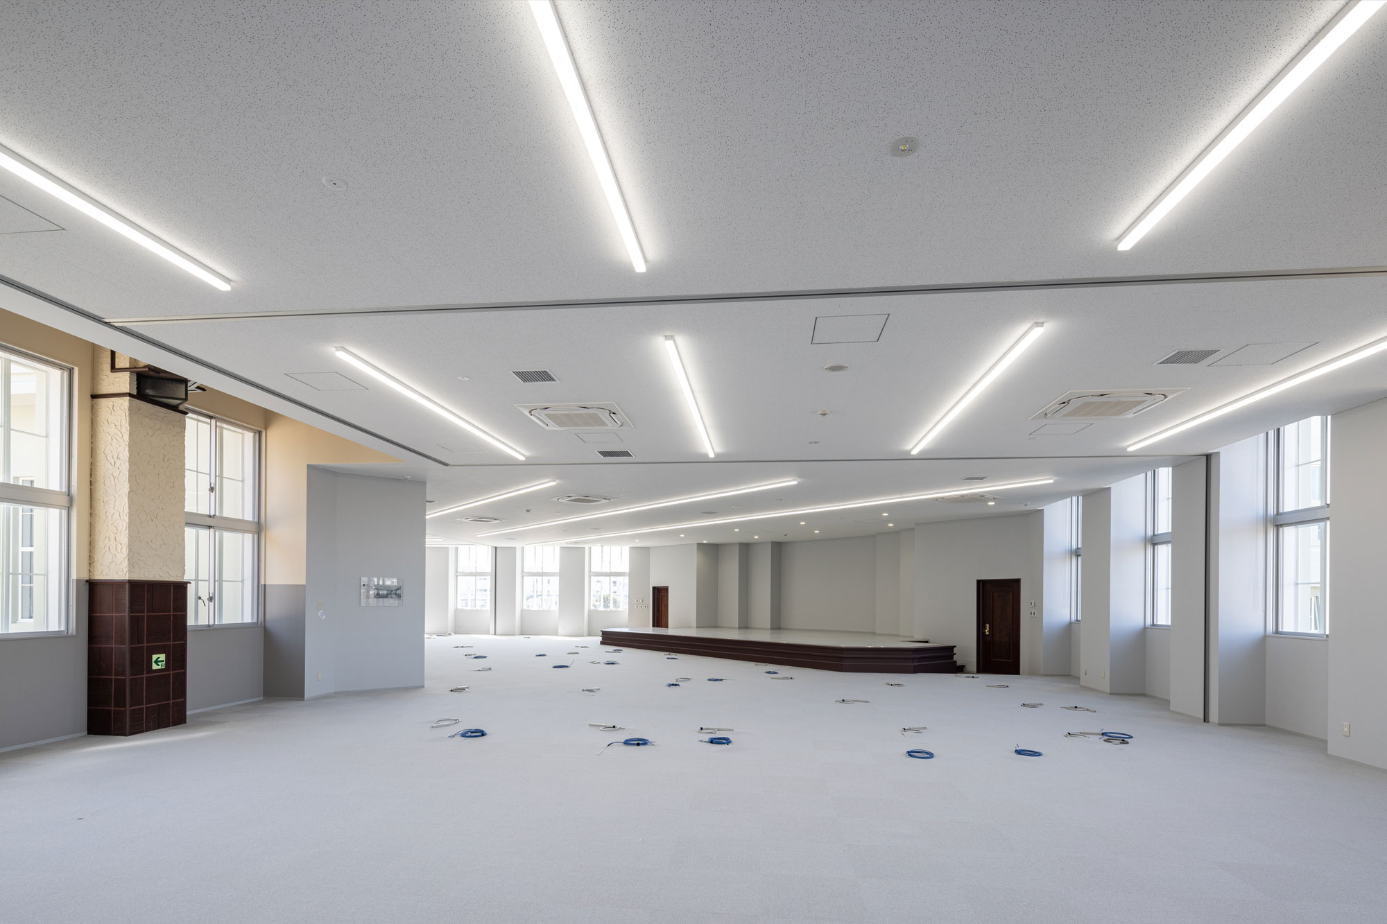
In this preservation and renovation project, the building was revitalized as a government office by improving safety, functionality, and comfort through renovations, while simultaneously undergoing repairs and restorations to inherit its unique value as a historic structure.
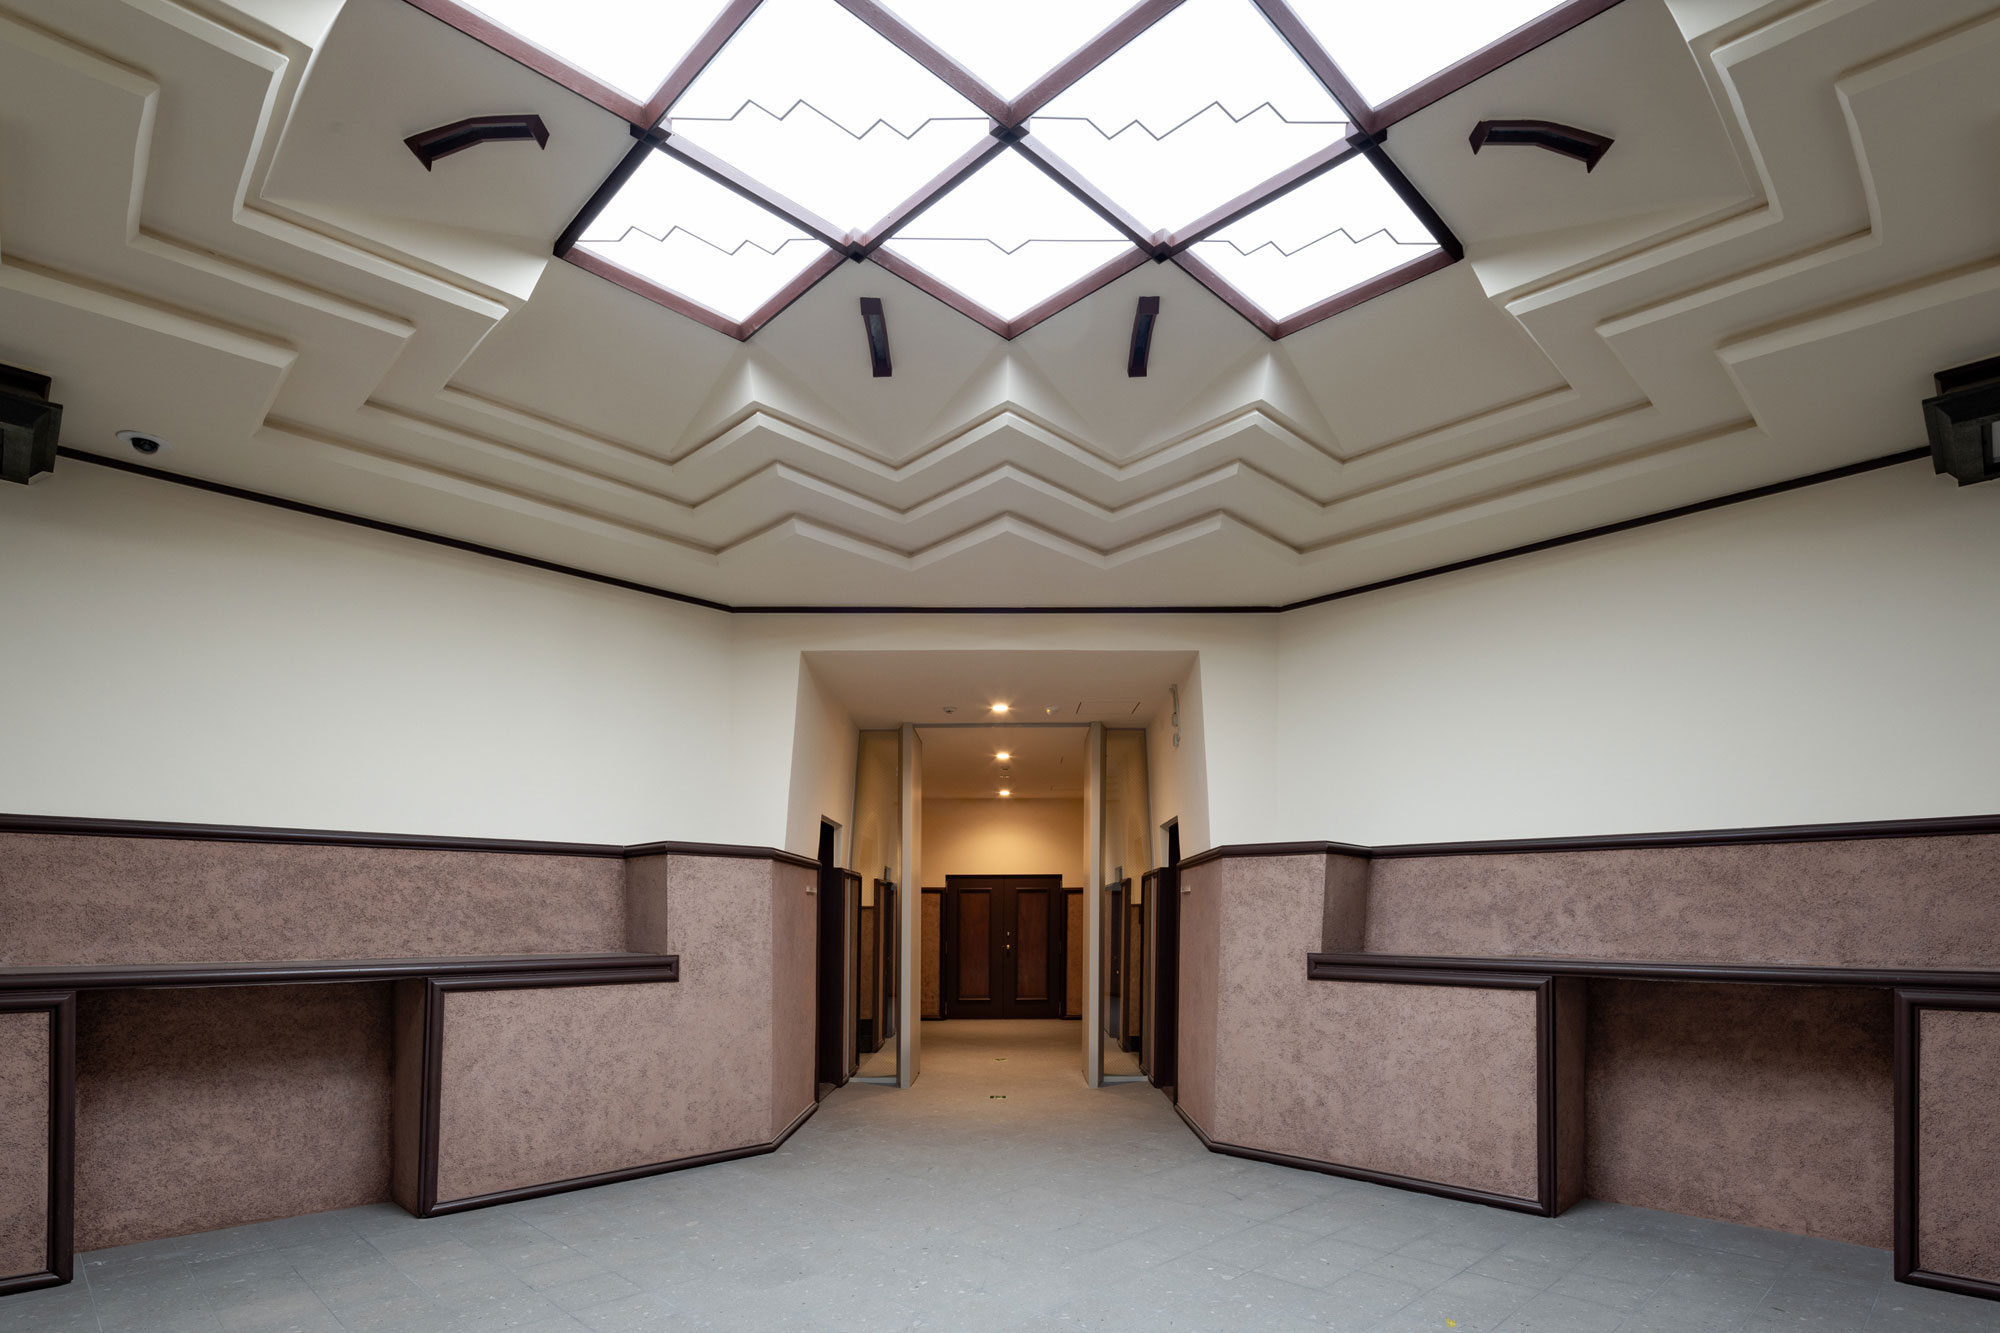
In particular, keeping in mind its use as a government office, the renovations were carried out to meet current building standards. While restoring the design to its original completion state as much as possible in the areas to be preserved, modern office environments were established in the areas to be utilized—not only through lighting, information, and air conditioning systems, but also by making the facilities barrier-free.
Achieving both performance enhancement and value inheritance: From materialism to spatialism

In conservation and restoration of cultural properties, maintaining the materials used at the time of construction is the primary priority. This means that performance and functional improvements that are essential for use are also subject to strict restrictions.
In this renovation project, we deepened our research into the architectural value and concluded that the design intention was to express and visualize a major shift in execution ideology. Therefore, by prioritizing the preservation and restoration of spaces that convey the design intent, even if the original materials from the time of the construction are still present, we have expanded the scope of renovation by adopting a spatialism that allows for modifications to other spaces while prioritizing the preservation and restoration of spaces that convey the design intent. By clearly separating the areas that are strictly preserved and restored from those that are allowed to undergo modifications, we have achieved a balance between performance improvement and value preservation.
Regeneration of Unique Expressionism Architecture: Restoration of Details without Details
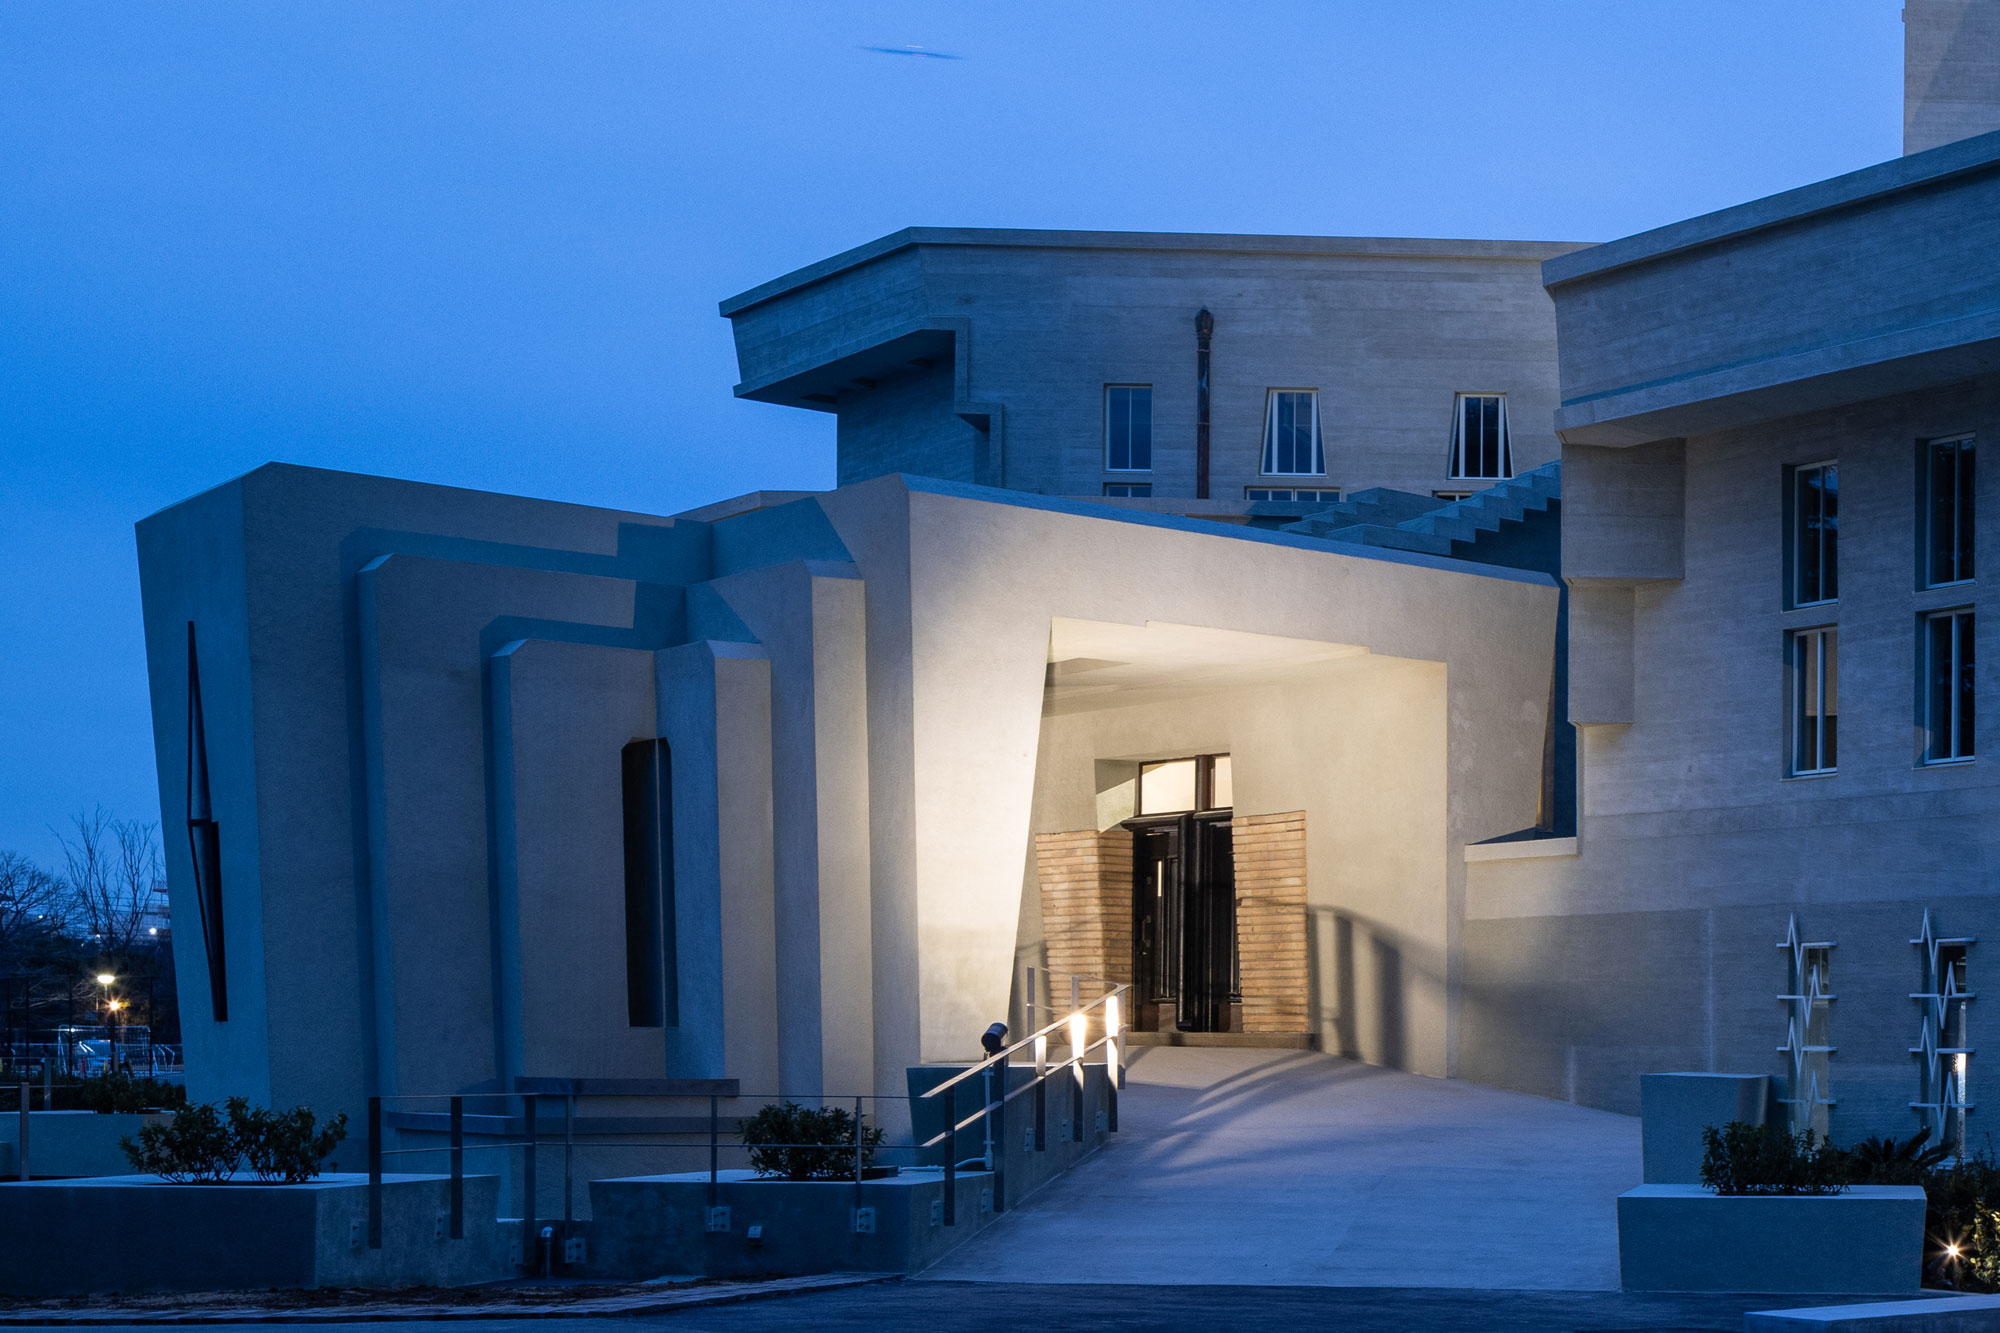
Unlike Japanese expressionist architecture that evokes the Parabola window, the Old Koso Prison Office building, in contrast, strongly impressed the entire building with its sharp surface structure, while the building itself remained a unique entity despite the ongoing deterioration. According to the literature and photographs of the time, it can be said that there was no trace of the details that were coordinated with the stylistic designs of the time; instead, it transformed into a "detailless detail" to achieve sharp edges, and also reflected the architect, Koga Chūzō's fervent desire for architecture, expressed in his quest for "the beauty of expression as the ultimate goal,"1 which could be said to have been expressed in the Old Koso Prison Office building.
When restoring the building, restoring the lost details became a major challenge. Aside from the damage, all the exterior walls had been replaced, and there was no documentation regarding the tile comb eaves described in the completion records, nor the shape of the sashes that influenced the colors and appearance reported by many people. Therefore, after starting the restoration work, while carefully removing the materials that were installed after the construction, we searched for traces, carried out trial construction based on those traces, and conducted further restoration studies using mock-ups. When the scaffolding was removed and a dignified exterior emerged, we felt great relief, and were also convinced that the restoration had been successful.
After the renovation, it was designated as a National Important Cultural Property.
In April 2025, we received the Japan Architecture Society Award (Achievement).
注
1) "Execution Architecture (IV) Four: The Problem of the Expression of Execution Architecture" published in the magazine "Chingyo" (July 1932)
Photo Gallery
Related projects
-
Gunma Prefectural Office
Rooftop, Wall, and Special Greening Technology Competition: Wall and Special Greening Category
-
Ishikawa Town Hall
-
Iwakuni City Hall
Public Buildings Award - Excellence Award
-
Ome City Hall
Nikkei New Office Award - New Office Promotion Award
-
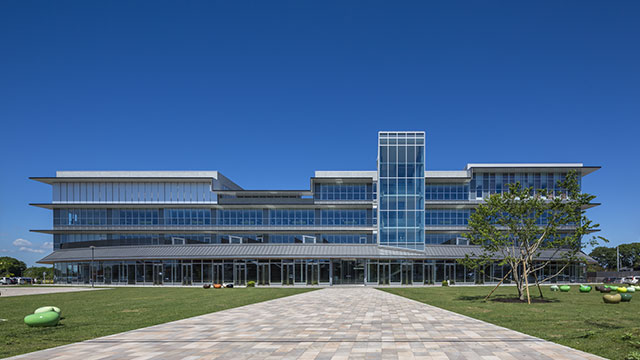
Shimotsuke City Hall
Tochigi Prefecture Marronnier Architectural Award, Marronnier Architectural Excellence Award
-
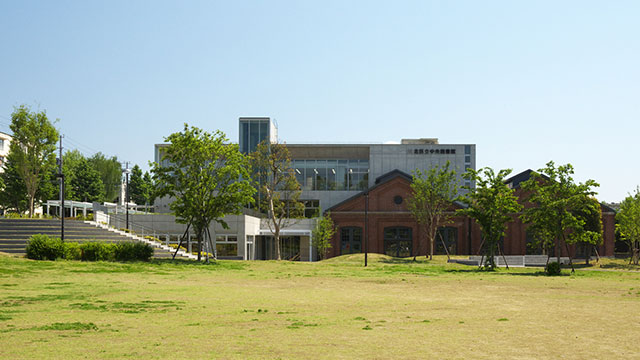
Kita City Central Library
Japan Library Association Architecture Award
-
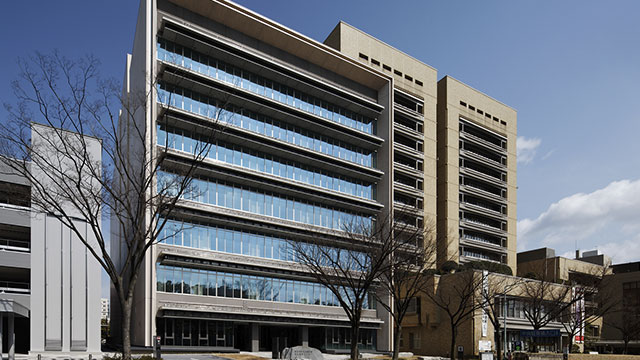
Takamatsu City Joint Disaster Prevention Office Building
Kagawa Prefecture Architects Association Excellence Award
-
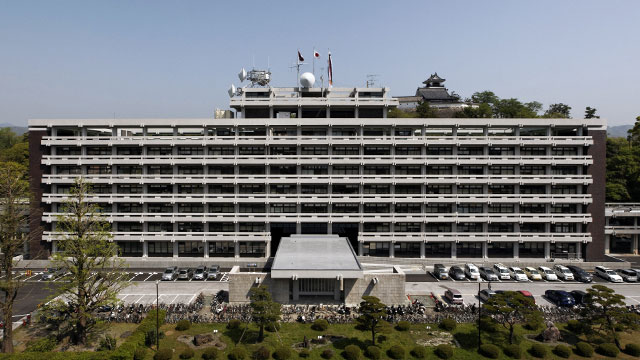
Kochi Prefectural Main Building Seismic Isolation Retrofit
Public Building Award (Minister of Land, Infrastructure, Transport and Tourism Award), Administrative Facilities Category
-
Tama Waterworks Reform Promotion Headquarters Building
-
Hiratsuka City Hall / Hiratsuka Tax Office
Ministry of Land, Infrastructure, Transport and Tourism, Kanto Regional Development Bureau, Excellent Work Award
-
Kyoto Art Center
Public Buildings Award - Special Award
-
Sakai City Hall
Lighting Promotion Award, Excellent Facility Award
-
Kumamoto Regional Joint Government Building B
-
Ota City Katsu Kaishu Memorial Museum
Ota City Landscape Town Planning Award - Streetscape Landscape Category
-
KIITO
BELCA Award Best Renovation Category
-
Date City Hall
Fukushima Prefecture Architecture Cultural Award, Excellence Award
-
Tokyo Keizai University Okura Kihachiro Shinissokan
Tokyo Architecture Award, Renovation Award
