

Six projects designed by our company have been awarded the 2021 Good Design Award: Hulic Ryogoku River Center, Shimabara City Hall, Chiba University Academic Link Matsudo, Shinagawa Ward Uchimachi Elementary School, Tokyo Metropolitan Archives, and Whale Town Oshika.
Awarded the Good Design Award
The following six works have won the 2021 Good Design Award.
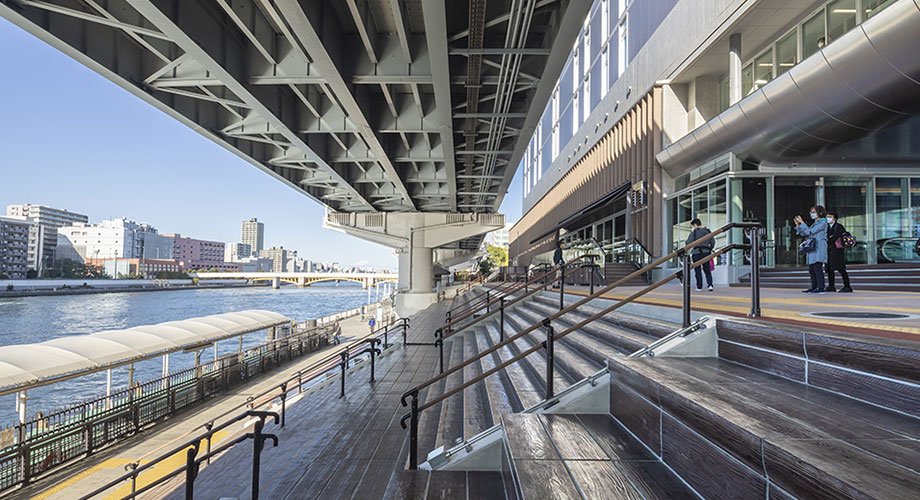
Hulic Ryogoku River Center
Commentary
Once Tokyo was a city of canals and rivers, but to protect its residents from flooding, the city built a network of embankments that were poorly maintained. As a result, the relationship between the city and its waterfront is almost severed today. This hotel and waterbus waiting area project is an attempt to restore a rich relationship between the city and its waterfront by realizing a building that functions as a barrier to prevent overflow from canals and rivers. Specifically, by cutting down the existing embankments and instead creating a stepped embankment sloping towards the waterfront, it achieves a function that is inherently contradictory: “watery” and “waterproof.” Above this water embankment, a high-rise section of the capital expressway is built; this also appears like a typical urban eaves. By rethinking and reorganizing the urban infrastructure that is taken for granted, such as embankments and high-rise buildings, we can enrich urban life, and this project has been highly praised as a pioneering effort.
Overview
- Location
- Sumida City, Tokyo
- Hotel interior design and FFE design
- Timeless
- Usage
- Hotels, restaurants, water bus waiting areas, offices, day nurseries, child welfare facilities
- structure
- SRC, CFT, steel structure
- Scale
- 9th floor above ground
- total floor area
- 8,157.75㎡
- Completion
- August 2020
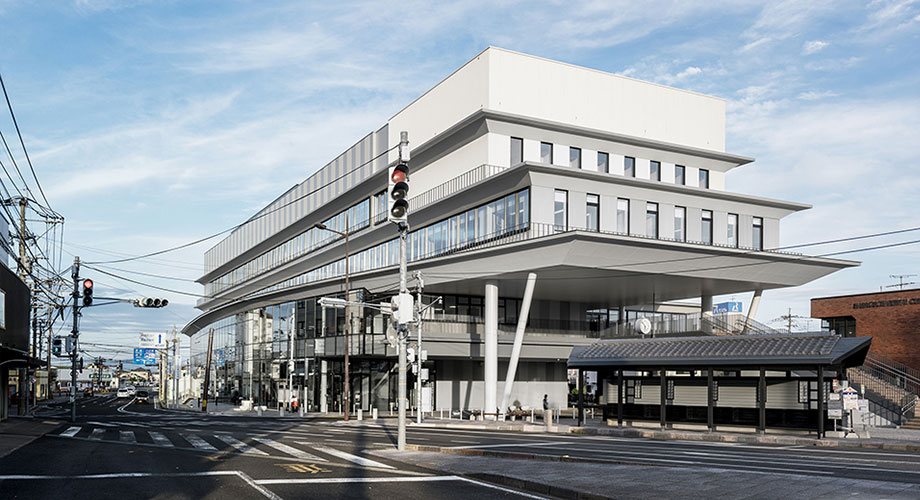
Shimahara City Hall
Commentary
Located at the boundary between the Shimabara Castle area and the shopping district area, it serves as a hub connecting the two areas. The riverbed deck also creates a space for residents to focus on the riverbank as a back side of the city from both areas. The redevelopment of the city hall has enabled the connections between urban structures and the development of urban planning that takes advantage of the riverbank environment, and we hope this will lead to private initiatives.
Overview
- Location
- Shimahara City, Nagasaki Prefecture
- co-design
- INTERMEDIA
- Usage
- City hall
- structure
- Steel-framed structure
- Scale
- 5th floor above ground
- total floor area
- 8,954.43㎡
- Completion
- August 2019
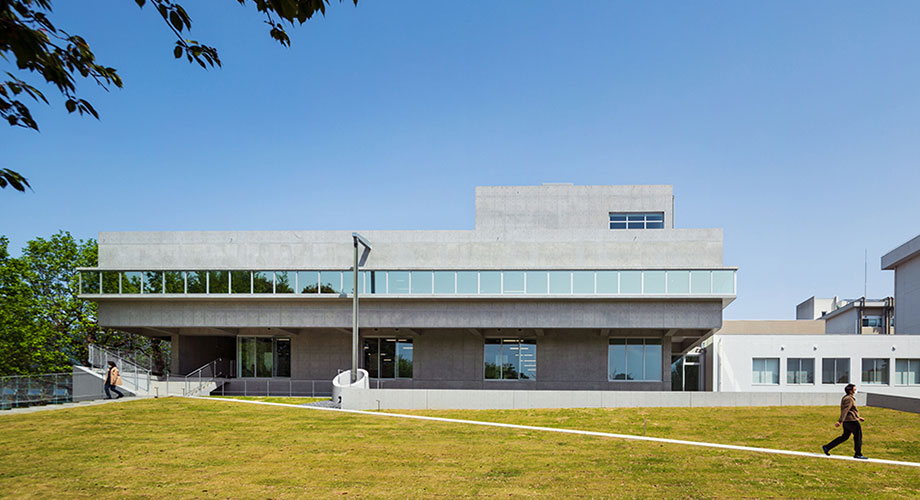
Chiba University Academic Link Matsudo
Commentary
This project is a new learning platform that seeks to create a unified design between architecture and landscape, in the Matsudo Campus of the Faculty of Horticulture at Chiba University in the Shosho Plain. By taking advantage of the topographical characteristics of the plateau’s summit, the project inserts micro-topography into the architecture to integrate the campus, providing students with spatial experiences that encourage a sense of responsibility for the lower basin. I would like to commend the unique campus design approach that rejects the one-size-fits-all development methods that have been pursued in the past and instead focuses on providing quality of environment to students. In the face of increasing natural disasters and health impacts caused by global warming, I would like to commend the ingenuity of the project team who placed the creation of the foundation of the environment—the topography and soil—at the core of the campus redesign.
Overview
- Location
- Matsudo City, Chiba Prefecture
- Usage
- University facilities
- structure
- Reinforced concrete construction
- Scale
- 4th floor above ground
- total floor area
- 2,674.90㎡ (Addition: 2,116.96㎡, Renovation: 557.94㎡)
- Completion
- July 2019
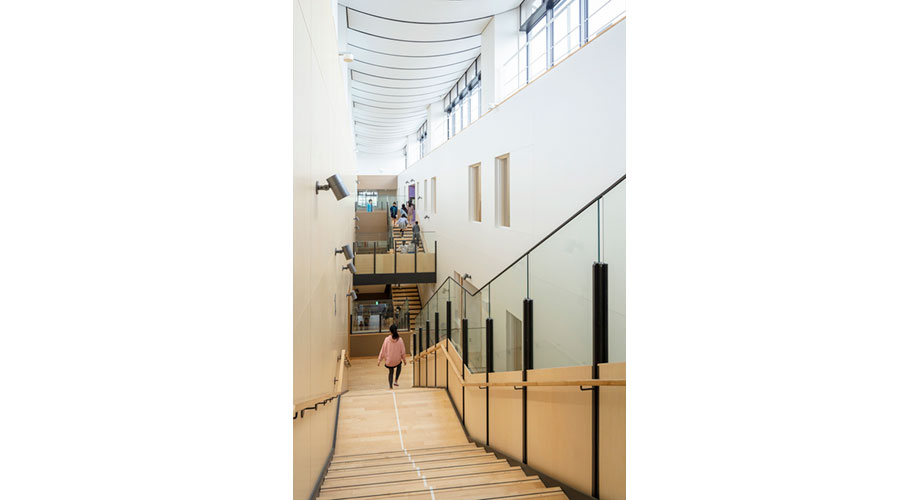
Hongo Elementary School, Minato Ward
Commentary
The building provided an appropriate response to the program of elementary schools in densely populated urban areas. Although the site is a modified plot that does not have enough space, it effectively managed the areas that would otherwise become unusable, and combined the classrooms, gymnasium, and pool into a volume that integrates them. Notably, it incorporated a dynamic and bright central staircase with four levels. This will likely become a place where bustling activity is instantly visible. Moreover, instead of treating the gymnasium as a closed box at the center of the building, it has been made into a porous space that also has a communal character that links to the schoolyard.
Overview
- Location
- Shinagawa Ward, Tokyo
- Usage
- Elementary school
- structure
- Steel and Reinforced Concrete structure
- Scale
- 4th floor above ground
- total floor area
- 7,839.74㎡
- Completion
- January 2021
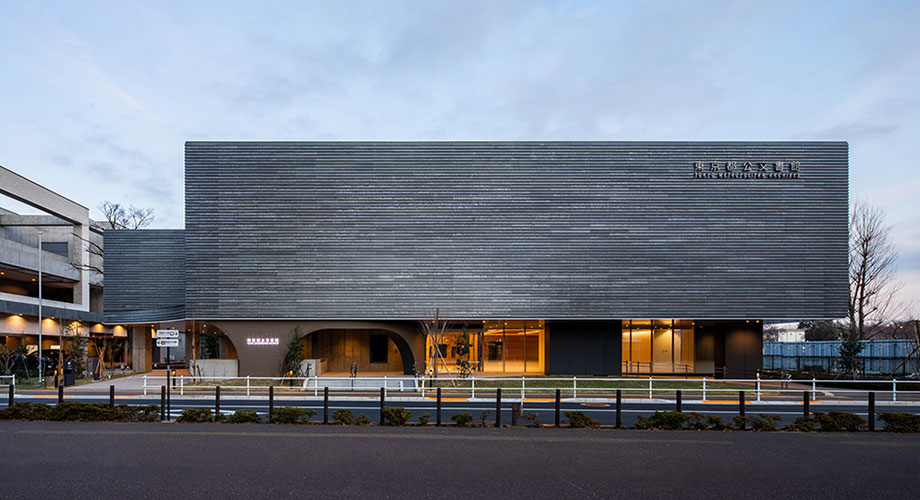
Tokyo Metropolitan Archives
Commentary
It is a special building type for storing and publishing public documents. However, it was designed with the characteristics of the surrounding environment in mind. For example, the storage cabinet was lifted to the upper floor to avoid the flow of water, the stable conservation environment provided by the phosphate-treated steel panels and the double-walled structure, and the arrangement with the existing trees. In addition to energy-saving measures, solar power generation was also adopted, making it the first ZEB (zero-energy building) in the area, while the image of “accumulating knowledge” is skillfully conveyed through elements such as the interior archive wall.
Overview
- Location
- Kokubunji City, Tokyo
- Usage
- Public Archives
- structure
- SRC and S-construction
- Scale
- 3rd floor above ground
- total floor area
- 10,259.594㎡
- Completion
- January 2020
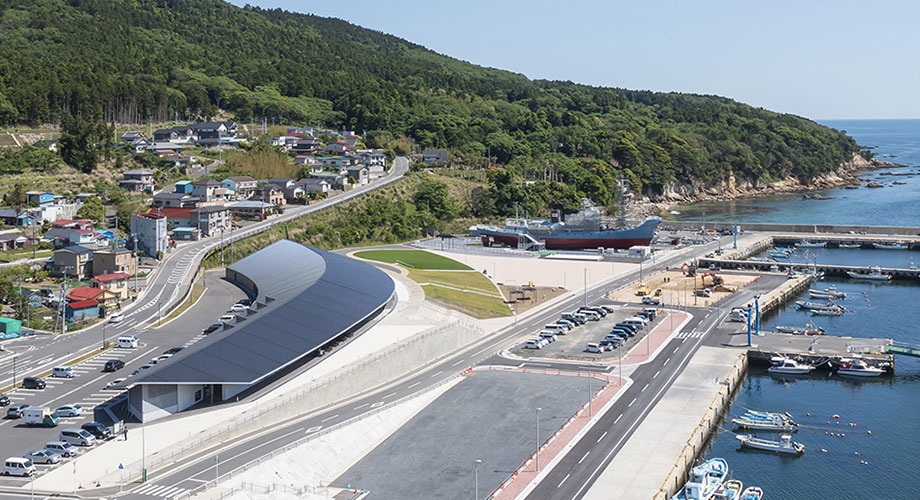
Holear Town Oskata
Commentary
It is a project for the reconstruction of the disaster-stricken city of whaling on the Ogasawara Peninsula. Based on the dynamic curved large hipped roof along the coast, three different programs are accommodated and integrated into a cohesive volume. According to the shape of the cross-section, the various programs are arranged, and in the whale land at the largest end, giant skeletons of whales are displayed suspended in the air. Moreover, the image of the fishing processing plant from the heyday of whaling and the skin of the whale is used as motifs in the appearance, successfully bringing a new visual landscape to the city.
Overview
- Location
- Ishinomaki City, Miyagi Prefecture
- Supervision
- Osanoda Taihaku, Hirano Katsuyasu (Tohoku University), Fukaya Chizuko (Tohoku Institute of Technology)
- Usage
- Stores and museums
- structure
- S building (Tourism and Product Exchange Facility Cottu, Oskaru Whale Land), S and W buildings (Oirase Peninsula Visitor Center)
- Scale
- 1st floor
- total floor area
- 1,286.16㎡ (Tourism and Product Exchange Facility Cottu), 858.59㎡ (Oshima Peninsula Visitor Center), 1,127.16㎡ (Oshika Whale Land)
- Completion
- August 2019 (Tourism and Product Exchange Facility Cottu), September 2019 (Oarai Peninsula Visitor Center), March 2020 (Oisak Whale Land)
