

Gallery
Gallery
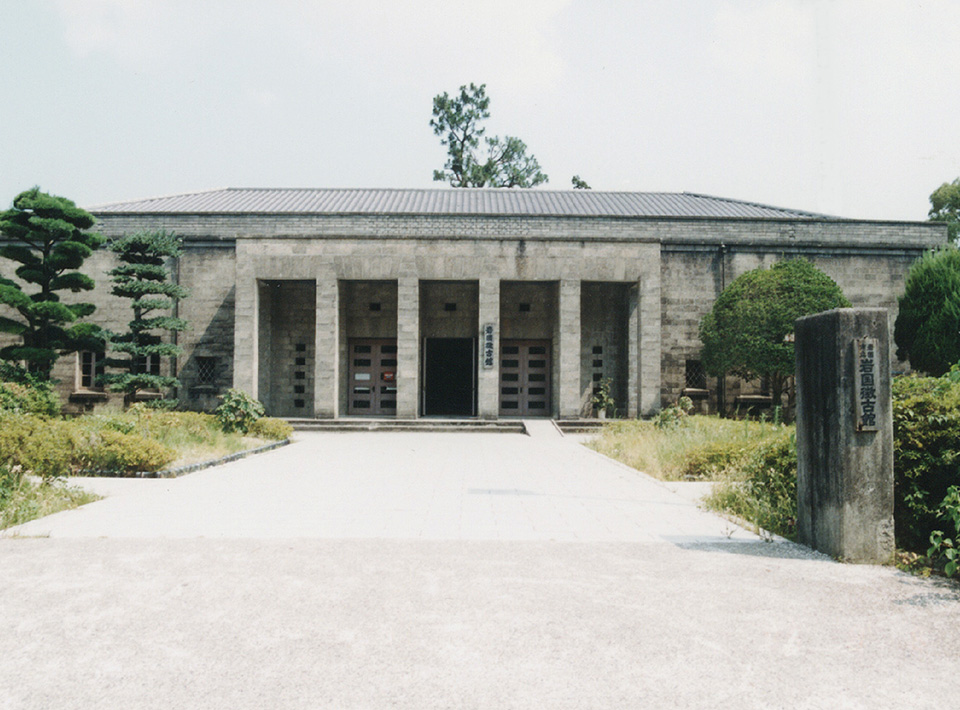
Iwakuni Chokokan Museum
Words of Takeo Sato
There is an architectural spirit that still lives on vibrantly within classical architecture. It is something that never changes over time, nor does it ever grow old. I want to restrain myself from being chased by the beautiful word "creation" and needlessly snapping at things that are abnormal or bizarre. My view is that we must look at and study old architecture without prejudice, from a fully human perspective.
(Takeo Sato, Katoso, Sagami Shobo, 1969)
Design concept
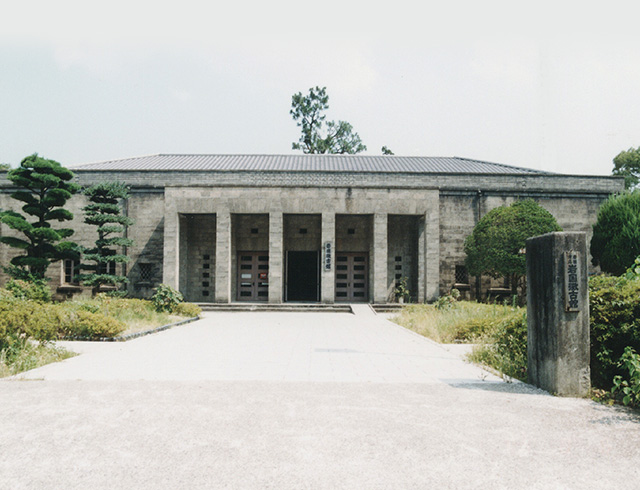
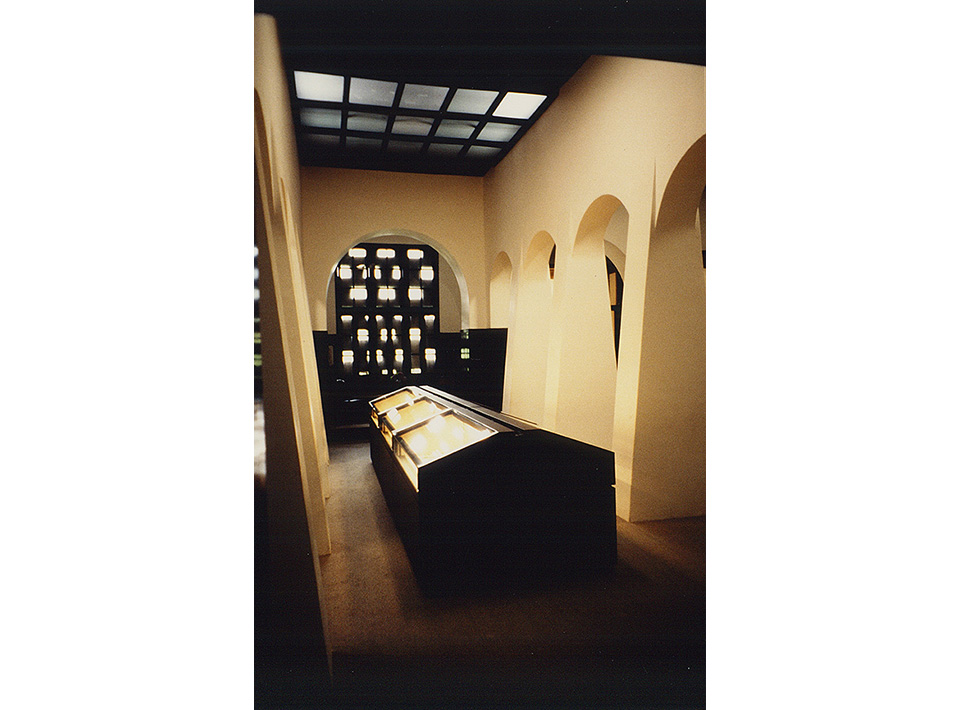
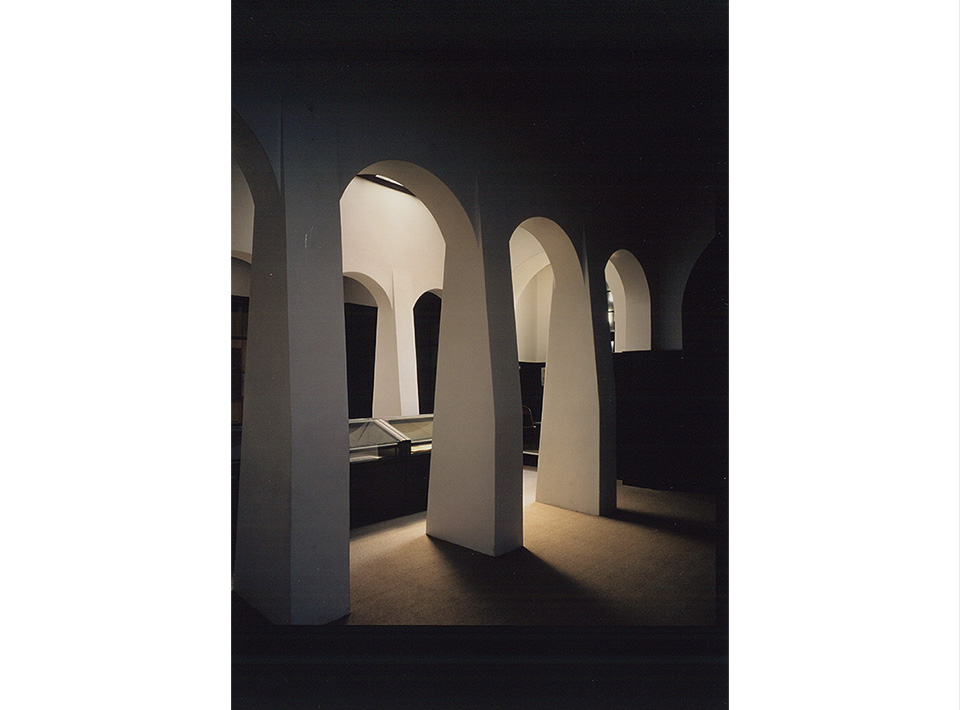
Planned for the purpose of preserving and exhibiting fine arts and local historical materials belonging to the former Iwakuni Domain lord, the Kikkawa family, during wartime under material control, it was completed in March 1945 and opened as a museum in 1950. Its distinctive exterior, featuring a classical facade with six colonnades, is finished with slag block panels made from blast furnace waste. The structure is made of unreinforced concrete (with some theories suggesting bamboo reinforcement) and brick, and the interior of the exhibition room is composed of thick, soft arch-shaped pillars finished with white plaster.
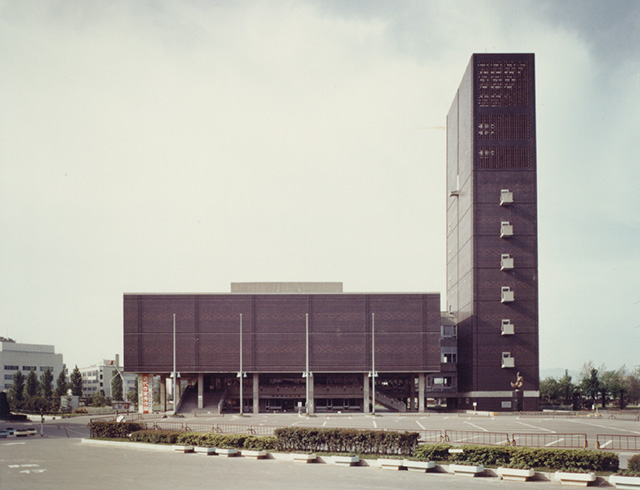
Asahikawa City Hall
Words of Takeo Sato
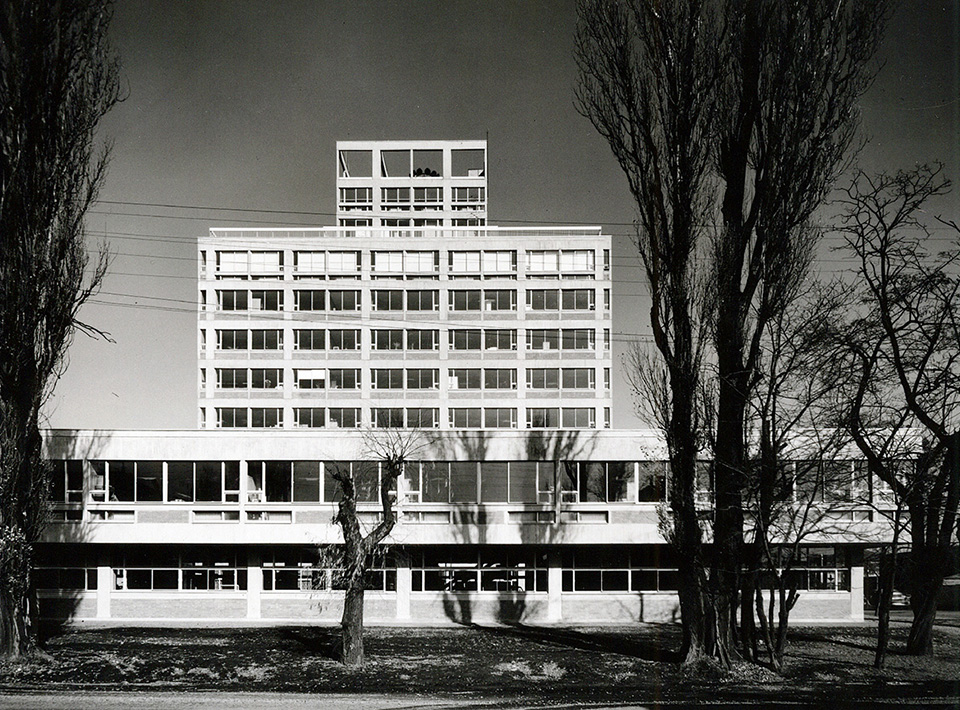
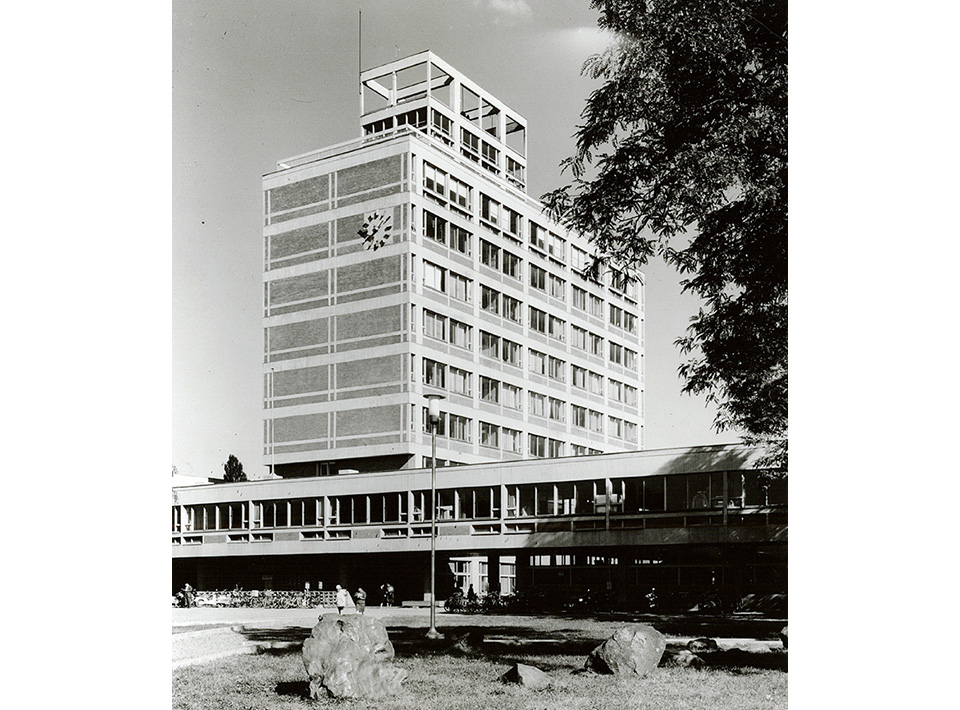
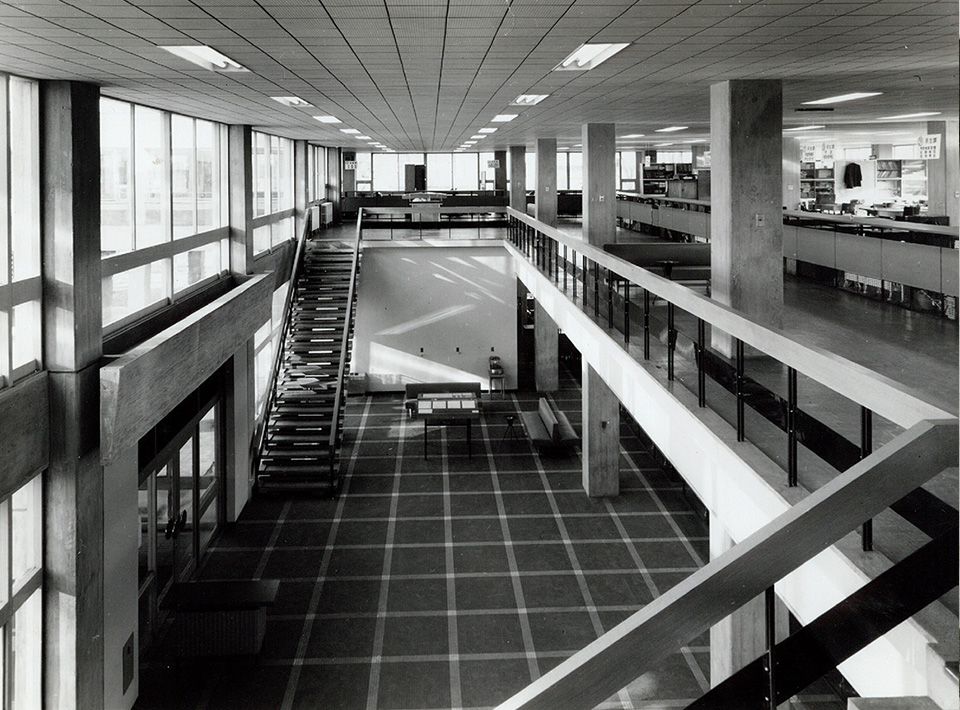
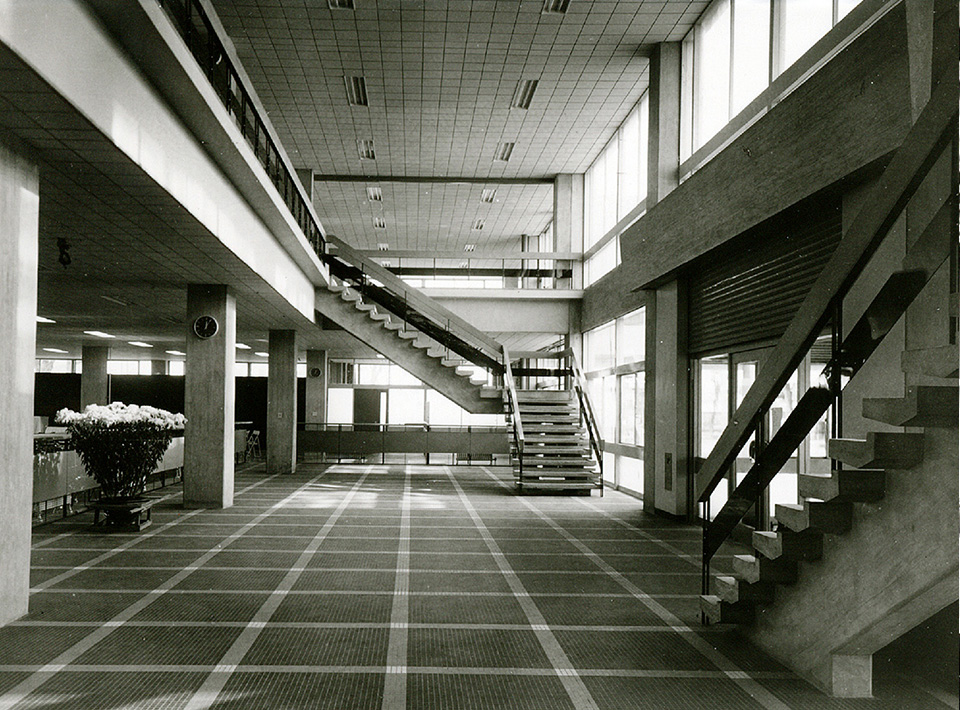
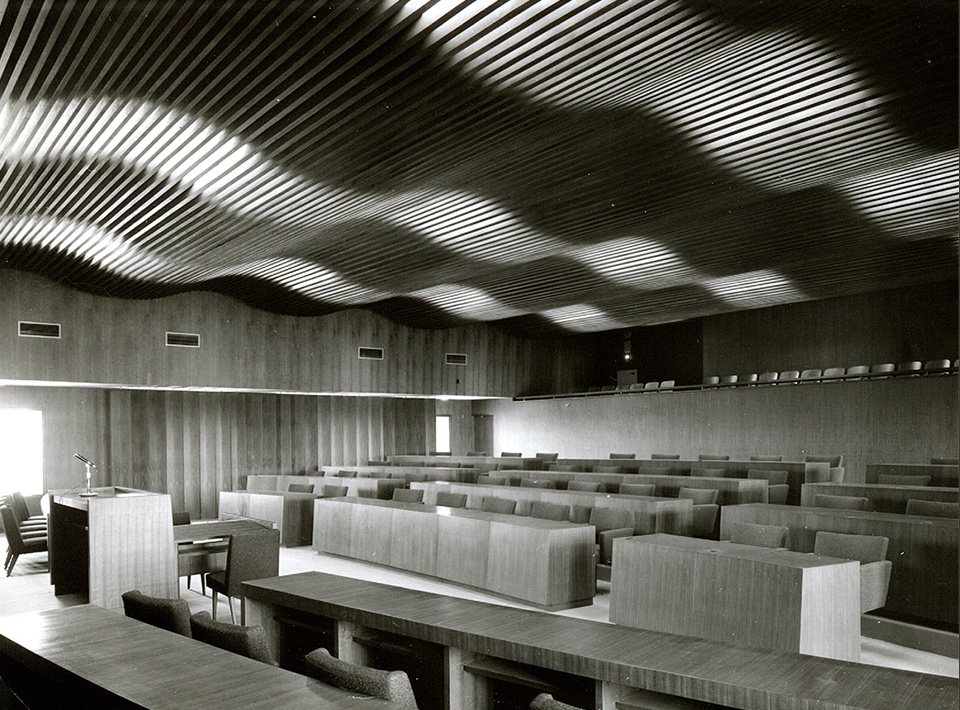
I spent nearly three years in Asahikawa. At the time, I was in the first year of junior high school, and I used to commute to Kamikawa Junior High, which was about four ri away through severe cold. From the end of October until around April of the following year, walking through the snow was grueling. In a world covered in a gray sky and endless snow for nearly half a year, catching sight of small brick buildings along the way brought a joy akin to finding a lost item. When designing the Asahikawa City Hall, this was the very sensation that came first to mind. I resolved to use brick for the walls. Moreover, I conceived of intersecting concrete and brick to create a vibrant check pattern, making it rise up against that gray half-year sky.
(Takeo Sato, Katoso, Sagami Shobo, 1969)
Design concept
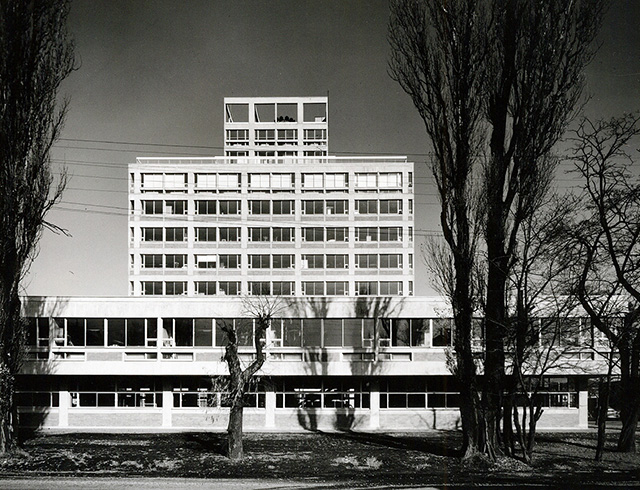
It was planned as a modern civic building popular among the citizens. Citizen service counters, the mayor's office, and assembly-related rooms were concentrated in the low-rise section, while other functions were elevated to give it a landmark character, and the surrounding ground level was opened up as a garden. In addition to thorough cold-climate measures—such as avoiding surface irregularities as much as possible to prevent frost damage, providing drip edges to stop exterior wall staining from melting snow, and paying careful attention to waterproofing layer restraints—Japan's first snow-melting system was installed beneath the entrance hall.
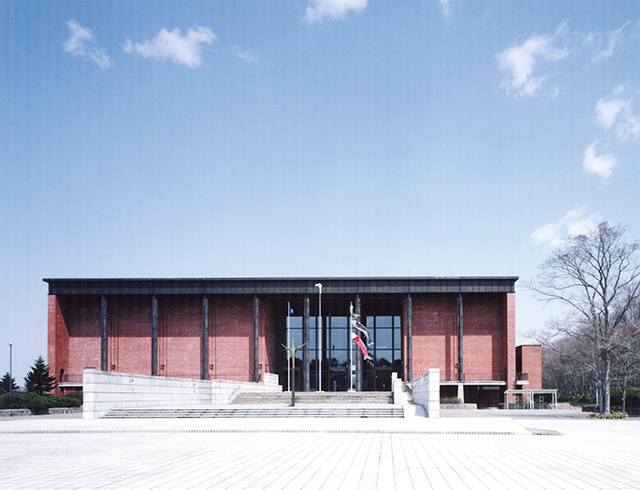
Nagano City Civic Hall
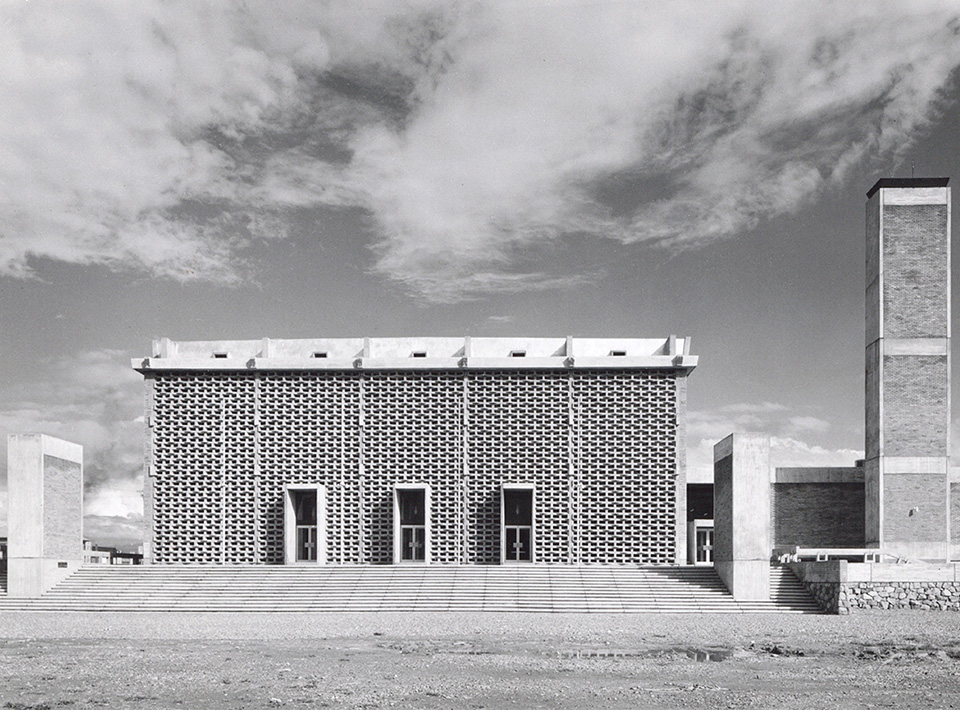
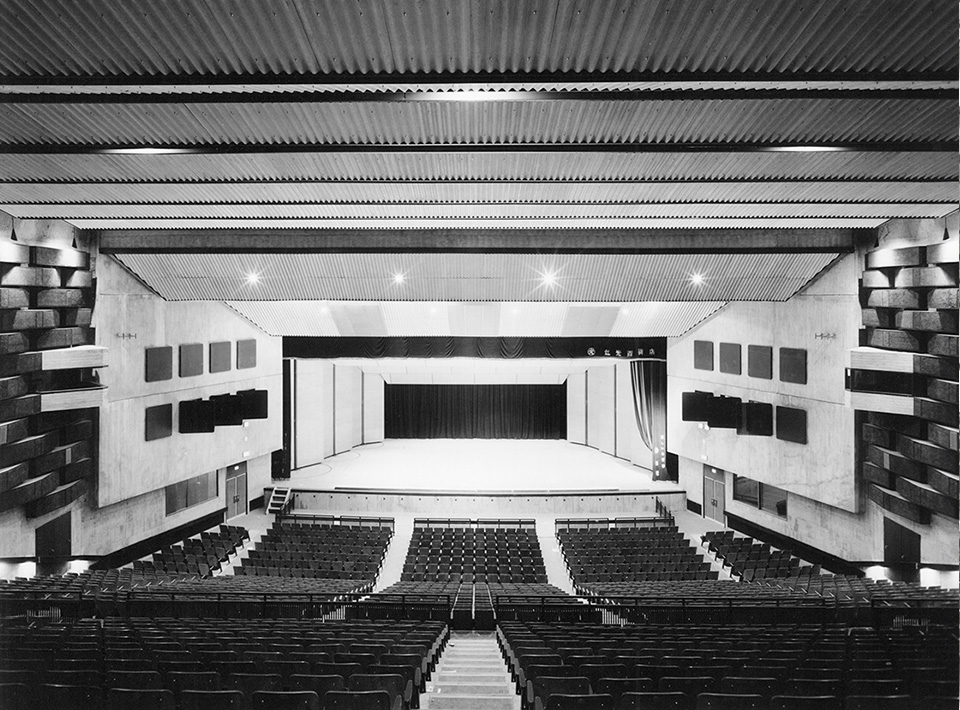
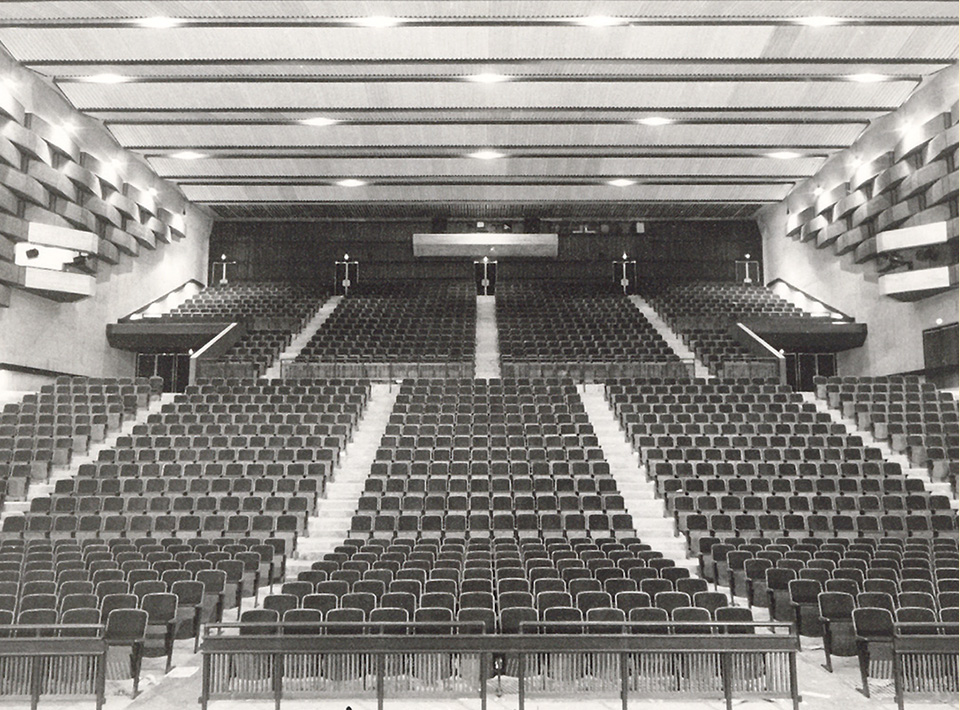
Words of Takeo Sato
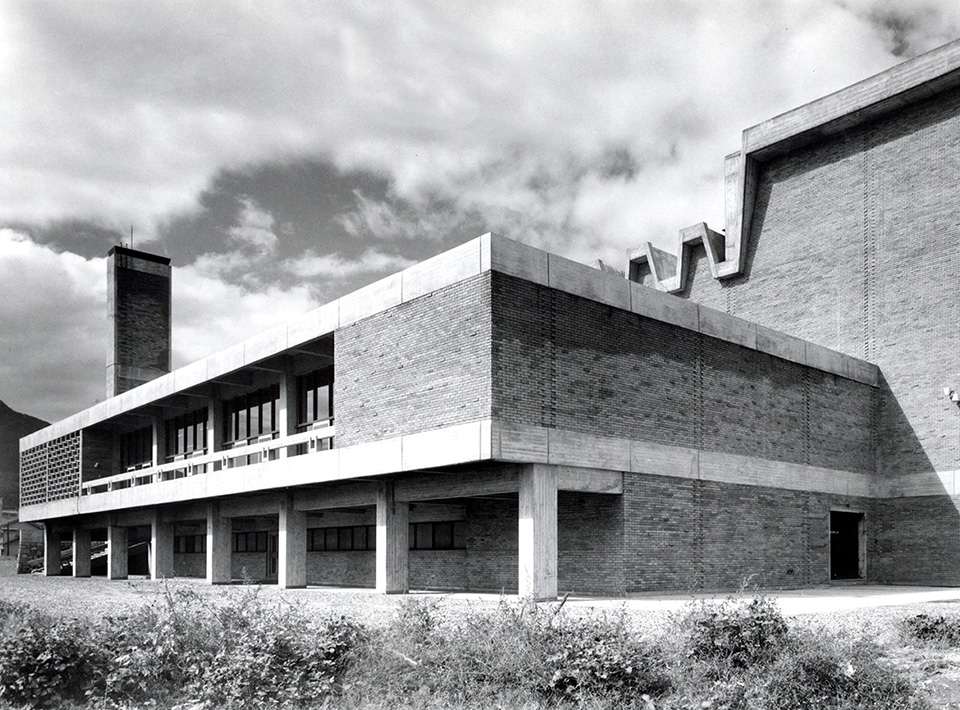
The origin of the tower lies in the milestone. Every period of spiritual domination has architecture that features towers. If you think about it in terms of a narrow definition of rationality, towers might seem like useless relics. But from a broader, deeper spirituality, we instinctively crave such things. I feel that modern cities lack the delight of a skyline, like seeing the spire of a Christian church rising straight up at the end of a town street. Therefore, I want to actively cultivate them in our cities.
(Takeo Sato, Katoso, Sagami Shobo, 1969)
Design concept
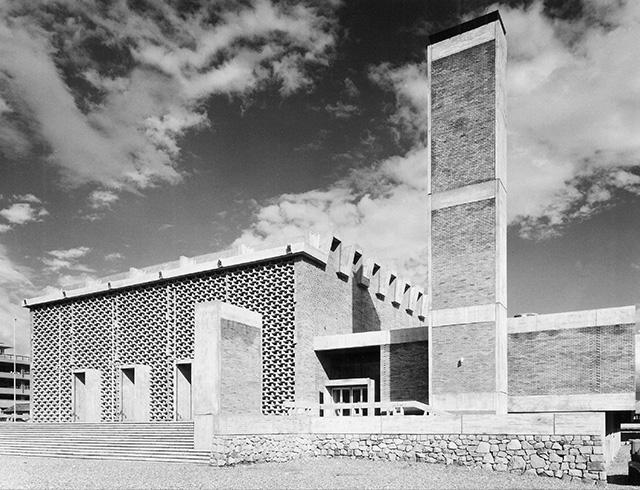
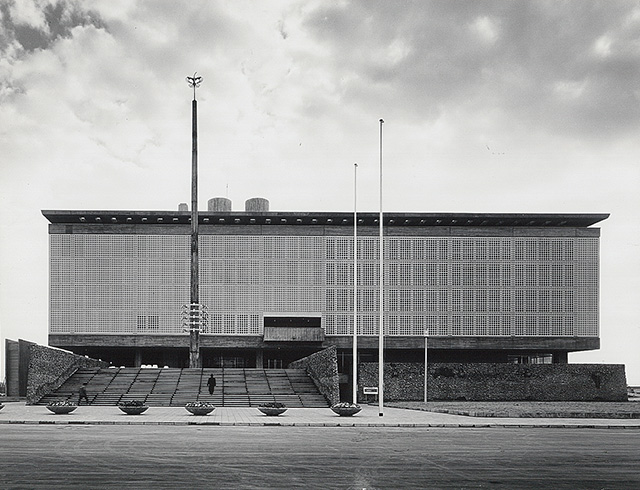
Planned as part of the 60th municipal anniversary projects to host various nationwide events and serve as a cultural community hub, it consists of an exhibition hall and a large hall with a seating capacity of approximately 1,700. The exterior's characteristic brickwork (in stretcher bond) was adopted for sound insulation purposes to counter the acoustic disadvantages of the building's adjacency to the Shin-etsu Main Line, while the decorative lattice on the front facade is designed to control the brightness in the foyer facing the harsh western sun. The expansive front staircase was conceived to serve as a podium when the civic plaza is used for outdoor gatherings, with its lower section housing a machine room and a vehicular approach passageway.
- Location
- Nagano City, Nagano Prefecture
- Scale
- 4F
- Completion
- January 1961
- total floor area
- 5,139 m2
- structure
- RC
- Usage
- multipurpose hall
- Awards
- 1963 Building Contractors Society Prize
Nokyo Building
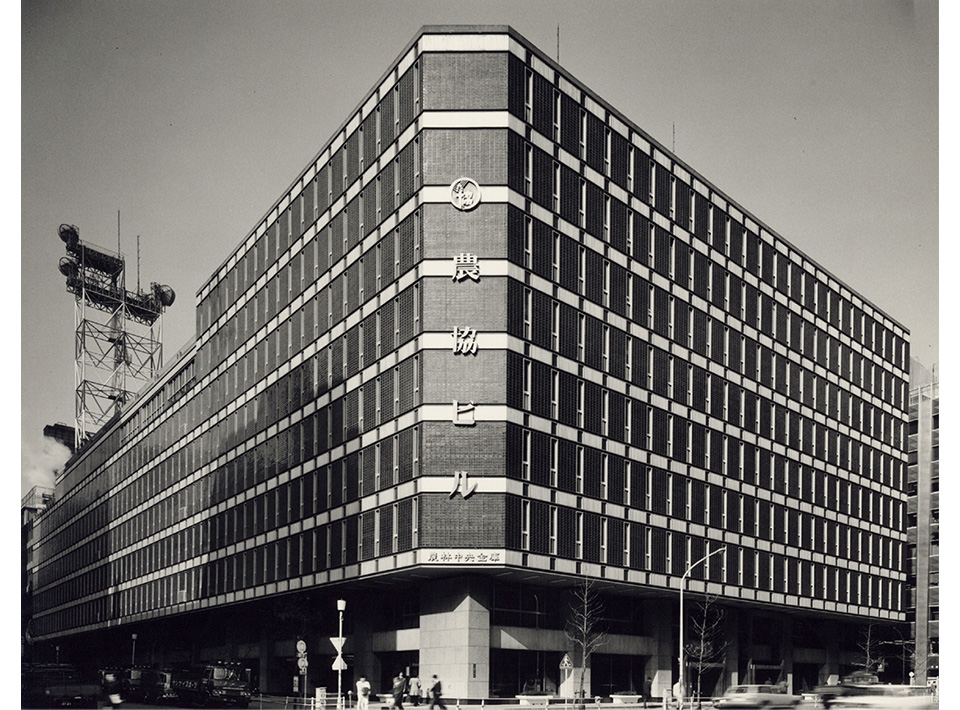
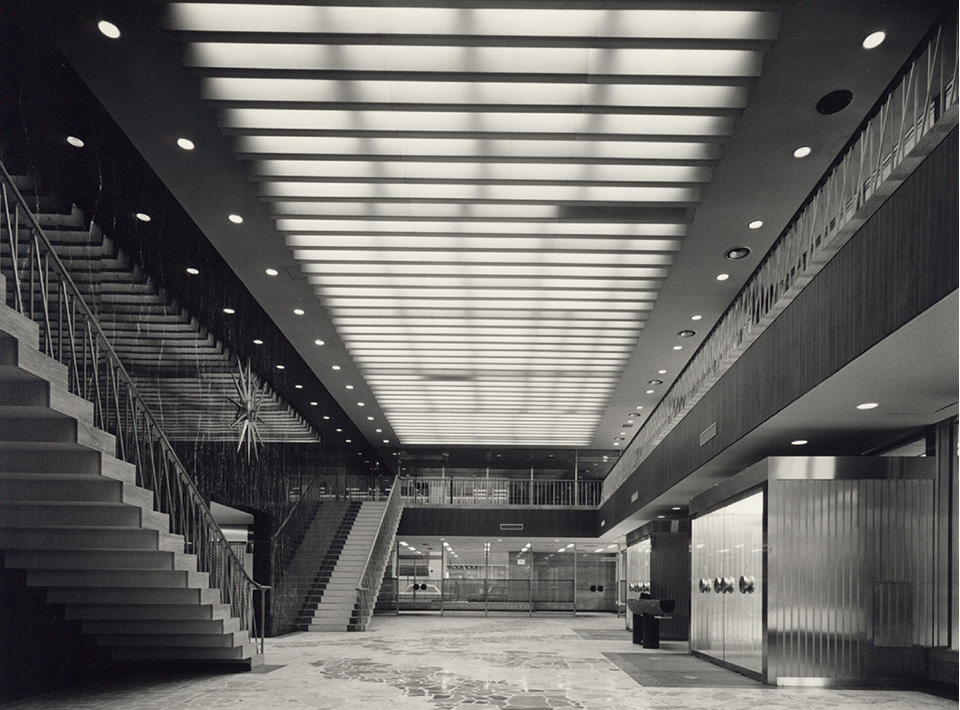
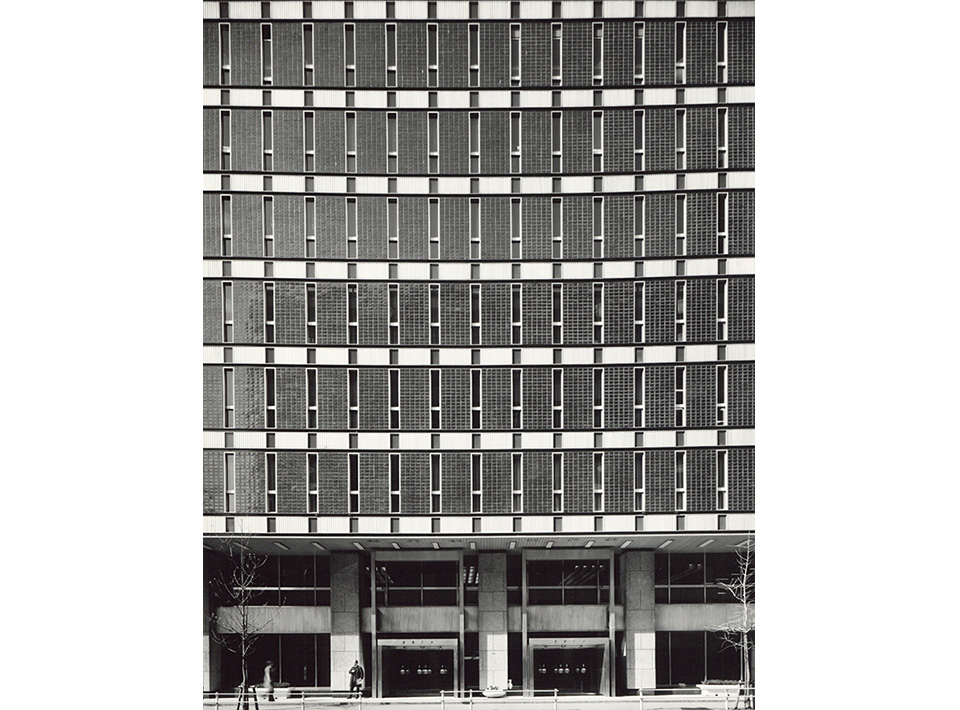
Words of Takeo Sato
Since buildings in almost every city are constructed in the center, they shape the prime location of that city and symbolize the degree of its economy. Furthermore, the quality of each individual piece of architecture tells the story of the level of the city's culture. In order for us, the citizens of each city, to build our own cities of which we can be proud, we as citizens as a whole should be sensitive to the goodness or badness of the buildings that are created there.
(Takeo Sato, Rose Window, Sagami Shobo, 1957)
Design concept
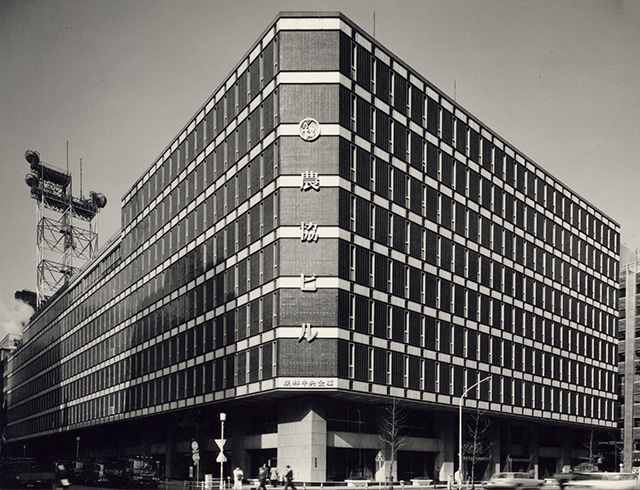
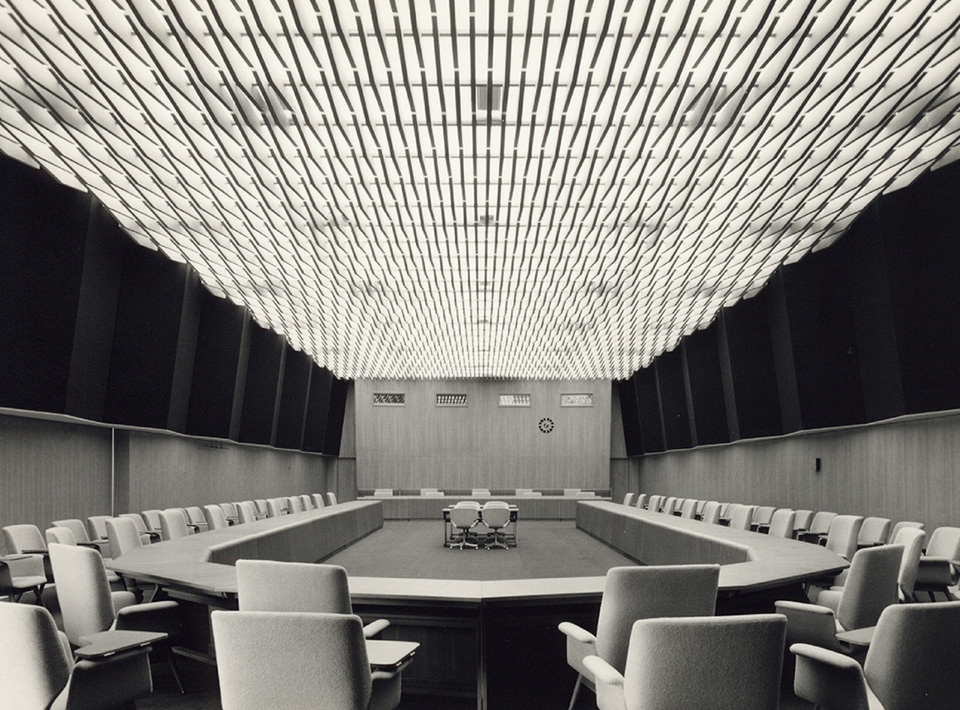
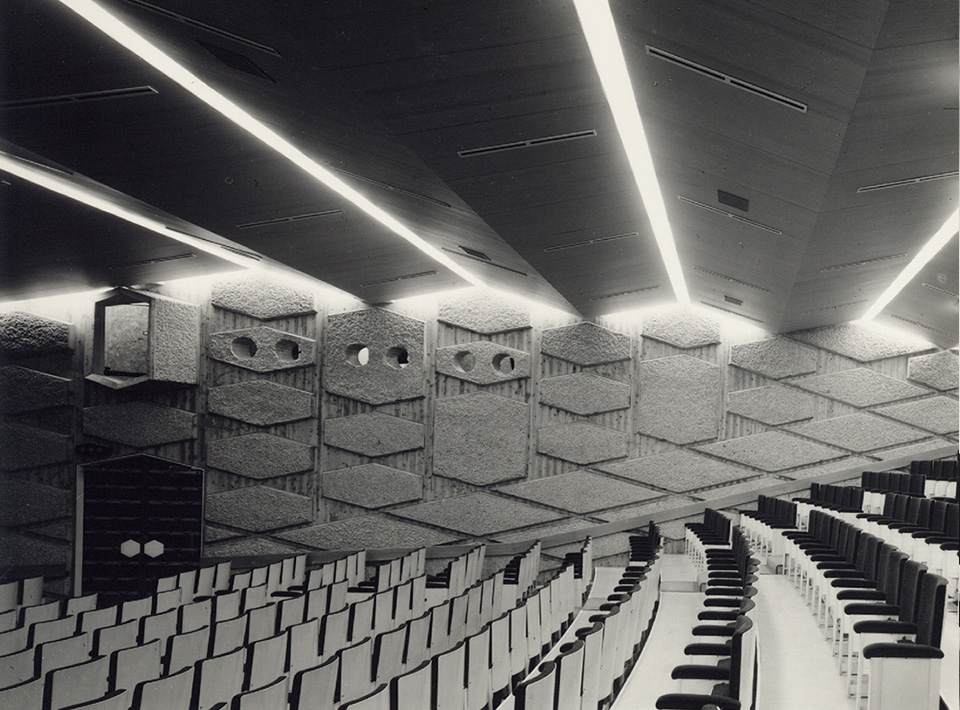
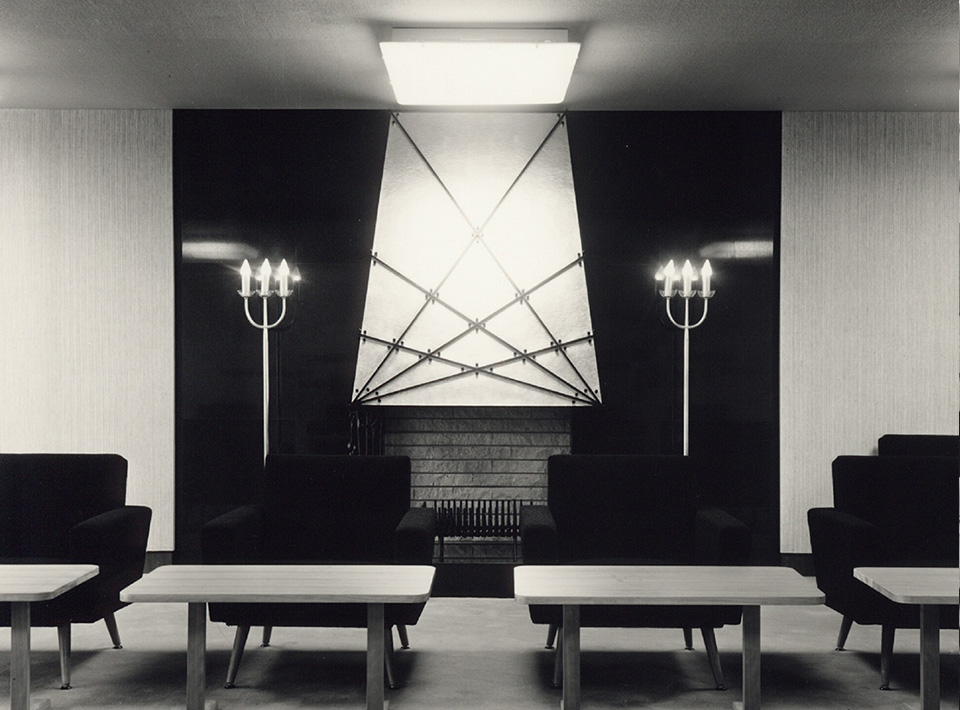
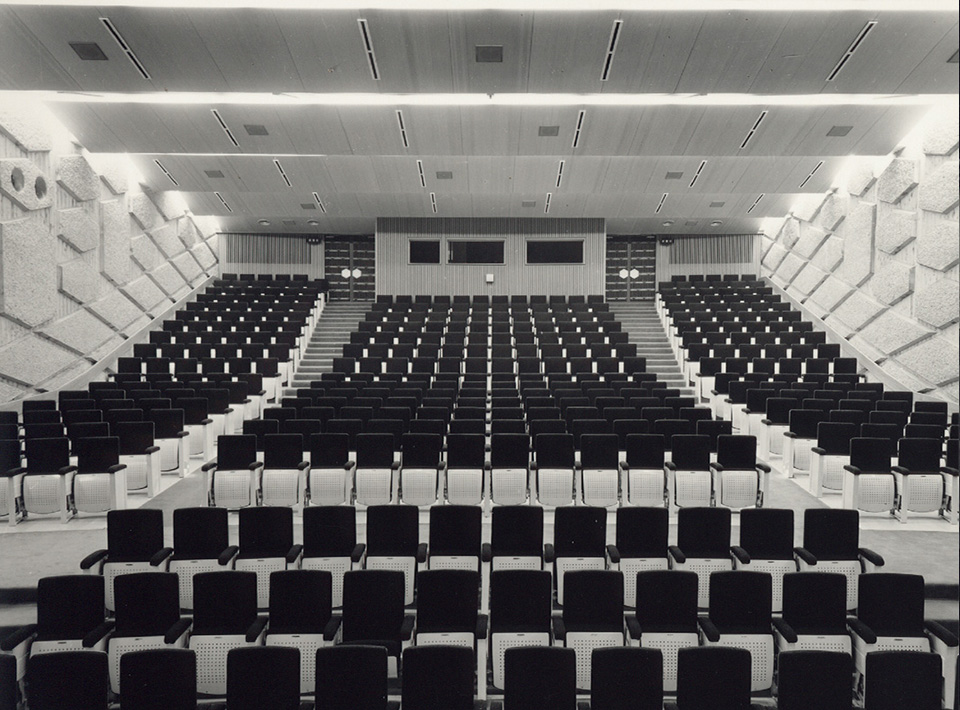
It is a general office building for agricultural cooperative-related organizations, including the Central Union of Agricultural Cooperatives, and features an international conference room, a hall, and large and small conference rooms. Since three sides face roads, the basic plan consists of two side-by-side squares with a core in the center. The exterior walls of the 3rd to 9th floors use heat-insulating glass blocks, creating a transparent appearance while reducing urban noise and heat loss.
- Location
- Chiyoda-ku, Tokyo
- Scale
- 9F/B4F
- Completion
- January 1965
- total floor area
- 57,037m2
- structure
- SRC
- Usage
- office building, multipurpose hall
Fukuoka Prefectural Cultural Center
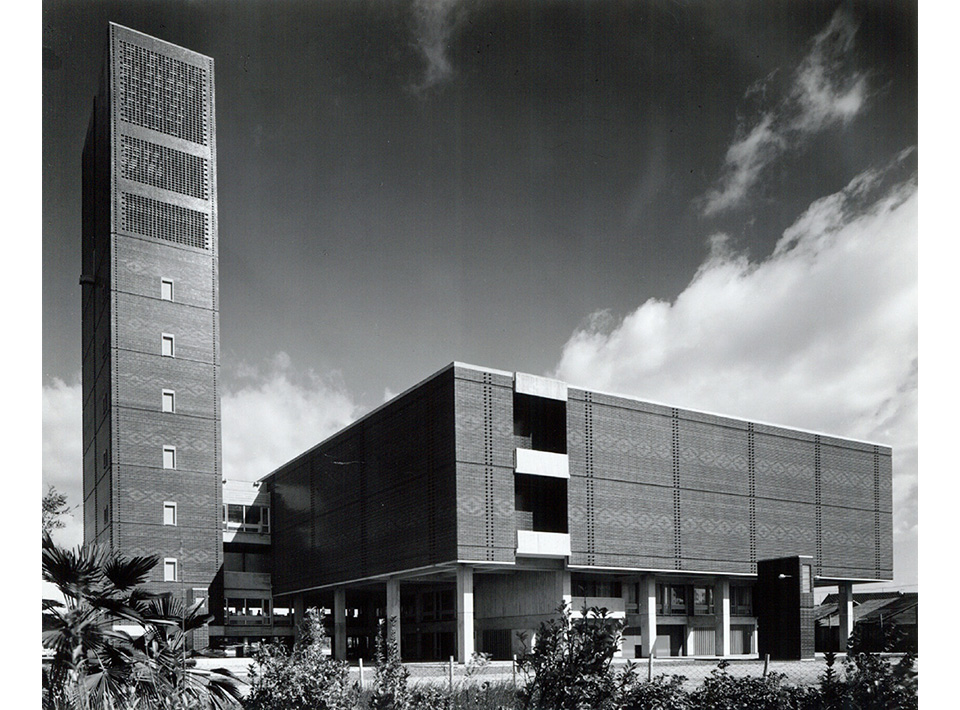
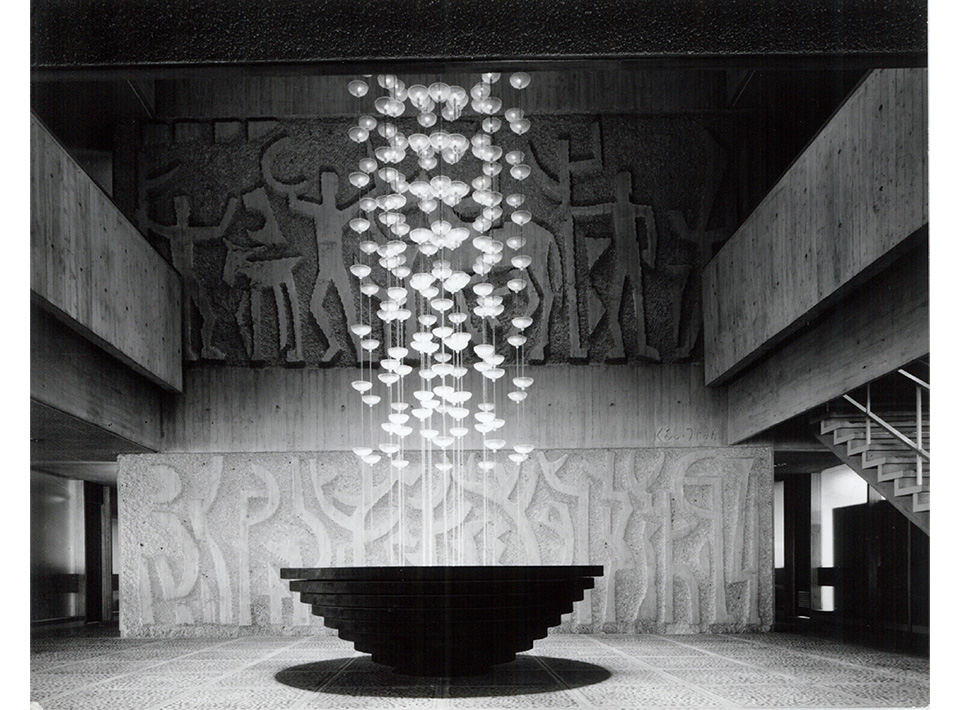
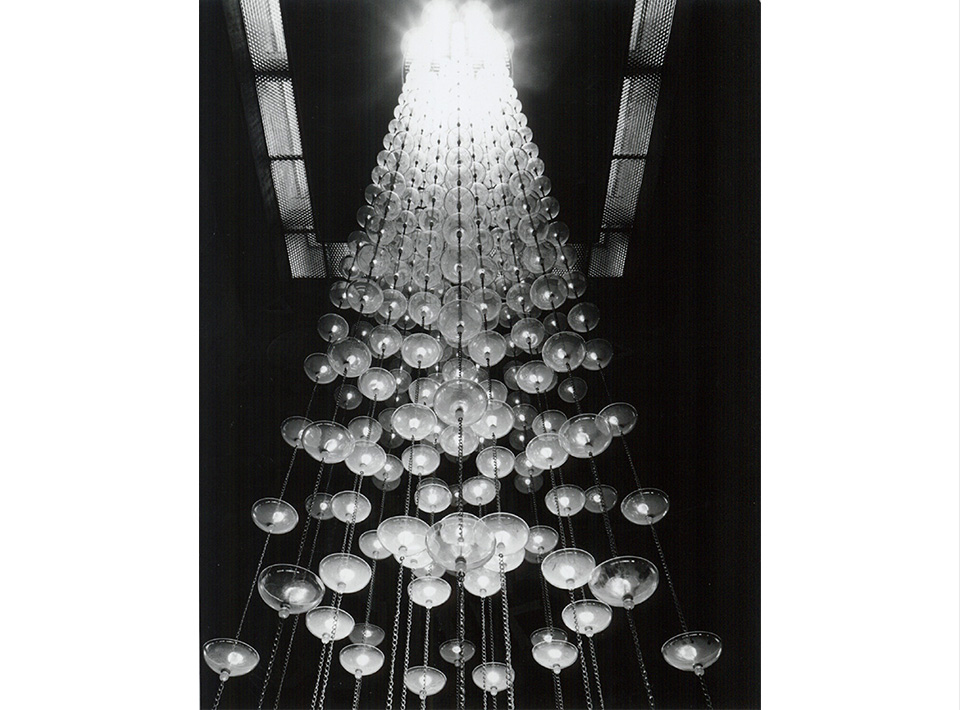
Words of Takeo Sato
When I accepted the commission to design this cultural center, I felt that it would not suffice for the building to be merely a container for its contents; the architecture itself had to be a symbol of Fukuoka Prefecture's culture. I developed my concept while envisioning the environment of the surrounding area, which will soon be turned into a park, maintaining a pleasant contrast rather than disrupting the harmony with the existing civic hall. Making the stack into a vertical tower and designing the large exterior walls without windows for sound insulation were tied to such design intentions. Moreover, my desire to incorporate sculpture and murals into the architecture stems from this very same idea.
(Takeo Sato - The fundamental concept behind the design, Cultural Center Pamphlet, 1964)
Design concept
Planned in 1964 as a complex housing library and art museum departments, it underwent a complete renovation and has operated as the Fukuoka Prefectural Museum of Art since 1985. The 50-meter-high tower functions as a storage facility (originally a book repository). The tile decorative pattern adorning the windowless exterior walls, designed to block noise, uses locally familiar textile motifs such as Chikushi Yuki and Hakata obi, and remains just as it was when the building was completed.
- Location
- Fukuoka City, Fukuoka Prefecture
- Scale
- 8F/B1F
- Completion
- January 1964
- total floor area
- 7,199m2
- structure
- SRC, RC
- Usage
- Library
- Awards
- 1966 Building Contractors Society Award
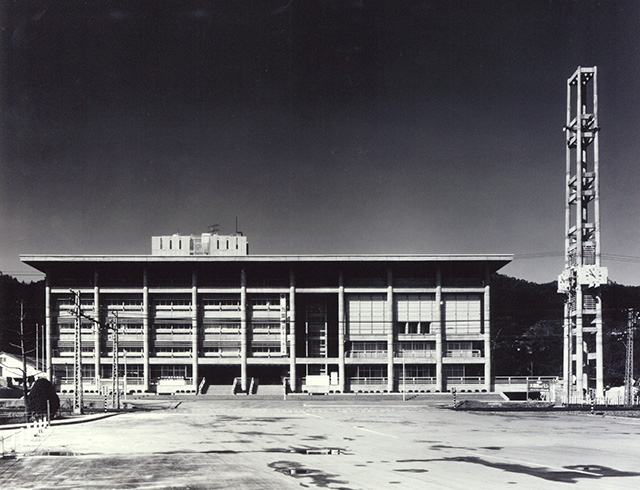
Otsu City Hall
Words of Takeo Sato
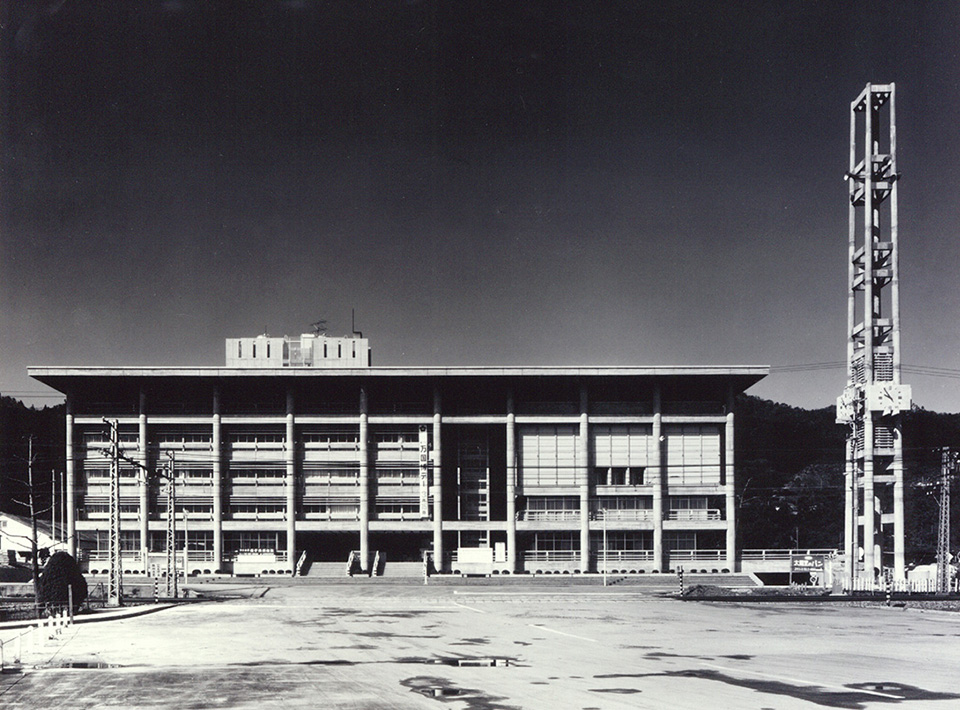
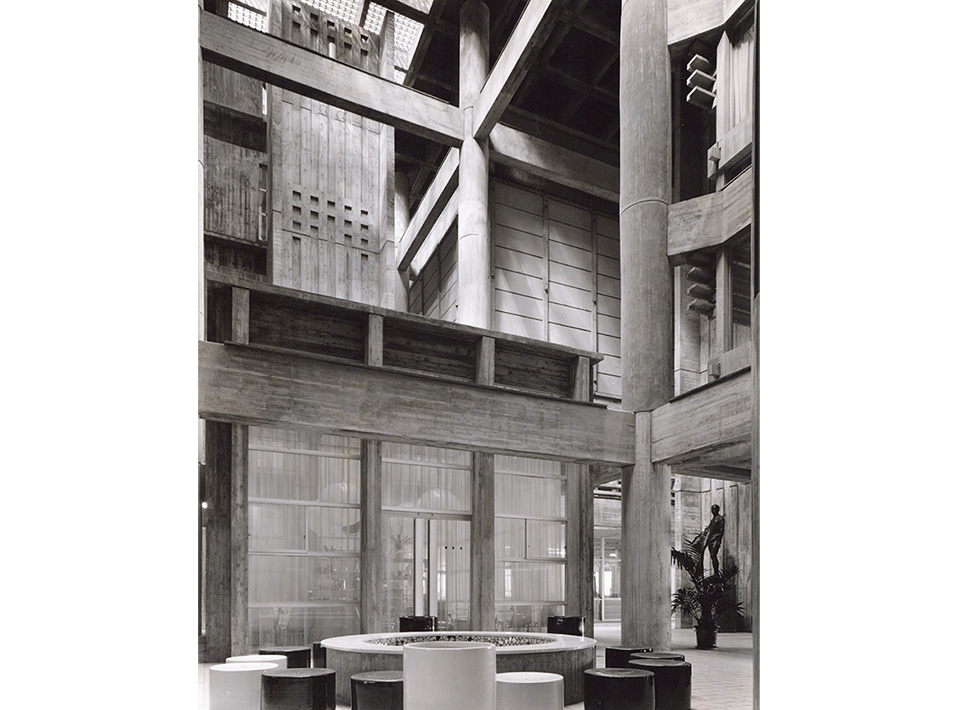
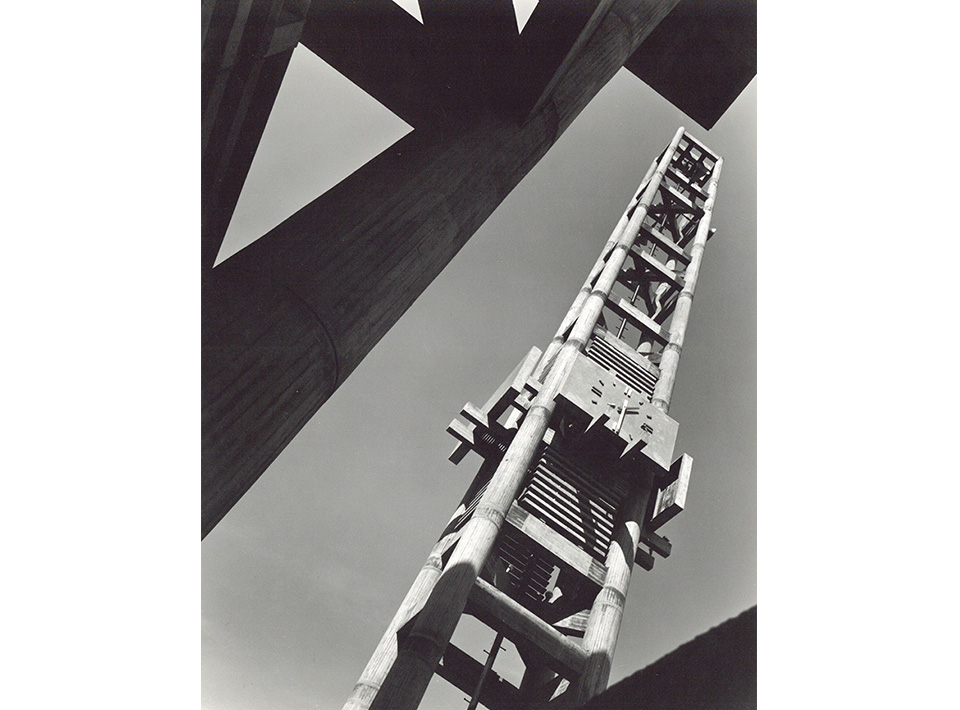
There was a request to build a clock tower because it is the site of Emperor Tenji's water clock legend. So, we built a tower with a water clock as its design theme. The higher it goes, the more the sections lengthen geometrically, just like bamboo joints. This creates a momentum that shoots straight up into the sky. We also made sure that the entire building as a whole celebrates the local character.
(Takeo Sato, *Hatosu*, Sagami Shobo, 1969)
Design concept
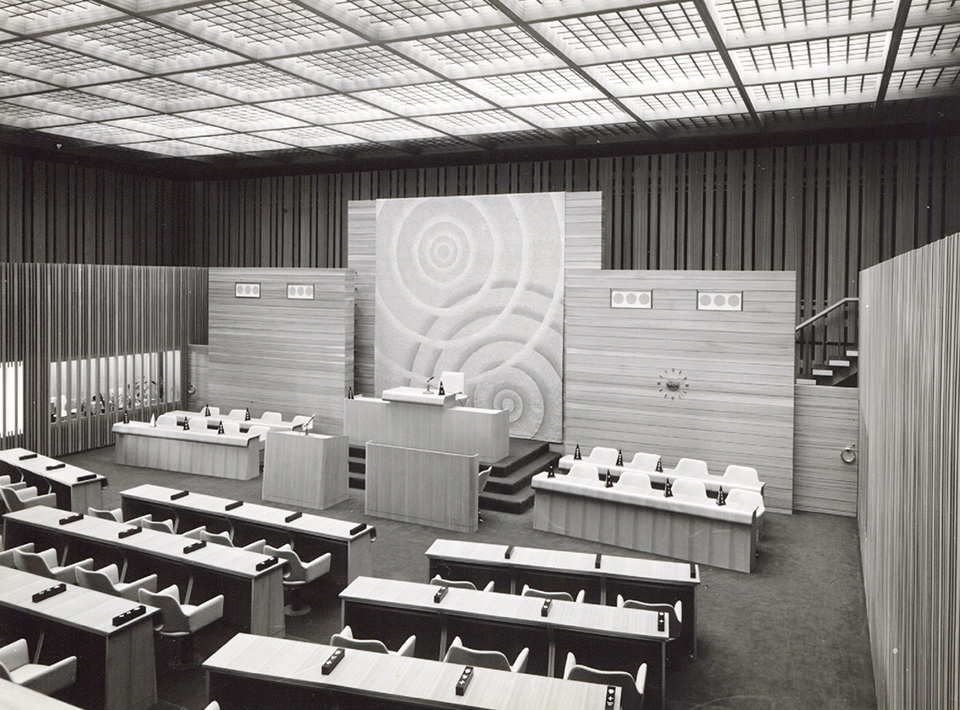
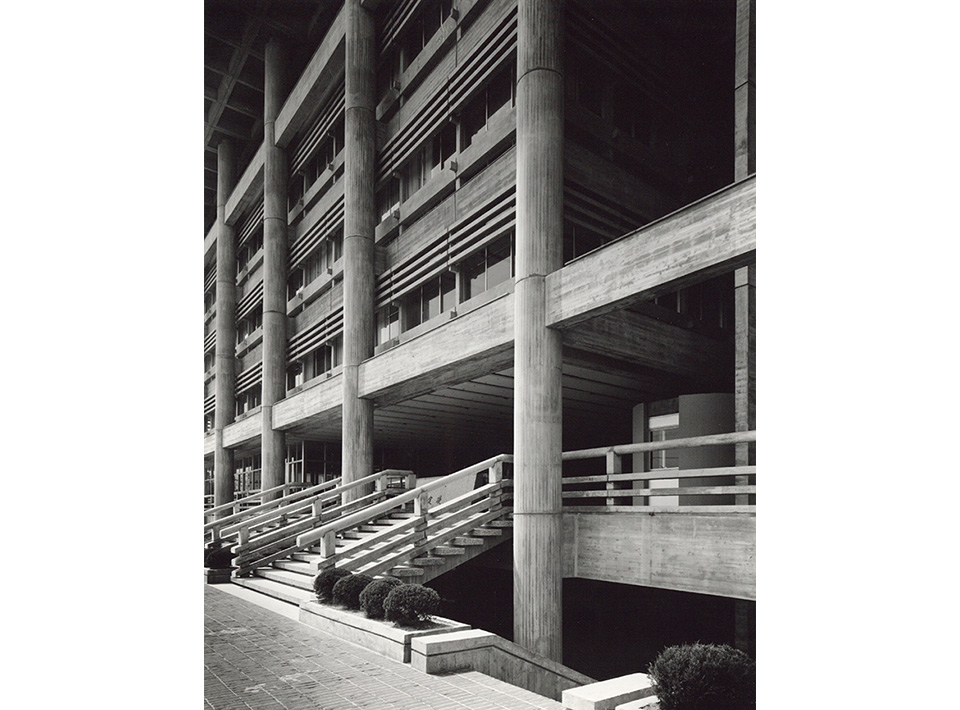
Overlooking Lake Biwa to the front, and situated in an environment adjacent to various cultural, tourist, and educational facilities, it was conceived with the expectation of actively incorporating nature as an element of the space to bring about a new expression and harmony. Within a single structural frame enclosed by deep eaves, round columns, and continuous beams, the functionally differentiated spaces of the legislative and executive branches are reintegrated and connected by vertical circulation shafts. The citizen deck is arranged to provide an open space connected to the north civic plaza, visually planned to include window services for citizen affairs and citizen consultation, as well as local product exhibition spaces and sculpture displays. In addition, the deck is used efficiently as a device to separate and organize pedestrian and vehicular approaches, and as a place for the mutual interpenetration of interior and exterior spaces.
Kumamoto Civic Hall
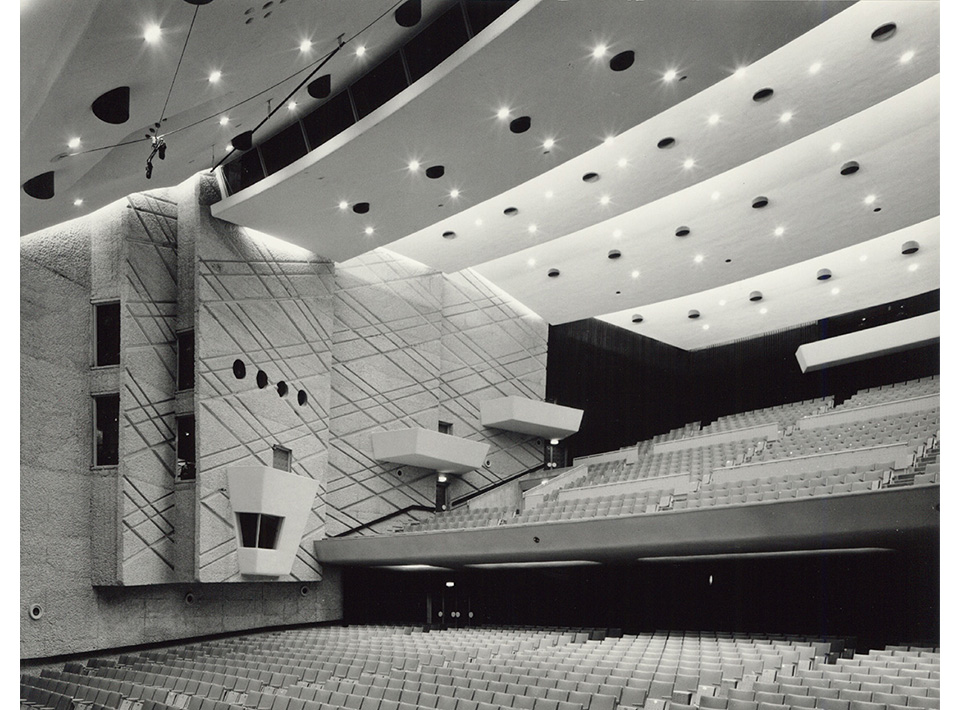
Words of Takeo Sato
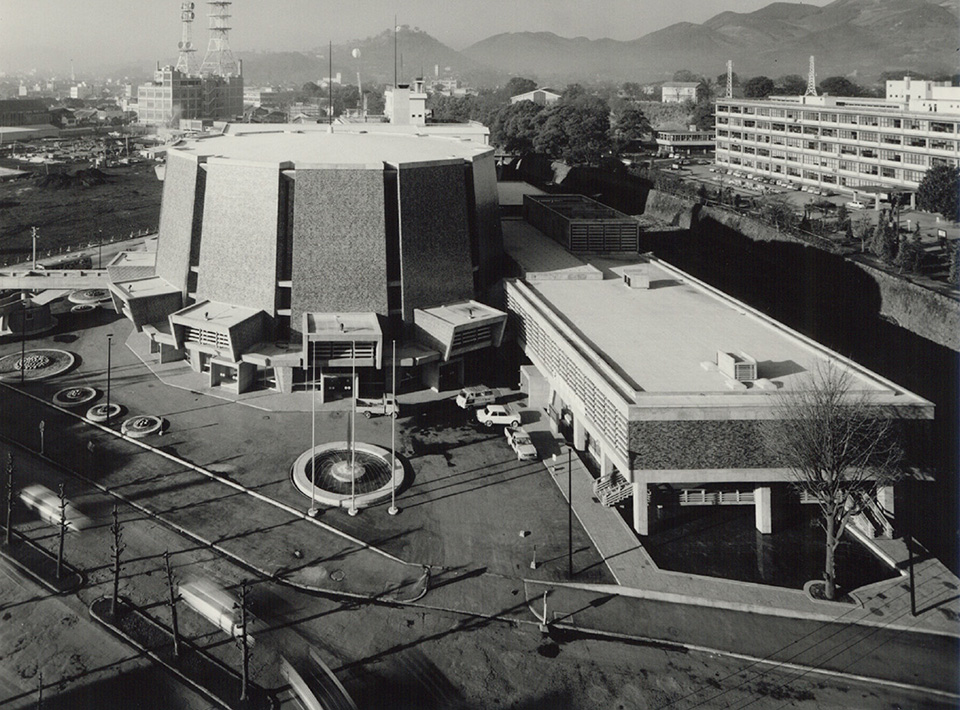
I have heard various opinions from the local people regarding the civic center. Alongside concrete requests, the presence of Kumamoto Castle holds immense significance. Requests were also made that, since it is a building being constructed in the neighborhood, we should ensure it harmonizes with it, or more positively put, acts as a foil to enhance it.
Public architecture indeed harbors the latent visions and desires of the local people in an unformed shape. We, as architects, must fully grasp these and respond to them. I believe we must have the humility to listen rather than to impose.
(Takeo Sato, *Hatosu*, Sagami Shobo, 1969)
Design concept
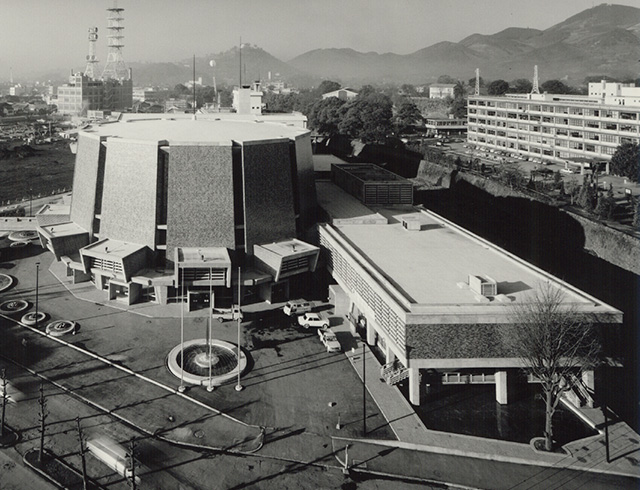
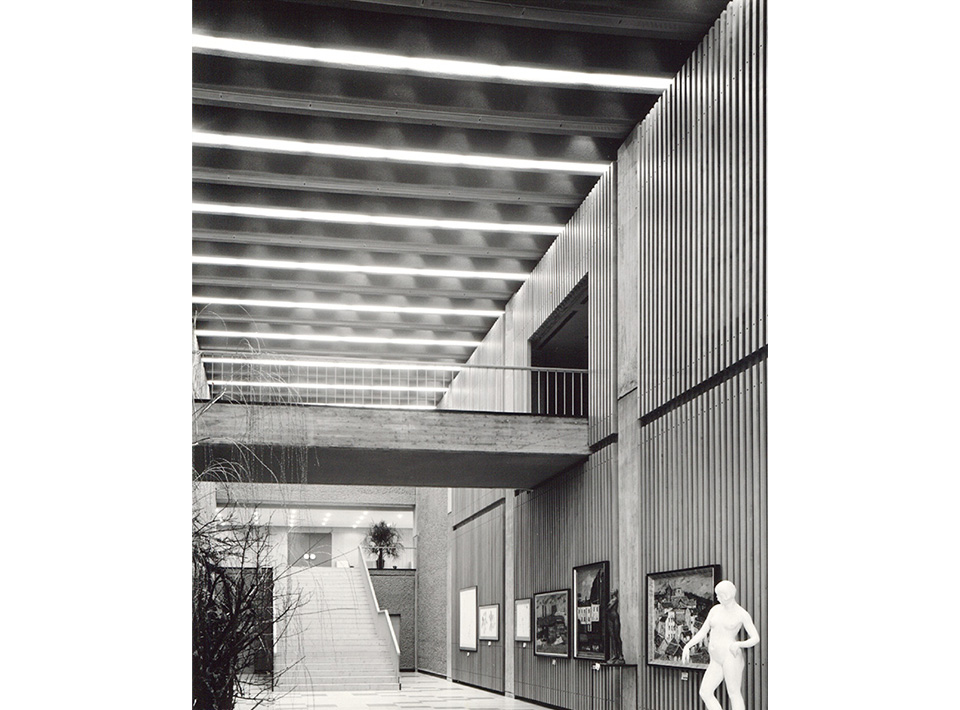
It consists of a twelve-sided hall building with a seating capacity of 1,826 (at the time of completion) and a conference building featuring meeting and exhibition rooms. The hall building features a large-span reinforced concrete structure with a diameter of 45 meters, which is an evolution of a folded-plate structure, resulting in a unique exterior appearance. The exterior wall tiles represent the pattern of Higo Kasuri textiles. Through continuous improvements based on user feedback, such as stage renovations and barrier-free construction, it continues to boast a high utilization rate today.
Niigata Prefectural Civic Center
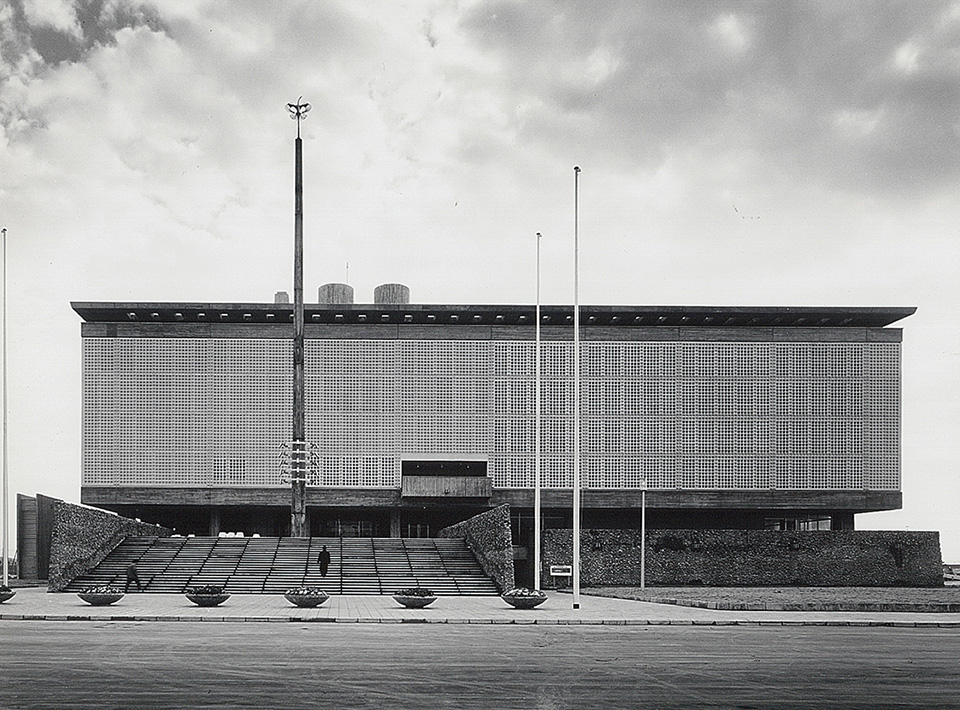
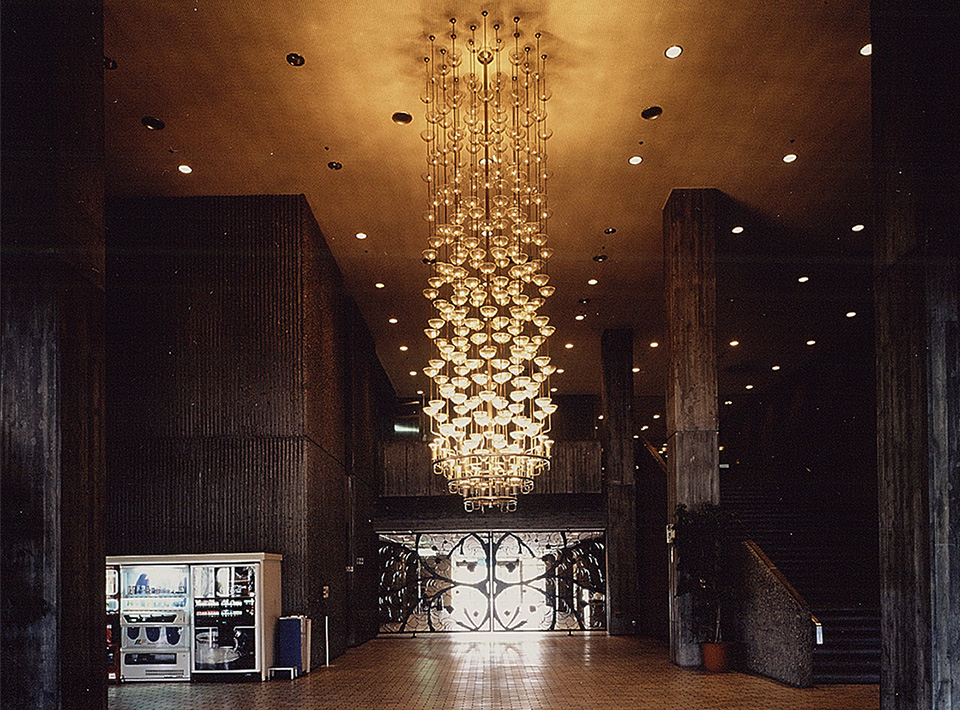
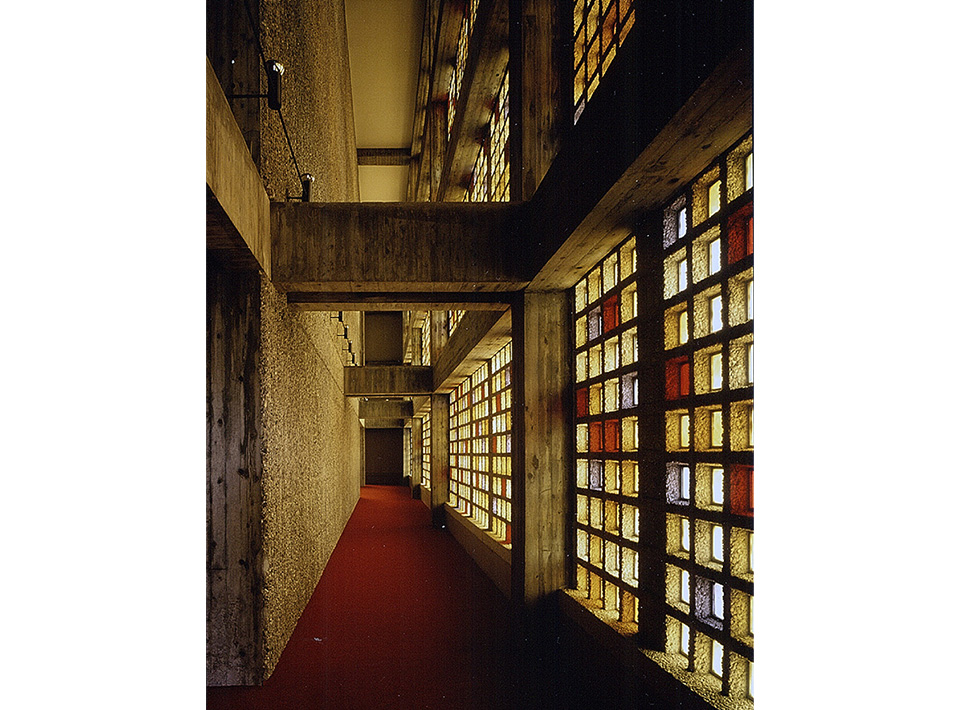

Words of Takeo Sato
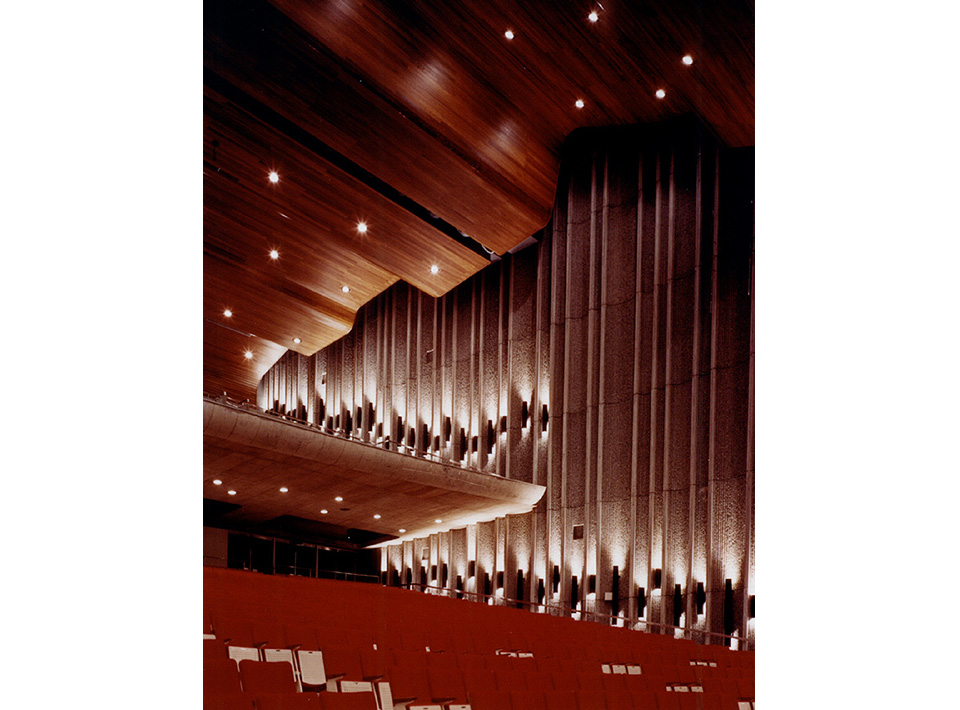
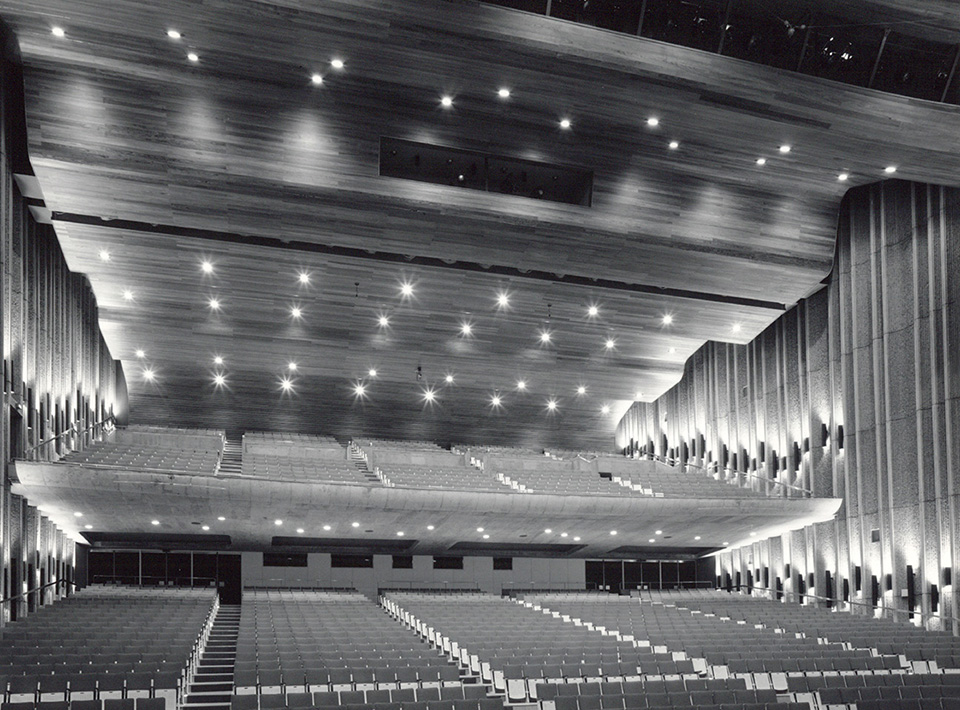
There is a method of observing primarily the path along which sound waves propagate from a sound source. Named the smoke box method, this was something I devised. I made a cross-sectional model out of metal mirrors, used a light source instead of a sound source, and conducted experiments inside a glass box filled with tobacco smoke or the like. With a little ingenuity, placing a light that creates a halo-like effect makes the paths of reflection very clear. Just because I did experiments with the smoke box method, I, who had never touched a cigarette until I was thirty, became a heavy smoker who enjoys four packs of Peace cigarettes a day.
Design concept
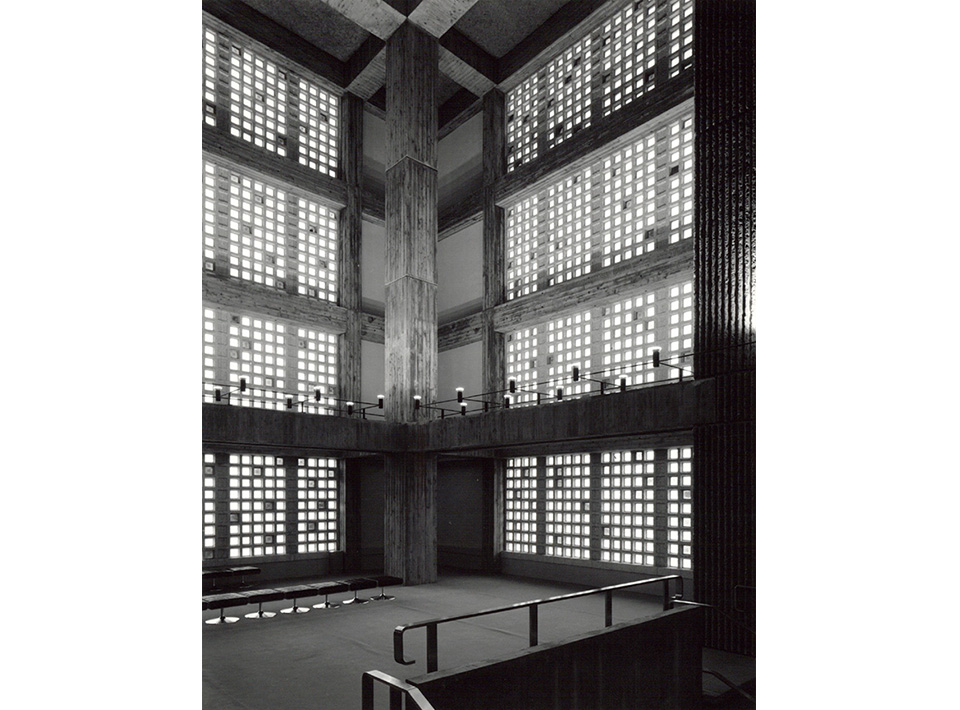
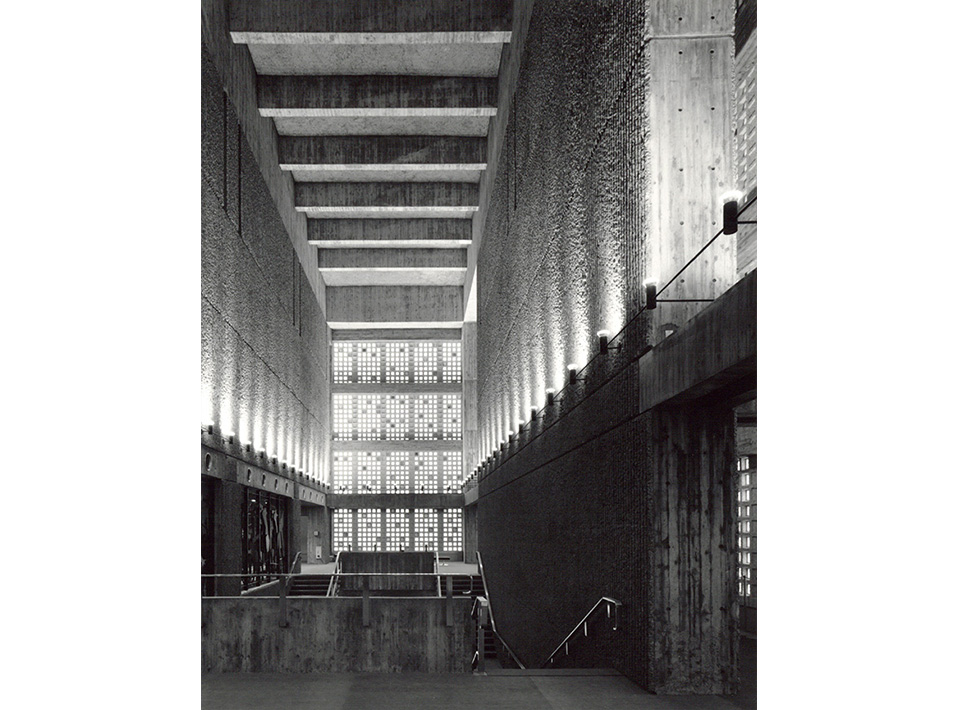
This is a complex cultural facility featuring large and small halls, a memorial hall, conference rooms, an art museum, and a museum, which was planned to commemorate the city's reconstruction using a portion of the generous donations sent from all over the country following the earthquake disaster in May 1964. Since the site consists of unstable sandy soil, which is among the poorest in the city, its complex functions were organized into a simple form with a square plan. This structurally aimed to stabilize the center of gravity while projecting a sense of strength and monumentality toward the reconstruction.
Historical Museum of Hokkaido
Words of Takeo Sato
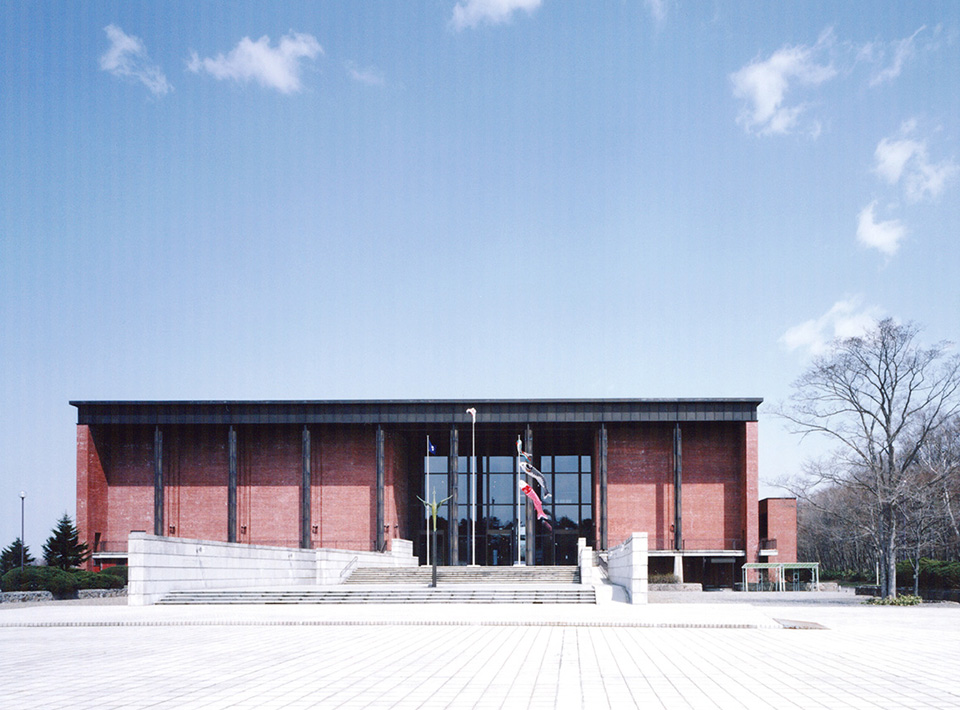
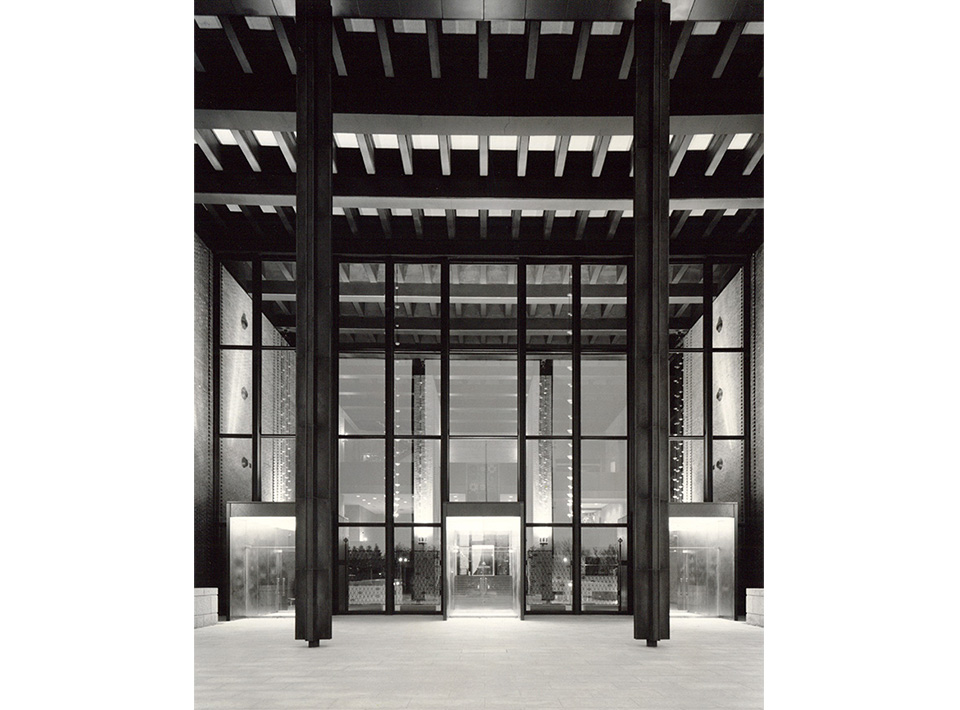
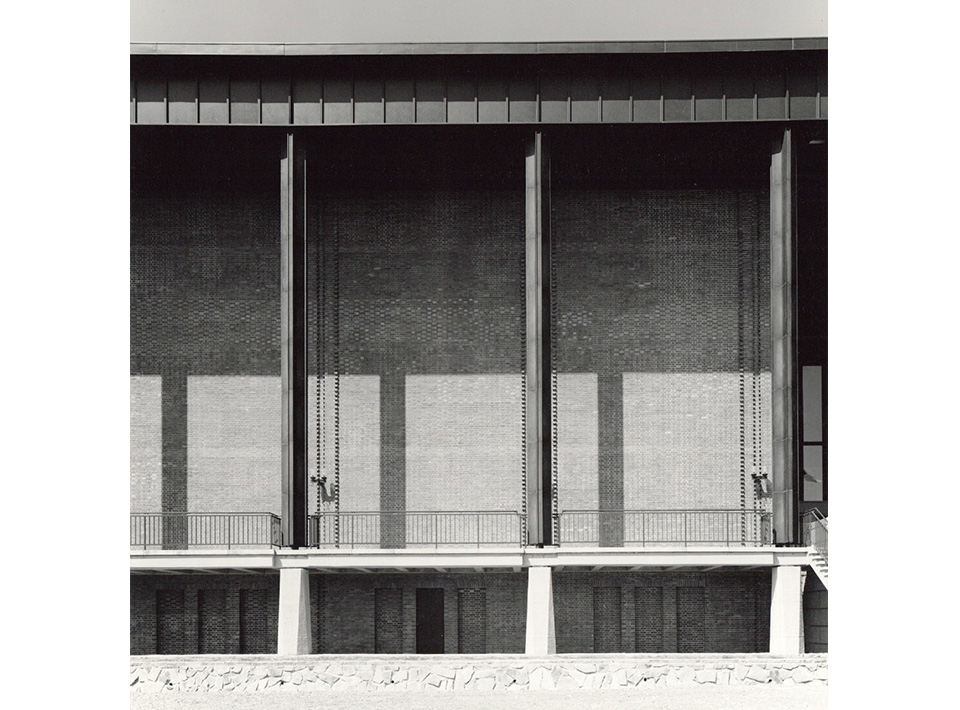
Actually, there was also a hint from the frescoes of Pompeii; the columns depicted in the architectural paintings are remarkably thin, which was probably not structurally possible with the masonry of that era. That was their ideal. Just doing it with reinforced concrete columns of standard proportions that are necessary and sufficient would be boring. To emphasize the brick mass, they made the colonnade as thin as possible for the sake of contrast. I accept that kind of fiction, and I think that mastering its use is what design is all about.
(Takeo Sato, Architectural Report, June 1971)
Design concept
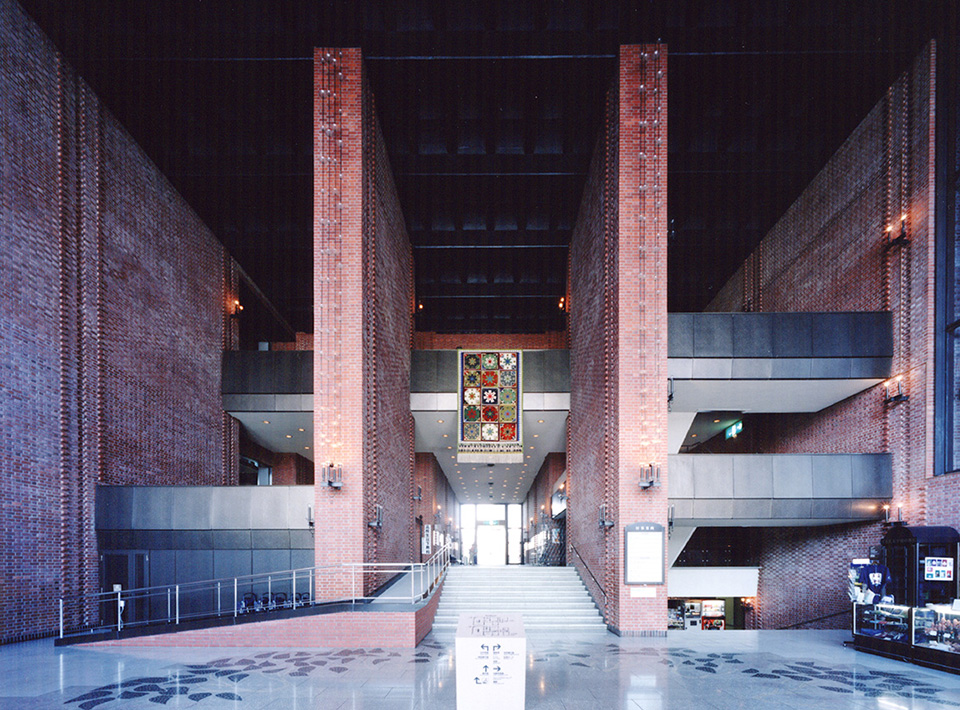
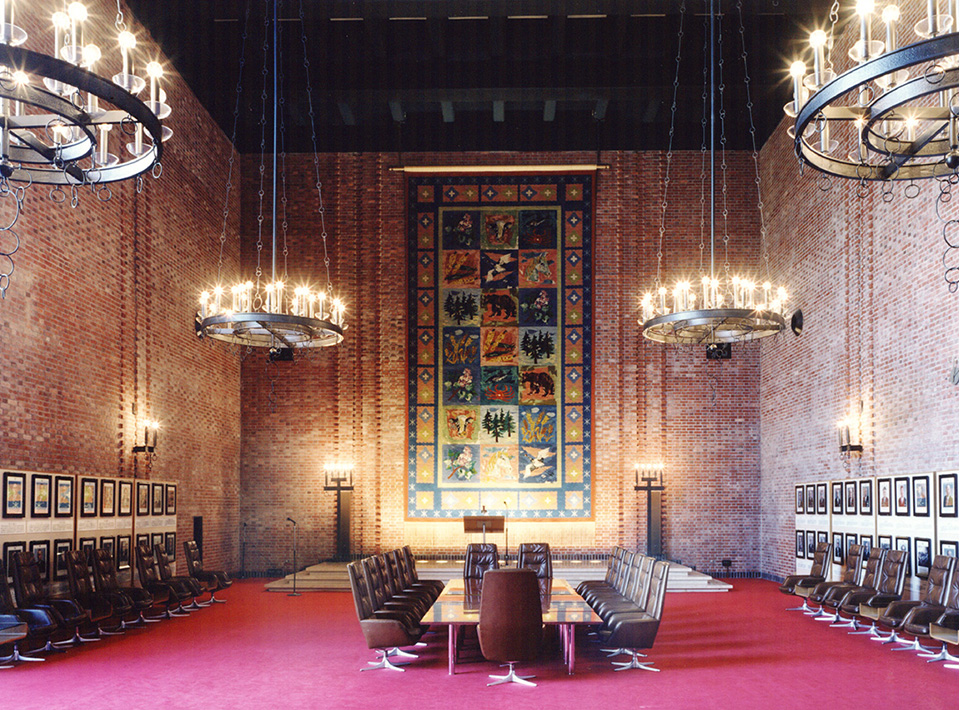
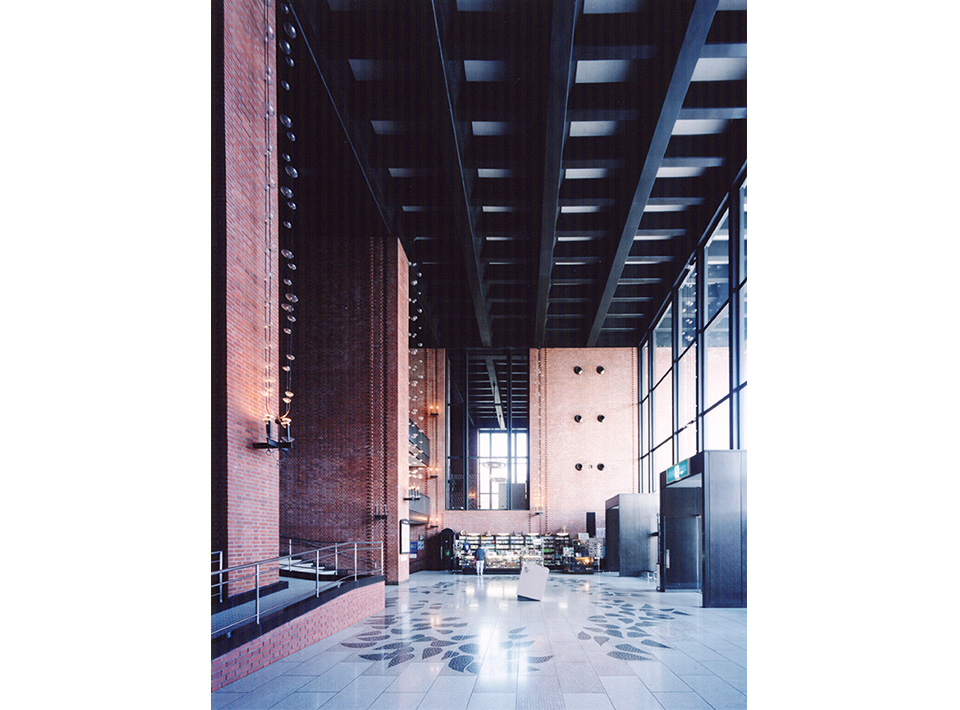
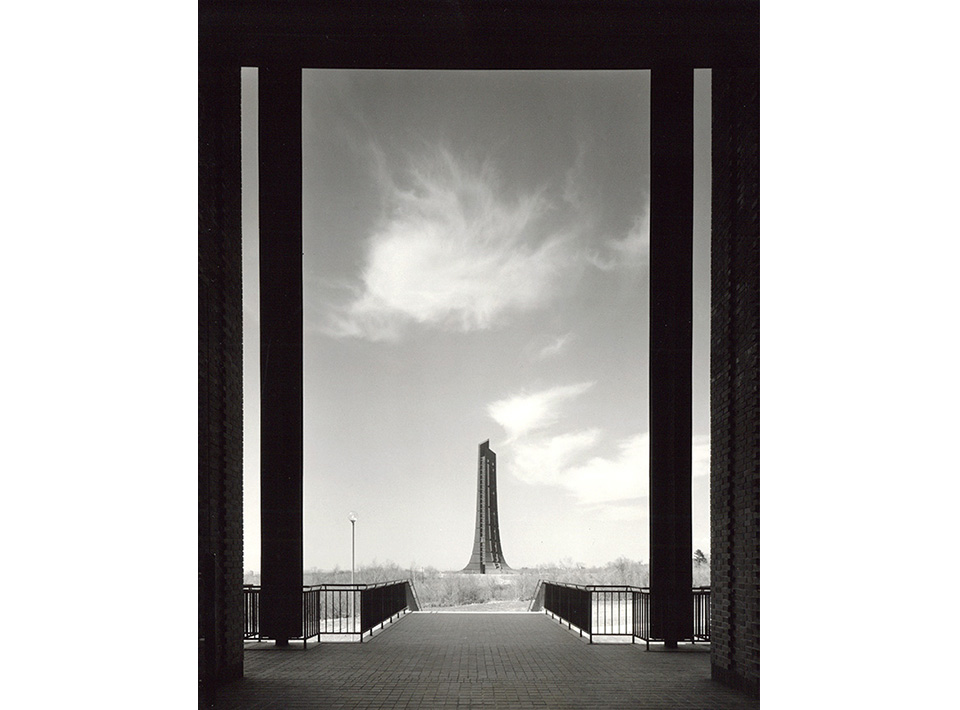
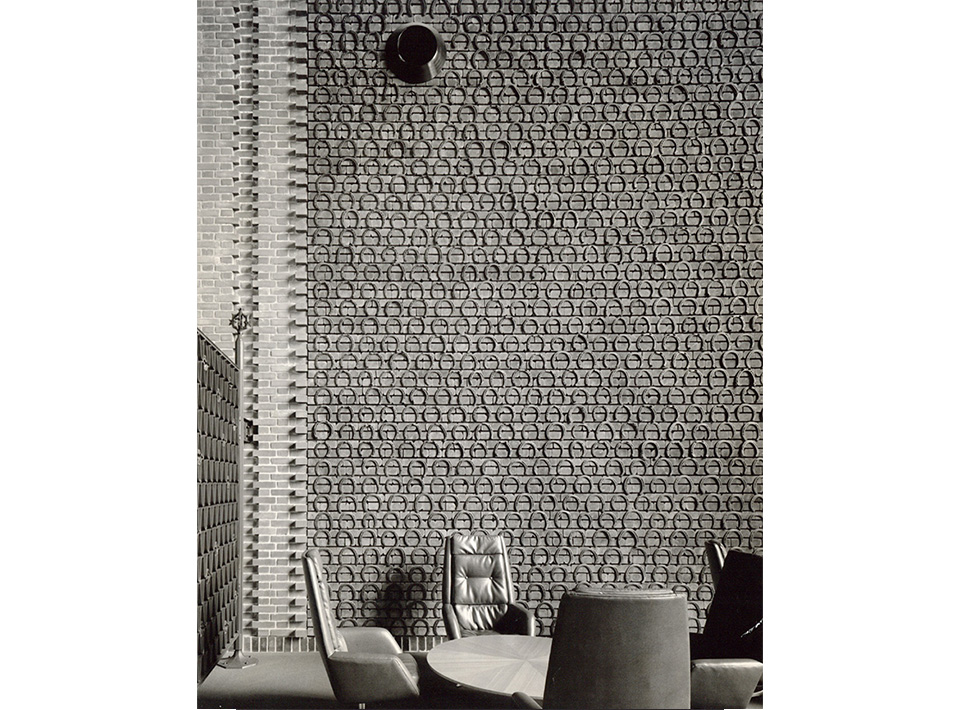
This facility centers around exhibition rooms themed on the history and future of Hokkaido's development since the Meiji era, and functions to preserve and research related materials. Composed of a single mass with a simple square floor plan, it strongly emphasizes a monumental quality that evokes the great achievements of our predecessors through the sheer volume of its massive walls. At the same time, we hoped that its purified skyline and the texture and tone of the brick would harmonize with the surrounding natural environment. The layout plan was designed so that the center of the memorial hall is set at the apex of an equilateral triangle, with its base connecting the end of the approach road and the 100-meter-tall Centennial Tower, intending for the park facilities as a whole to project a sense of monumentality.
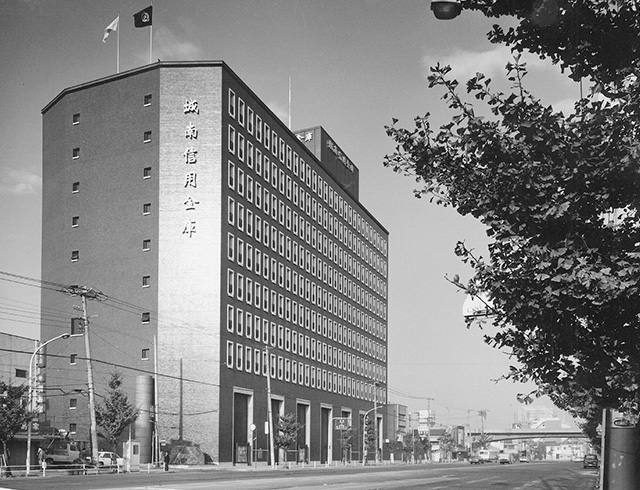
Jonan Shinkin Bank Head Office
Words of Takeo Sato
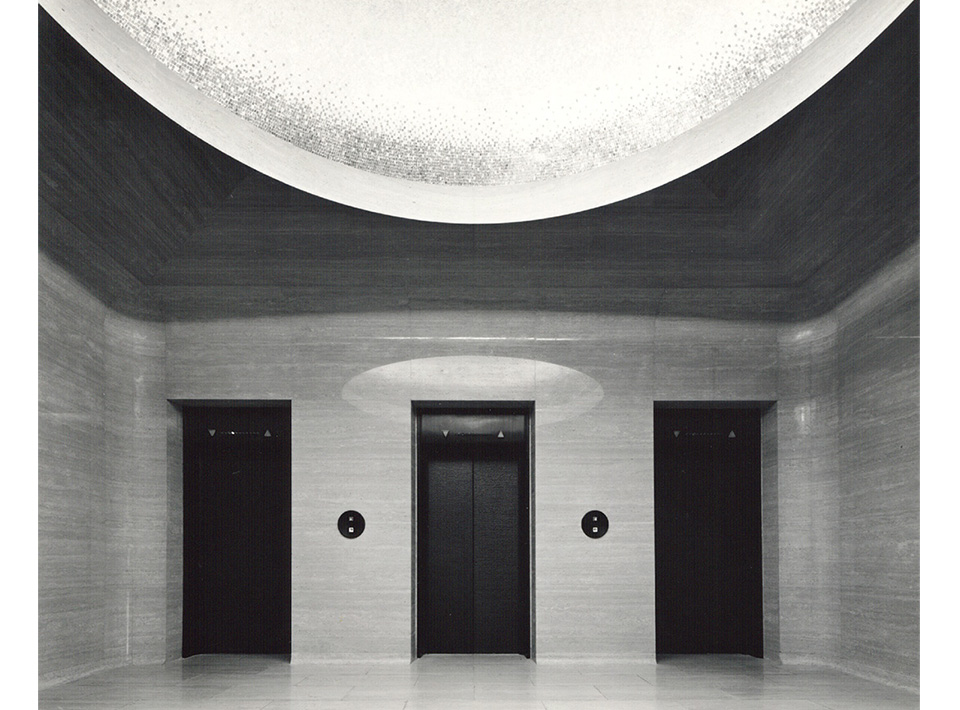
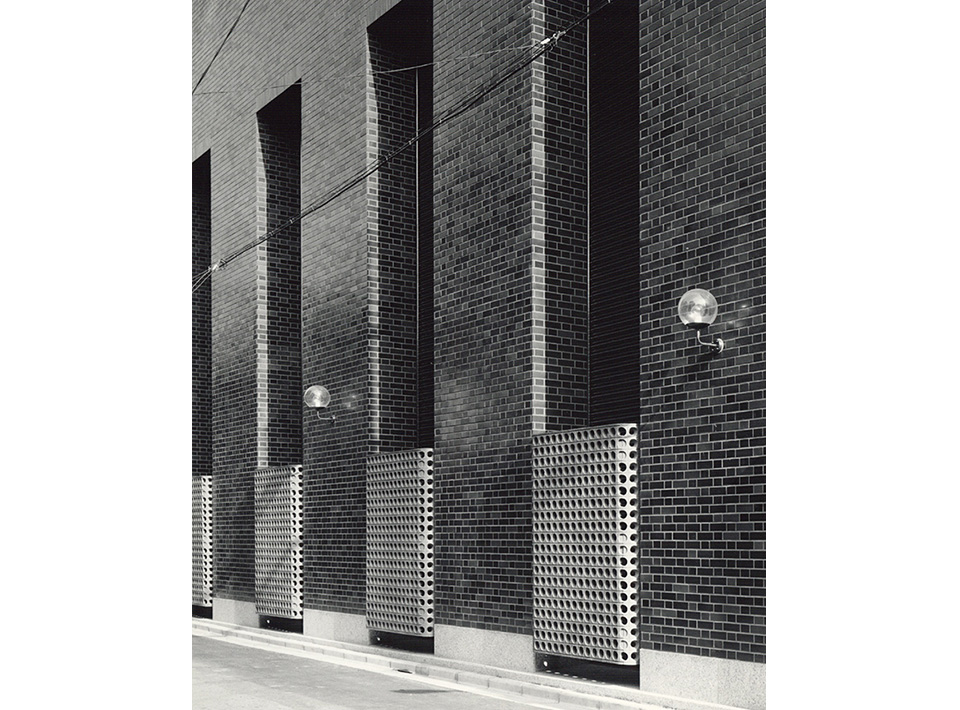
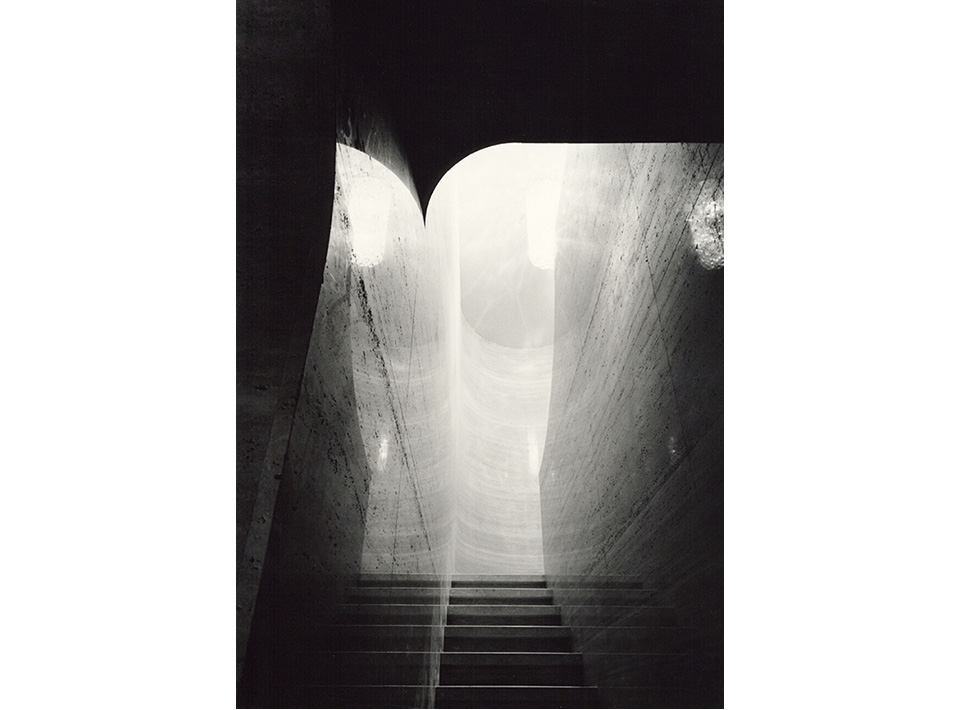
The recent trend in building architecture, or rather its primary objective, is to construct buildings as functionally, brightly, and comfortably as possible for administrative work tailored to their intended use, and to do so as economically and quickly as possible. Whereas the value of architecture in the past—as seen in many historical masterpieces—lay in external qualities such as superior exterior form and magnificent interior artistry, recent architectural value has shifted toward the internal purpose and mission of the building. Society demands this, and architects have also shifted their awareness accordingly. The beauty of architecture in a city should not be unified by a single style; rather, a living harmony that flows with the changing times is what is important.
(Takeo Sato, Rose Window, Sagami Shobo, 1957)
Design concept
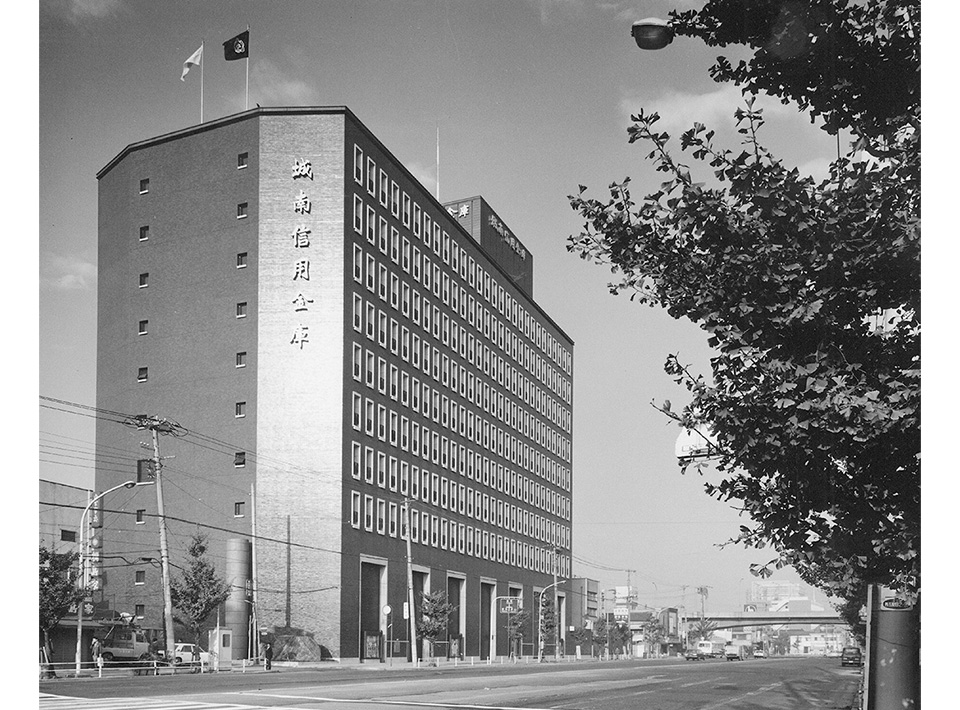
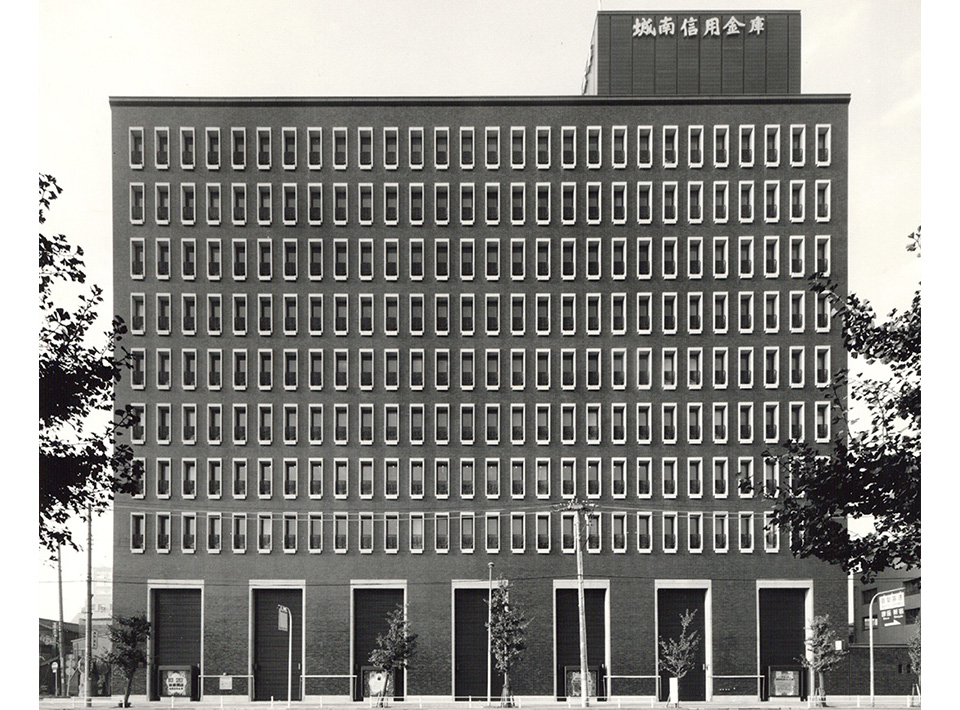
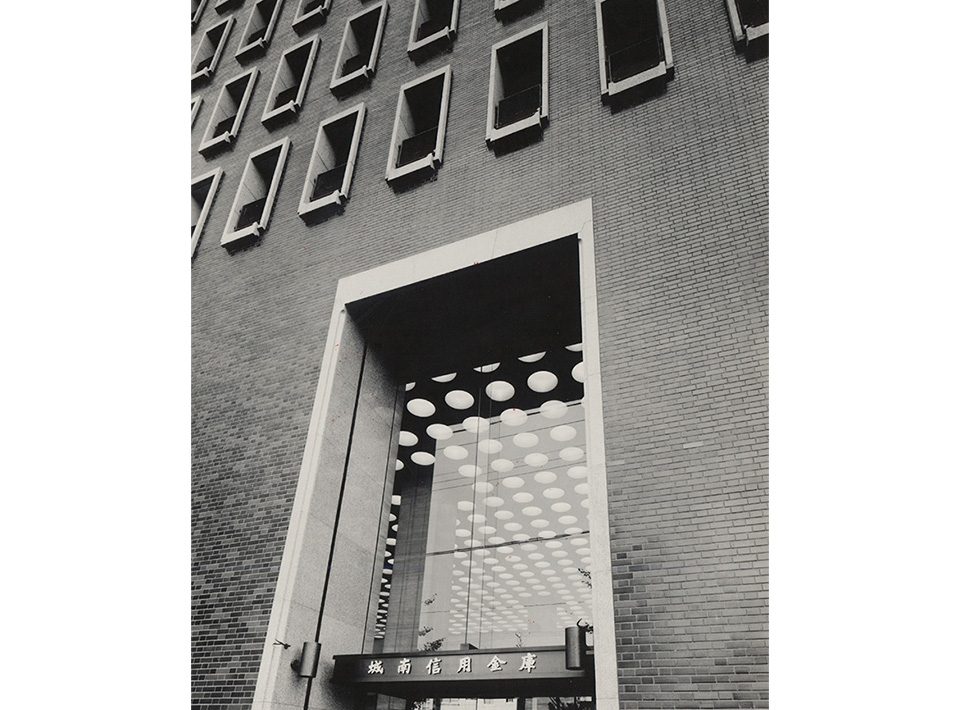
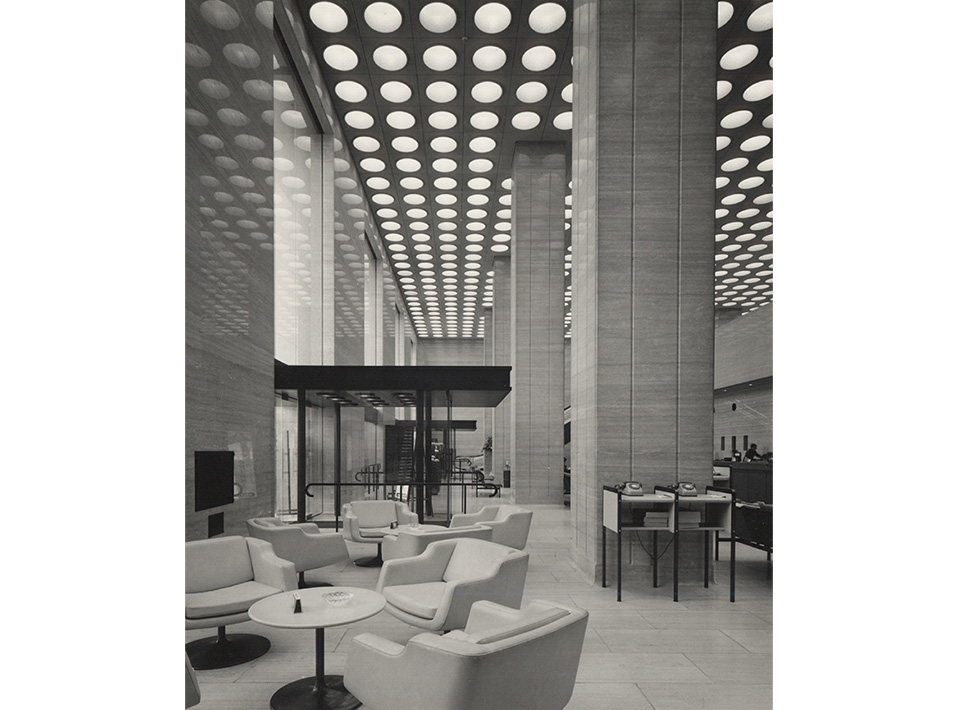
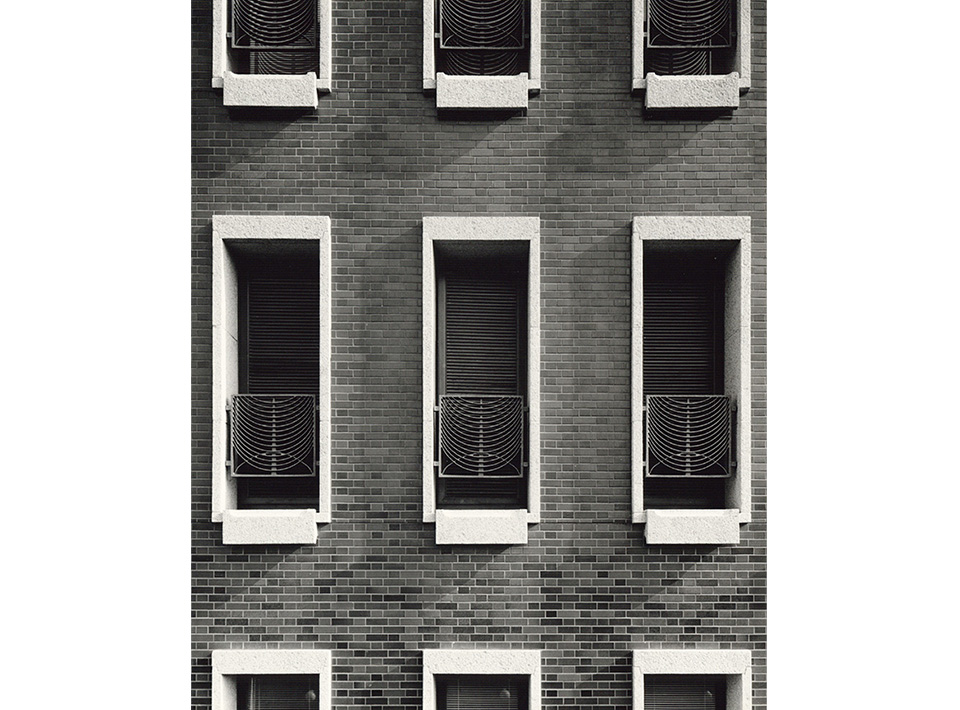
Planned as a new head office to commemorate the 25th anniversary with a focus on improving customer service, its octagonal floor plan harmonizes the building shape with the site boundaries. By treating the majority of the exterior walls as load-bearing walls and featuring a continuous series of small windows pierced through the thick walls, it expresses a solid corporate image.
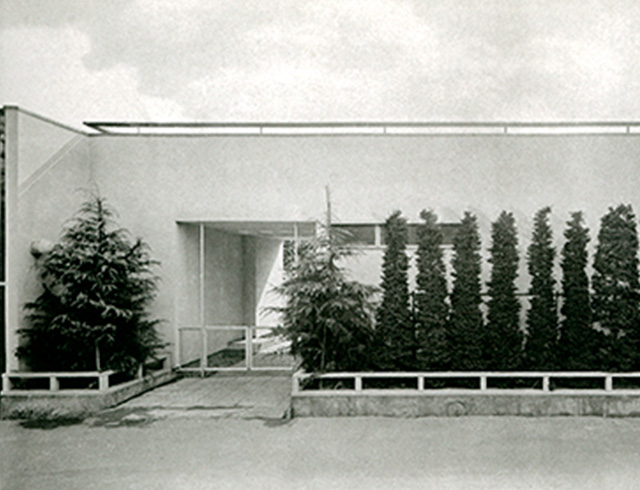
Chinanso
Words of Takeo Sato
The increasing scientific tendency in modern architecture is very much to my liking and a welcome development, as well as being entirely natural. Yet no matter how scientific it becomes, as long as it is not science itself, the temperament of the creator—or, to use a harsher term, the constructor—is bound to manifest within it. Furthermore, no matter how scientific it becomes, there always opens up a realm where a poetry suited to that science is chanted. The fountain of romanticism, which seeks to chant a new poetry through new materials and new forms, will never run dry from the path of architecture for all eternity.
(Takeo Sato, Residence "Shinanso", Kyoyosha, 1933/12)
Design concept
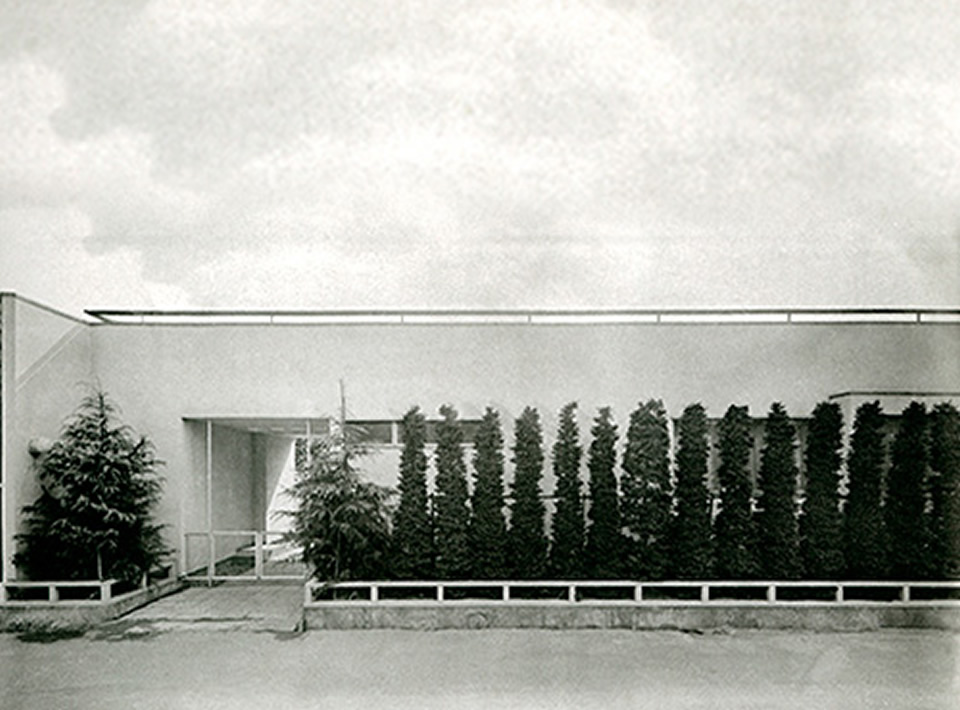
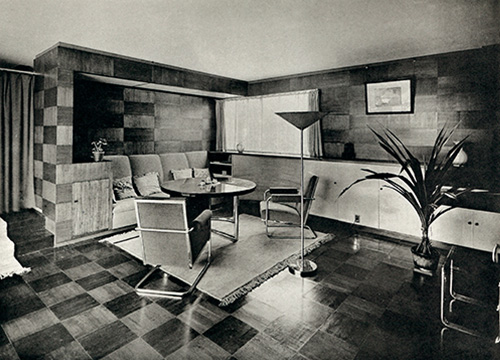
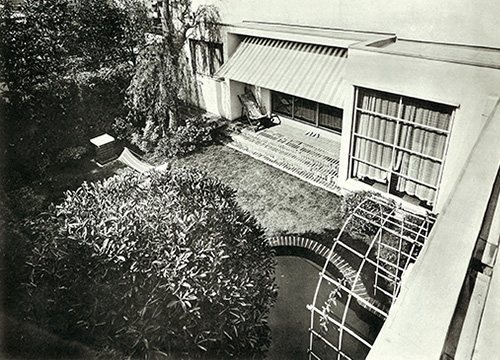
The name "Shinanso" is a play on the famous architecture Chateau de Chenonceau in the suburbs of Paris, given in memory of the client couple's long stay in Paris. Completed in 1983 [Showa 8], it is a modern residence in the International Style, which was rare at the time. Amidst its simplicity, the skillful handling of light and materials creates a stylish atmosphere.
- Location
- Bunkyo-ku, Tokyo
- Scale
- 1F
- Completion
- January 1933
- total floor area
- 102m2
- structure
- W
- Usage
- Housing
