Special feature
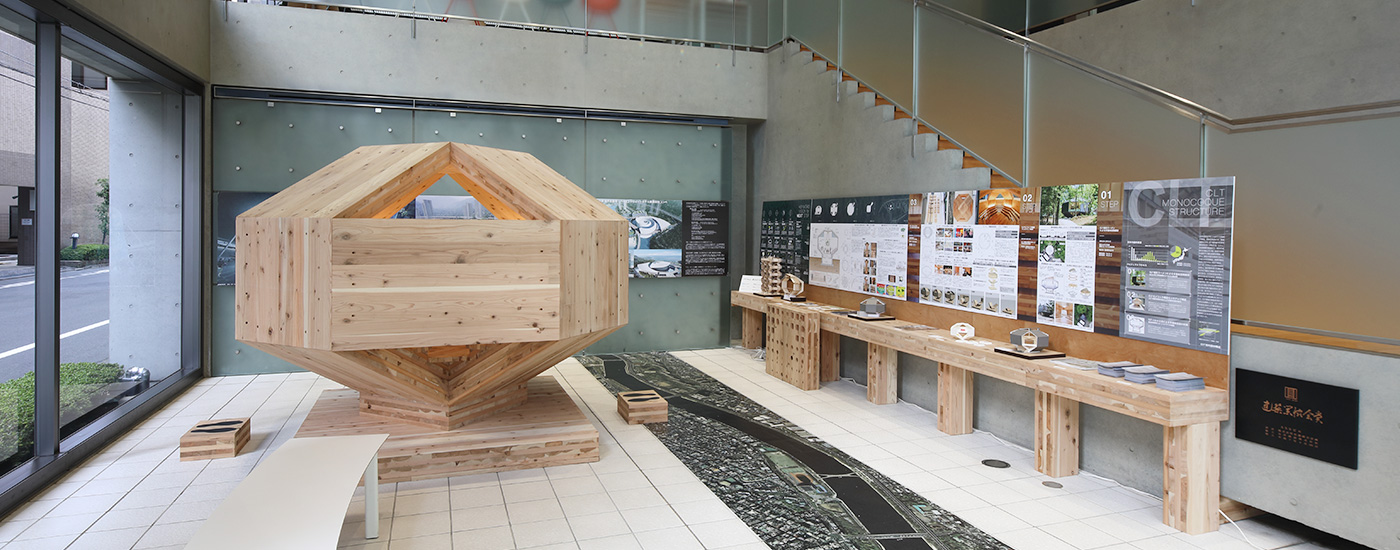
Production and exhibition of a CLT monocoque structure mockup model
In 2017, industry, academia, and government centered in Miyagi Prefecture collaborated to build the "Tohoku University Faculty of Engineering CLT Model Demonstration Building" on the Tohoku University campus. The project aimed to improve knowledge and technology regarding the potential and viability of wooden architecture through practical production and processing of CLT (Cross-Laminated-Timber), promotion of building design and construction, and verification of wood materials and construction methods to help expand the use of local timber. (Design: AXS Satow and Suzuki Architectural Design Office JV; Supervision: Tohoku University Laboratories of Toshikazu Ishida, Masuki Maeda, and Hikaru Kobayashi).
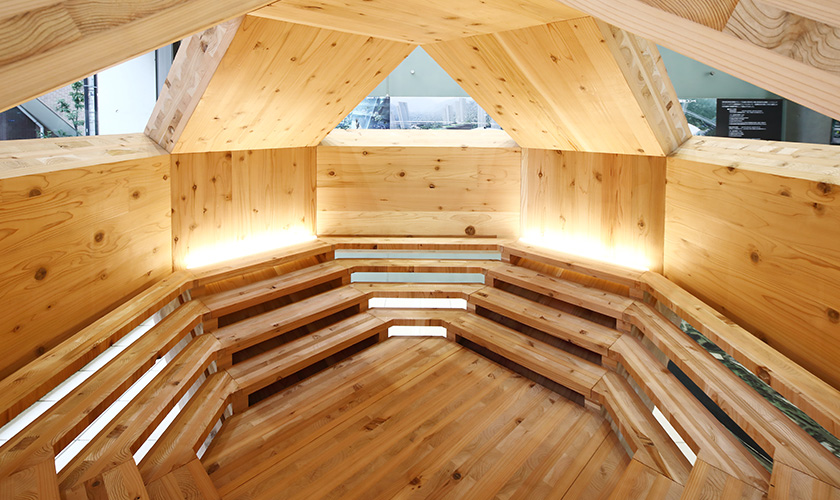
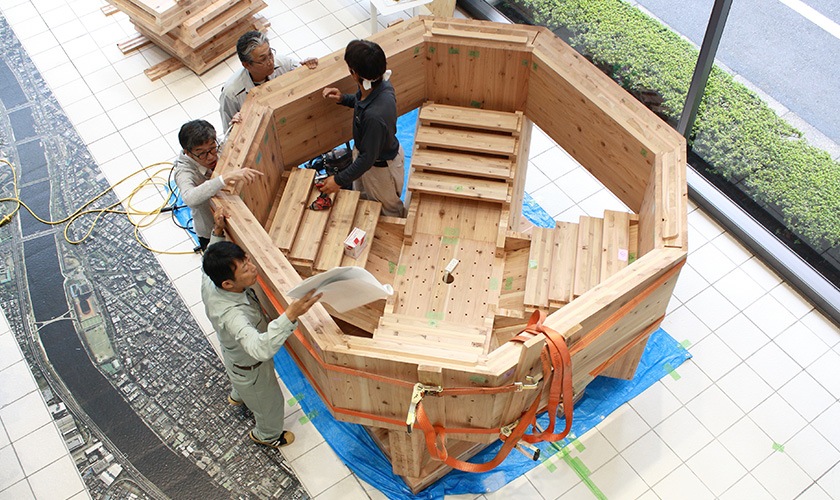
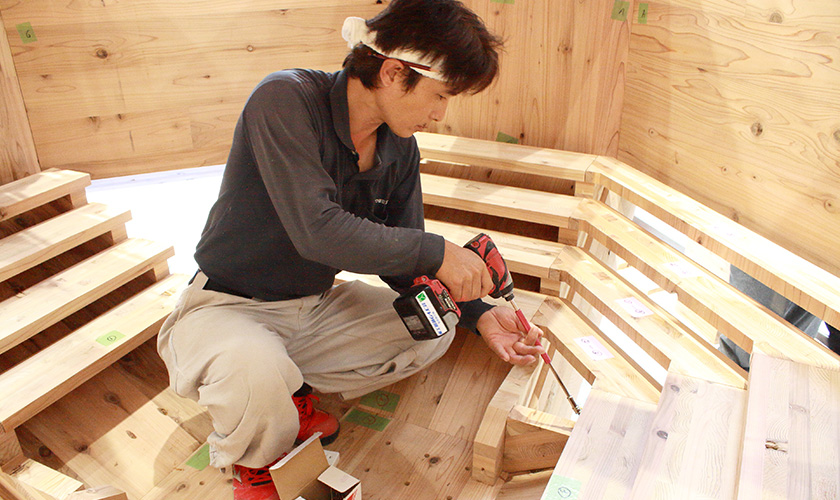
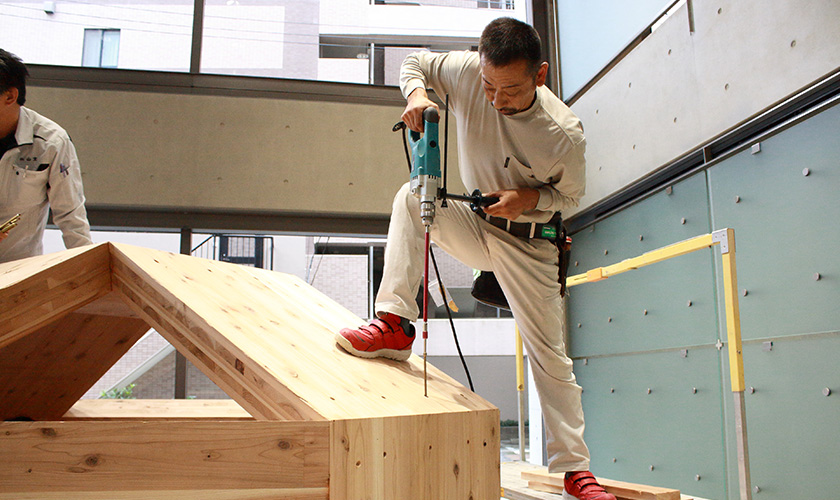
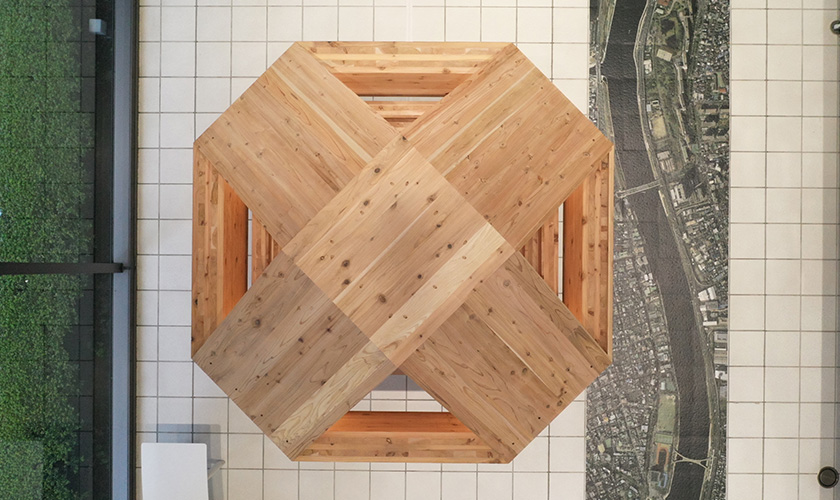
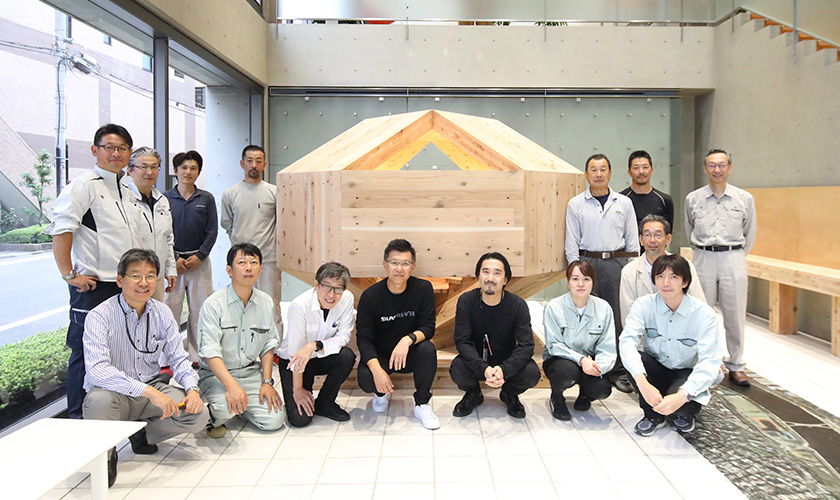
To further promote the effective use of valuable resources in Japan, a forested nation, we conceived a "monocoque structure" composed entirely of CLT (Cross Laminated Timber) materials, including structural members. Under the supervision of the Toshikazu Ishida Laboratory at Tohoku University, we assembled and exhibited a mock-up model of this monocoque structure on the first floor of our Tokyo Headquarters in the AXS on Time Gallery.
At the Tohoku University CLT Model Demonstration Building, the design was based on Route 1 structural calculations complying with Ministry of Land, Infrastructure, Transport and Tourism notifications. However, overcoming legal restrictions was necessary to leverage the performance of CLT itself as a face material and realize the appeal of multi-faceted spaces created by CLT. Therefore, with the aim of achieving even greater design flexibility, verifying the potential of CLT architecture, and extracting challenges in the design of a full-scale model, we decided to conduct experiments using a 1/4-scale mockup model.
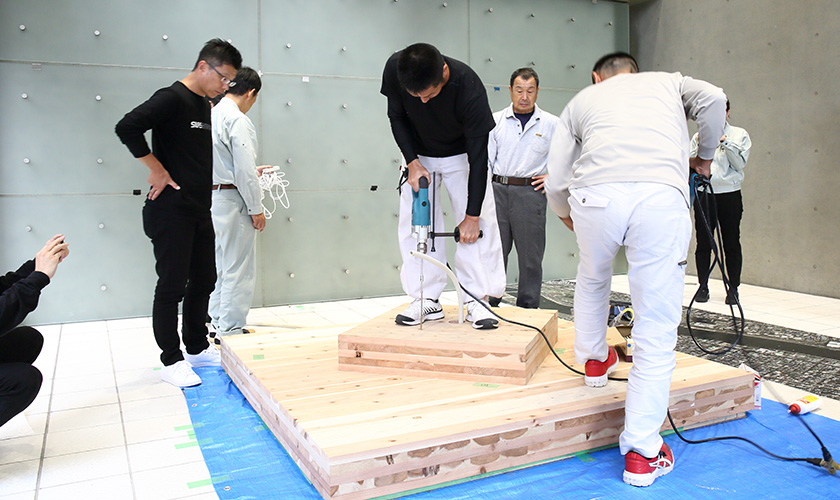
We have also uploaded a video of the assembly process on YouTube, so please take a look.
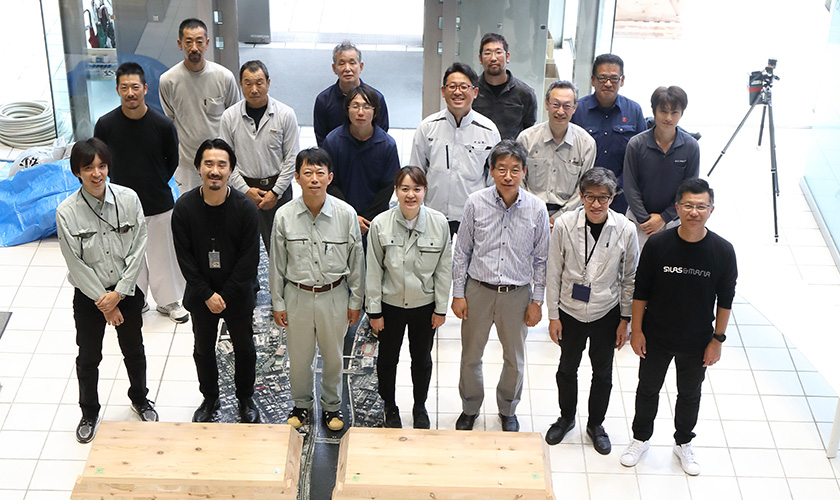


Cooperation/ Listed in Japanese syllabary order