

The project we designed won three awards.
Our designed work has won three awards.
23rd Greenery Technology Competition
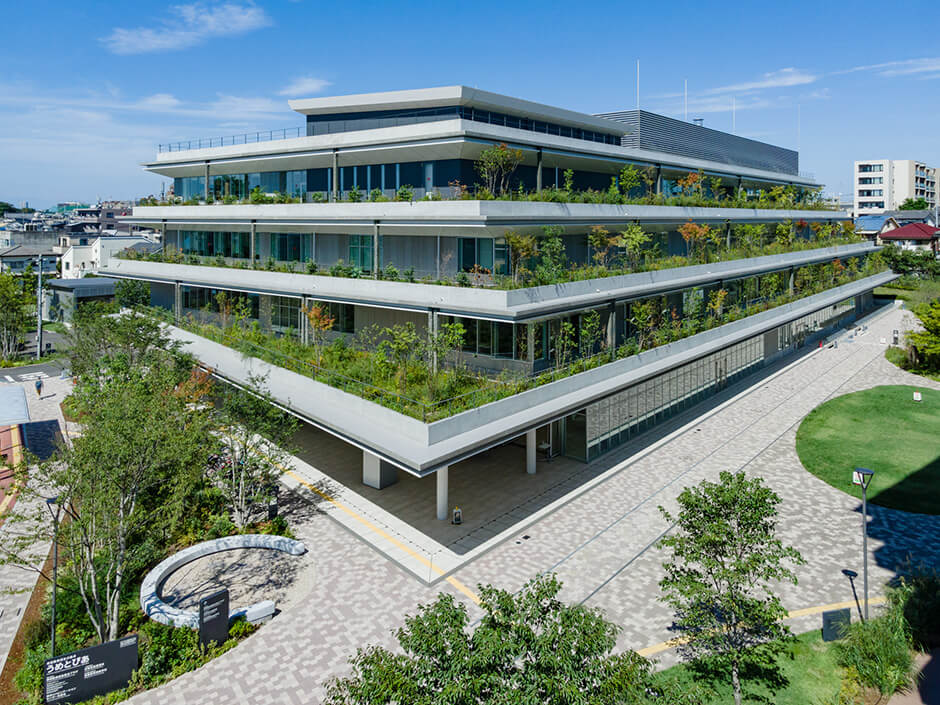
Setagaya Ward Public Health, Medical Care, and Welfare Center
This facility is located in a quiet residential area in Setagaya Ward. It is a hub for health, medical, and welfare services in the ward, operated in partnership between the public and private sectors along with the adjacent Tokyo Rehabilitation Center Setagaya.
We received the prestigious Minister of Land, Infrastructure, Transport and Tourism Award at the 23rd Greenery Technology Competition organized by the Urban Greenery Organization. Our diverse green infrastructure architecture was recognized for its various features, including the “Midorino-no-uchi” (Green Hill), the newly patented “Yakagohigane” (Rain Garden), and the “Rain Garden.”
Facility Overview
- Name
- Setagaya Ward Public Health, Medical Care, and Welfare Center
- Location
- Setagaya Ward, Tokyo
- Usage
- Health centers, outpatient clinics, schools, etc.
- structure
- SRC, S, CFT seismic-resistant structures
- Scale
- Ground floor on the 5th floor and basement on the 1st floor
- total floor area
- 15,485.40㎡
- Completion
- February 2020
Good Design Award
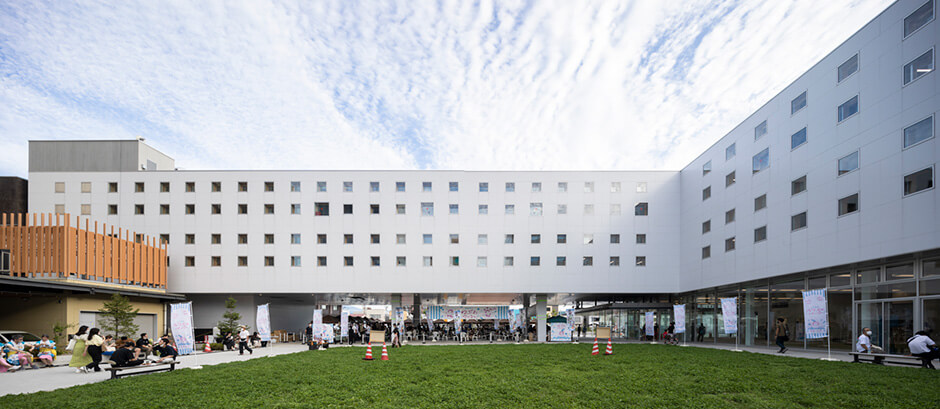
New City Hall in Aomori City
It was planned anew due to the aging of the existing building, but after the design was completed, it was redirected to serve as a facility that only houses office space (with the customer service functions consolidated in another facility). The building features mostly citizen spaces on the first floor, and its layout and other features make it adaptable to future changes, such as expansion or renovation.
Good Design Award Evaluation Comments
The simple yet strong urban axis makes the structure of the city constantly conscious through its everyday use, and is a carefully planned layout that also contributes to disaster prevention and the city hall’s flexibility. Moreover, the two-story, single-pane windows derived from the perspective of energy efficiency ensure a balance between the outside view and sufficient openness, while allowing for full opening of the facade. This makes the distance from the city feel closer. The design is amazing in that “opening” does not necessarily mean opening completely.
Facility Overview
- Name
- New City Hall in Aomori City
- Location
- Aomori City, Aomori Prefecture
- Usage
- City Hall
- structure
- Steel and Reinforced Concrete structure
- Scale
- Ground floor, 4th floor
- total floor area
- 6,964.04㎡
(Total area within the property: 11,497.66㎡)
- Completion
- September 2019
Wood Design Award
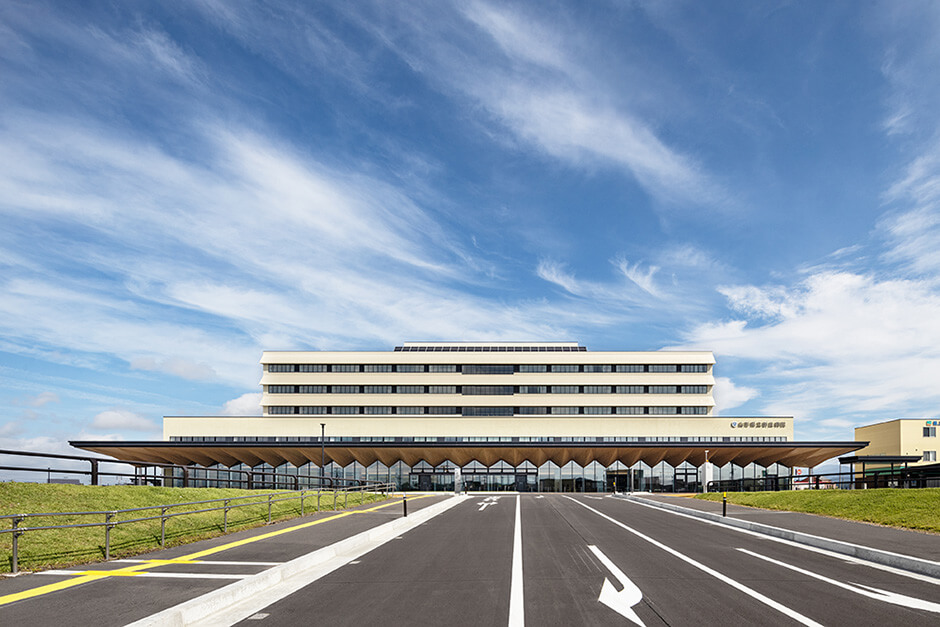
Yamagata Prefectural Shinjo Hospital
It is the only core hospital in the Suwa Second Health Care Area. To symbolize the safety and security of the local area, we have designed the building with a base section that emphasizes stability radiating from the mountain slopes, and a ward section that emphasizes horizontal lines in harmony with the mountain scenery. We have used locally sourced wood in the interior and exterior, including the LVL (single-ply laminated wood) canopy that spans 90 meters in length. This creates a warm and welcoming environment throughout the facility.
Facility Overview
- Name
- Yamagata Prefectural Shinjo Hospital
- Location
- Shinjō City, Yamagata Prefecture
- Usage
- Hospital
- structure
- Hospital building / RC part of S-shaped building / Energy center building / S-shaped building
- Scale
- Hospital building / 6th floor above ground Energy Center building / 2nd floor above ground, 1st floor underground
- total floor area
- 28,166.56㎡
(Area in charge 26,972.91㎡)
- Completion
- July 2023
Photo taken by Kawamitsu and Kobayashi Renji Photography Office
