

Five projects designed by our company have been selected for the 2023 Good Design Award: Ehime Prefectural Niihama Hospital, Gifu City Hall, Tochigi City Museum of Art and Tochigi City Museum of Literature, Shiki City Hall, and Akita Arts Theatre Milhas.
Awarded the Good Design Award
The following five works have won the 2023 Good Design Award.
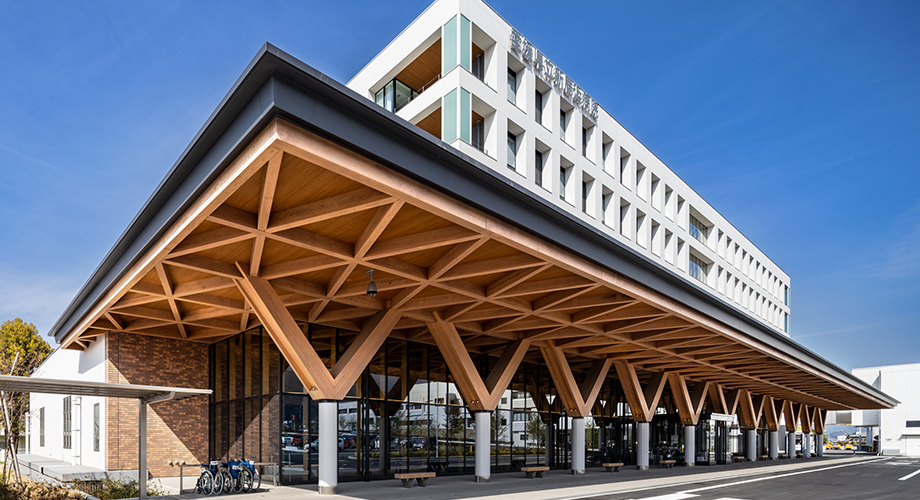
Ehime Prefectural Shin-Hama Hospital
Commentary
I was very impressed by the appearance of the hospital, which seemed to be completely out of place. The deep wooden eaves, made from locally sourced materials, gives the building a kind of familiarity that is not usually associated with a hospital. The design of the ceiling, the Y-shaped columns, and the large scale of the building are also contributing to this sense of familiarity. As a core hospital for community healthcare, it is no wonder that the design is intended to provide a sense of reassurance to the public. This could be considered a good example of the type of design that can be applied to a hospital to enhance its appeal to the public. It could even be said to be a good example of the type of design that can be applied to a hospital to enhance its appeal to the public.
Overview
- Location
- Shinohama City, Ehime Prefecture
- co-design
- Kashima Construction
- Usage
- Hospital
- structure
- RC+S (KIP-RC) seismic isolation structure
- Scale
- 6th floor above ground
- total floor area
- 27,985.75㎡ (New construction part: 20,290.57㎡)
- Completion
- March 2023
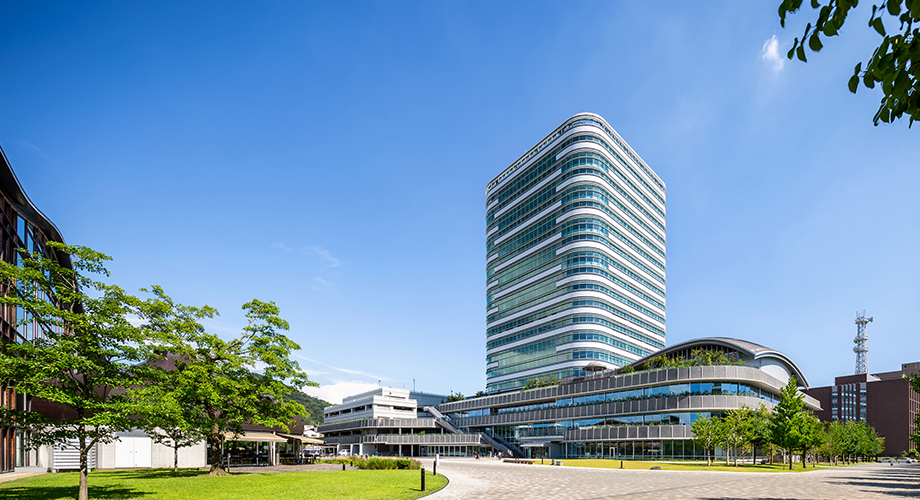
Gifu City Hall
Commentary
With the renovation of the City Hall, the space between “Mianin Mori Gifu Media Cosmos” has become a town square, and this not only involves the renovation of a single building, but also the design of the area that makes up the downtown of Gifu City. The architectural structure, which includes a cafeteria and a space for civic collaboration on the lower floors facing the square, strengthens the area’s activities, and this can be considered an architectural response to urban design.
Overview
- Location
- Gifu City, Gifu Prefecture
- co-design
- Shuji Design, Ai Design Studio
- Usage
- City hall
- structure
- S-shaped building (office building), PC building, S-shaped building (parking building)
- Scale
- 18th floor (office building), 5th floor (parking lot building)
- total floor area
- 58,767.78㎡
- Completion
- January 2021
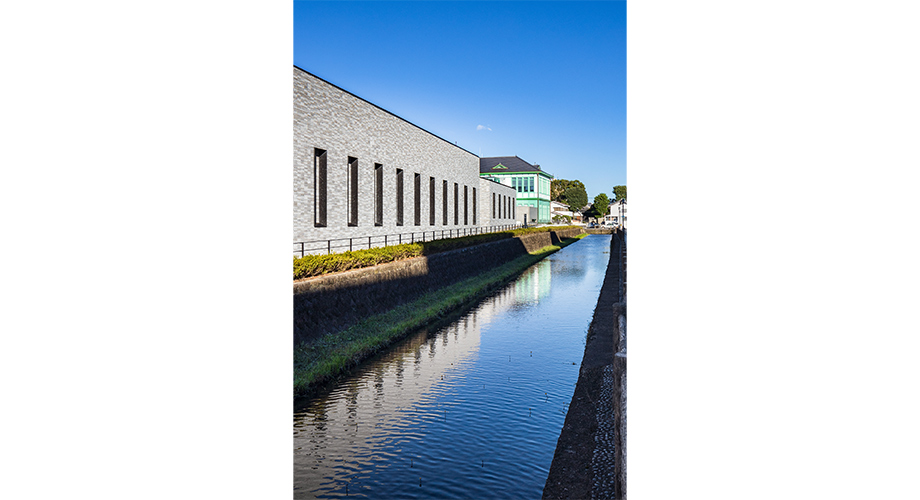
Tochigi City Art Museum, Tochigi City Literature Museum
Commentary
The new museum, built next to the newly built library and adjacent to the former Tochigi Town Hall, was constructed by combining meticulous preservation with renovation. The library ensures its quality through a combination of meticulous preservation and renovation; in contrast to the wooden library, the museum is facing a massive RC building modeled after a library, with a small square in between. It can be said that this project, by re-establishing the library as a symbol of the prefectural office moat, not only makes the library’s town-famous history from the early modern period visible in the present, but also provides a contemporary perspective on the history of the town after the abolition of the feudal system.
Overview
- Location
- Tochigi City, Tochigi Prefecture
- Usage
- Museums (museums, literary museums)
- structure
- RC, S-shaped (museum), W, S-shaped (existing part of the Literature Museum), RC, S-shaped (expansion part of the Literature Museum)
- Scale
- 2nd floor above ground
- total floor area
- 2,375.41㎡ (Art Museum), 1,031.90㎡ (Literary Museum)
- Completion
- March 2021
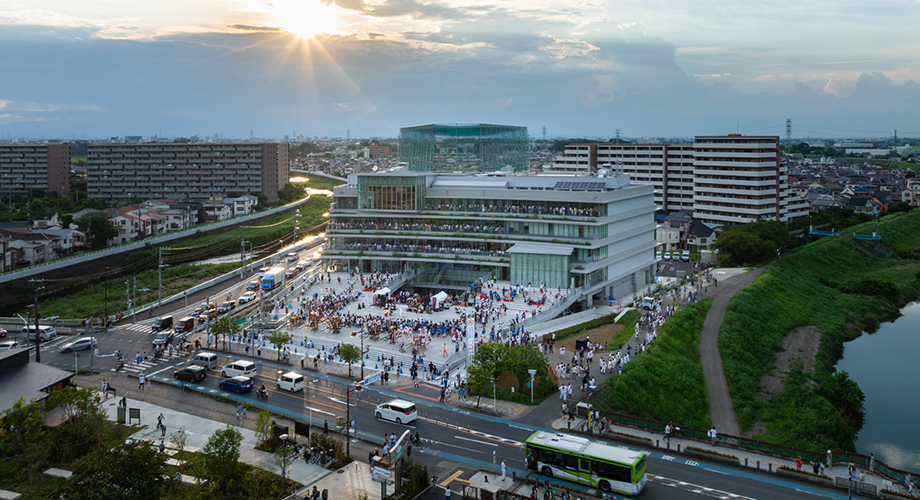
Shigashi City Hall
Commentary
During the event, I was very happy to see citizens gathering in the planned plaza here. The deep overhangs of terraces on each floor became places for people to gather, and the way they approached the plaza resembled a theater audience. The experience of citizens gathering here would be useful even in times of disaster. Having an emergency location in a familiar place is a necessary requirement for public facilities. In that sense, I hope that this plaza will be used as a daily place of refuge not only during events.
Overview
- Location
- Shigashi City, Saitama Prefecture
- Usage
- City hall
- structure
- SRC, S-shaped seismic-resistant structure
- Scale
- 5th floor above ground
- total floor area
- 12,621.15㎡
- Completion
- June 2022
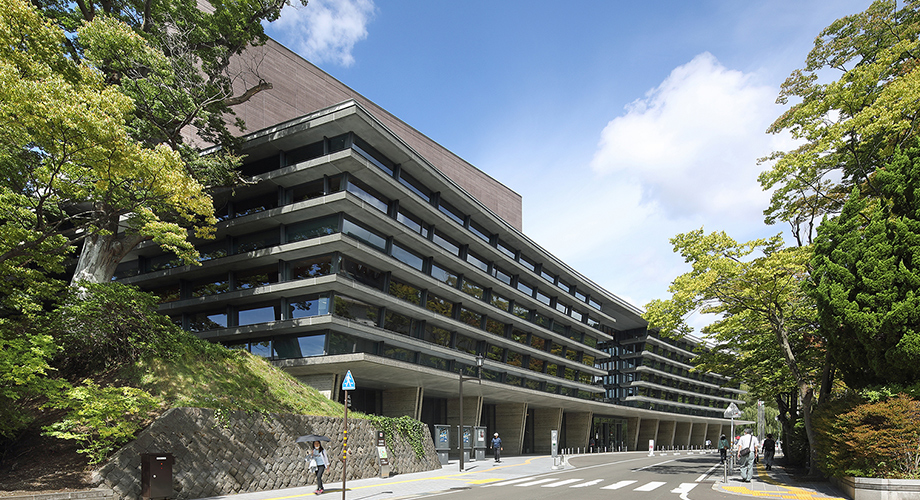
Akita Art Theatre Mirhas
Commentary
As you walk through the central city of Akita, the rich greenery of Senkaku Park peek out from time to time, revealing a generous interior space that is clearly visible from the outside. In colder seasons, it will likely appear even more warmly. In a city where history, culture, and urban functions are gathered, this demonstrates the ideal form of public architecture.
Overview
- Location
- Akita City, Akita Prefecture
- co-design
- Ohatabe Design Office
- Usage
- Theaters
- structure
- SRC, S, W construction
- Scale
- 5th floor on the ground, 2nd floor underground
- total floor area
- 25,057.98㎡
- Completion
- May 2022
