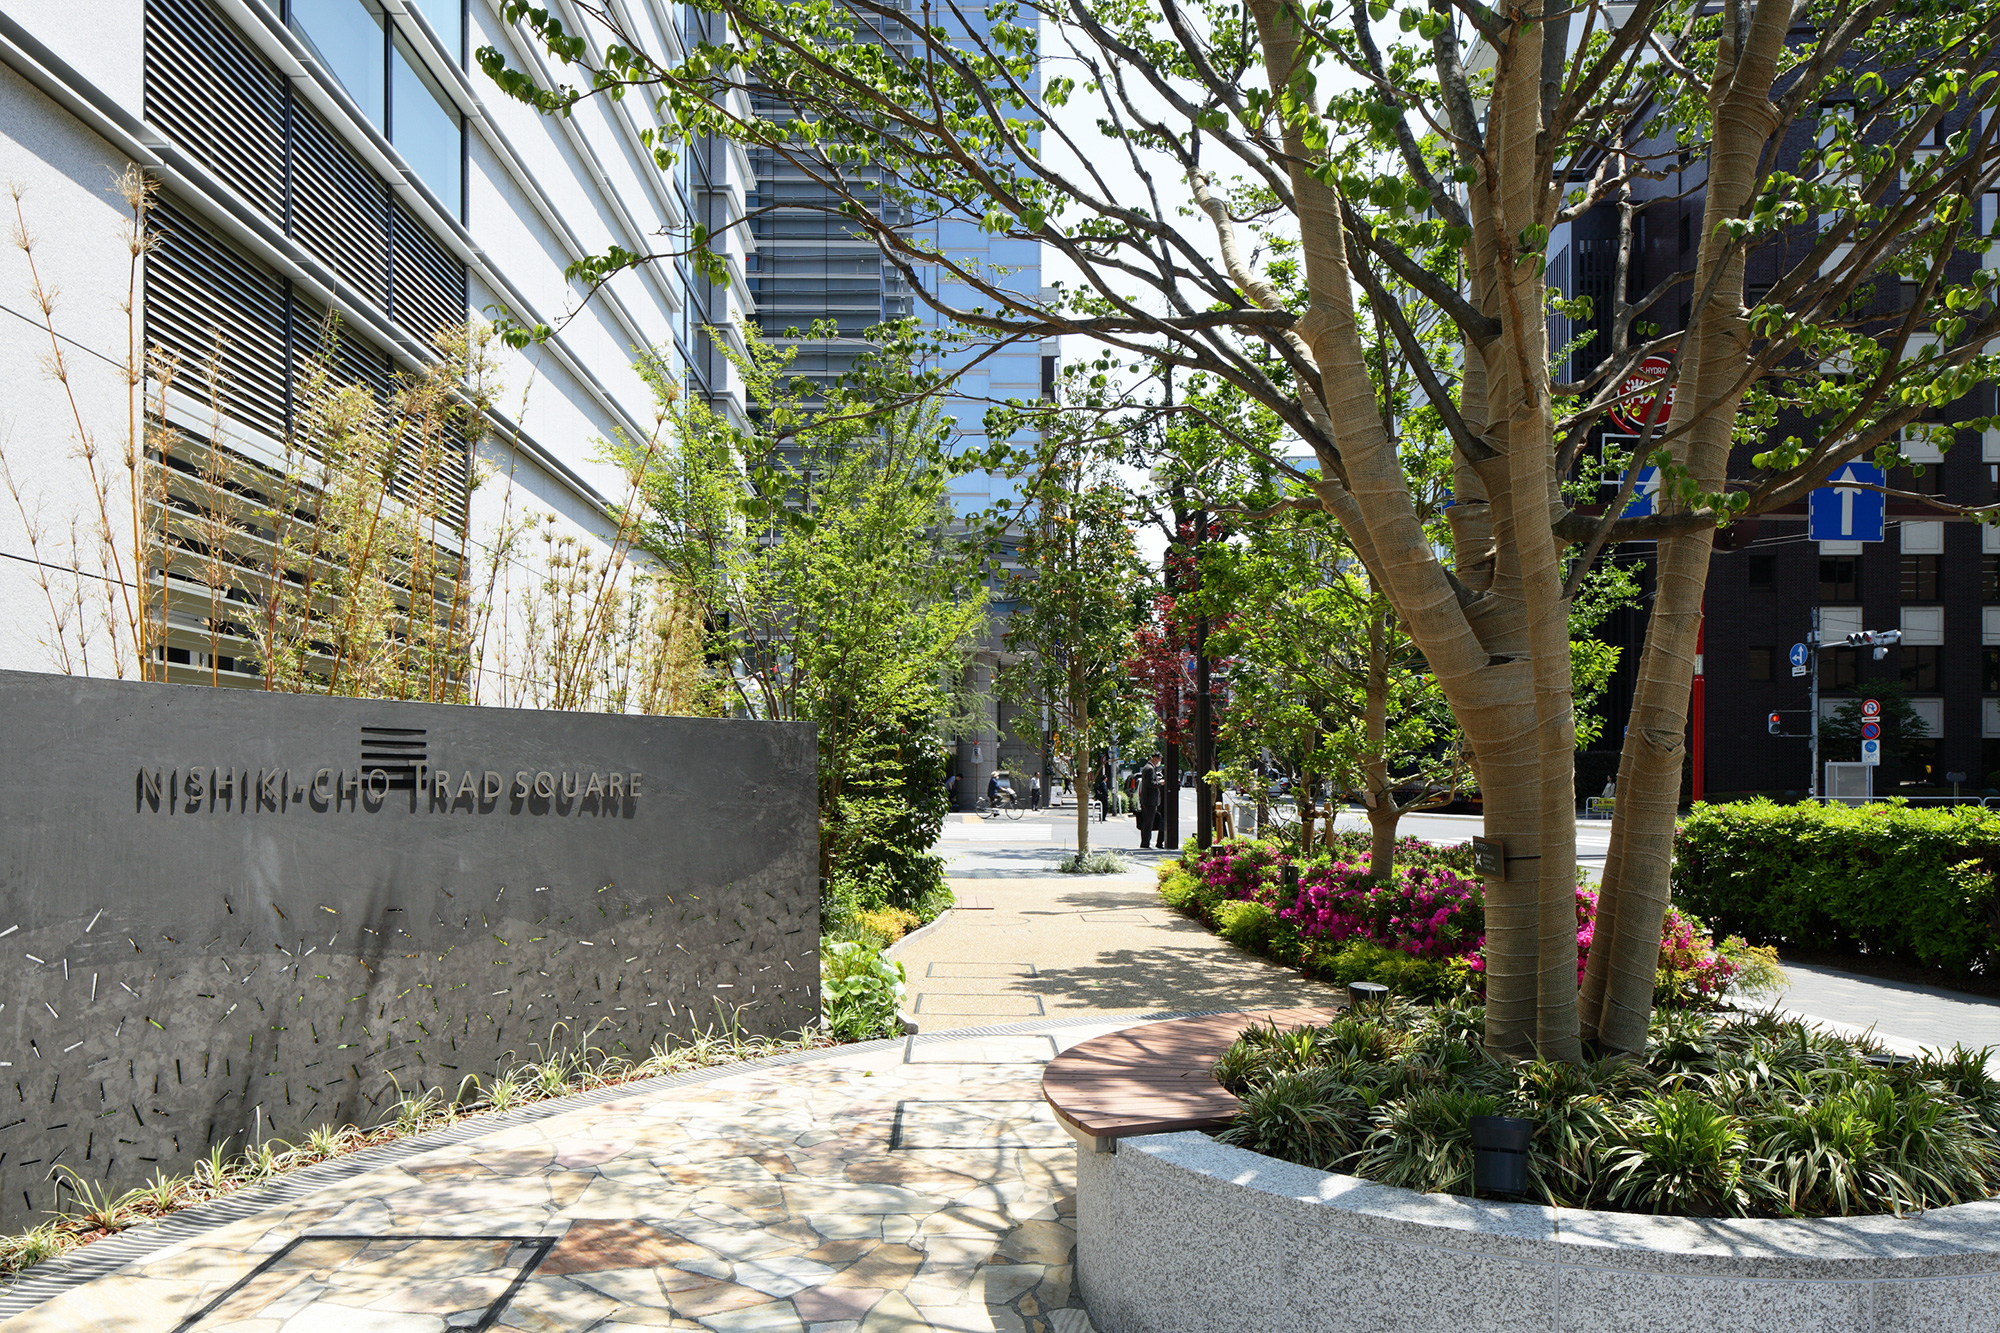
Nishikicho Trad Square
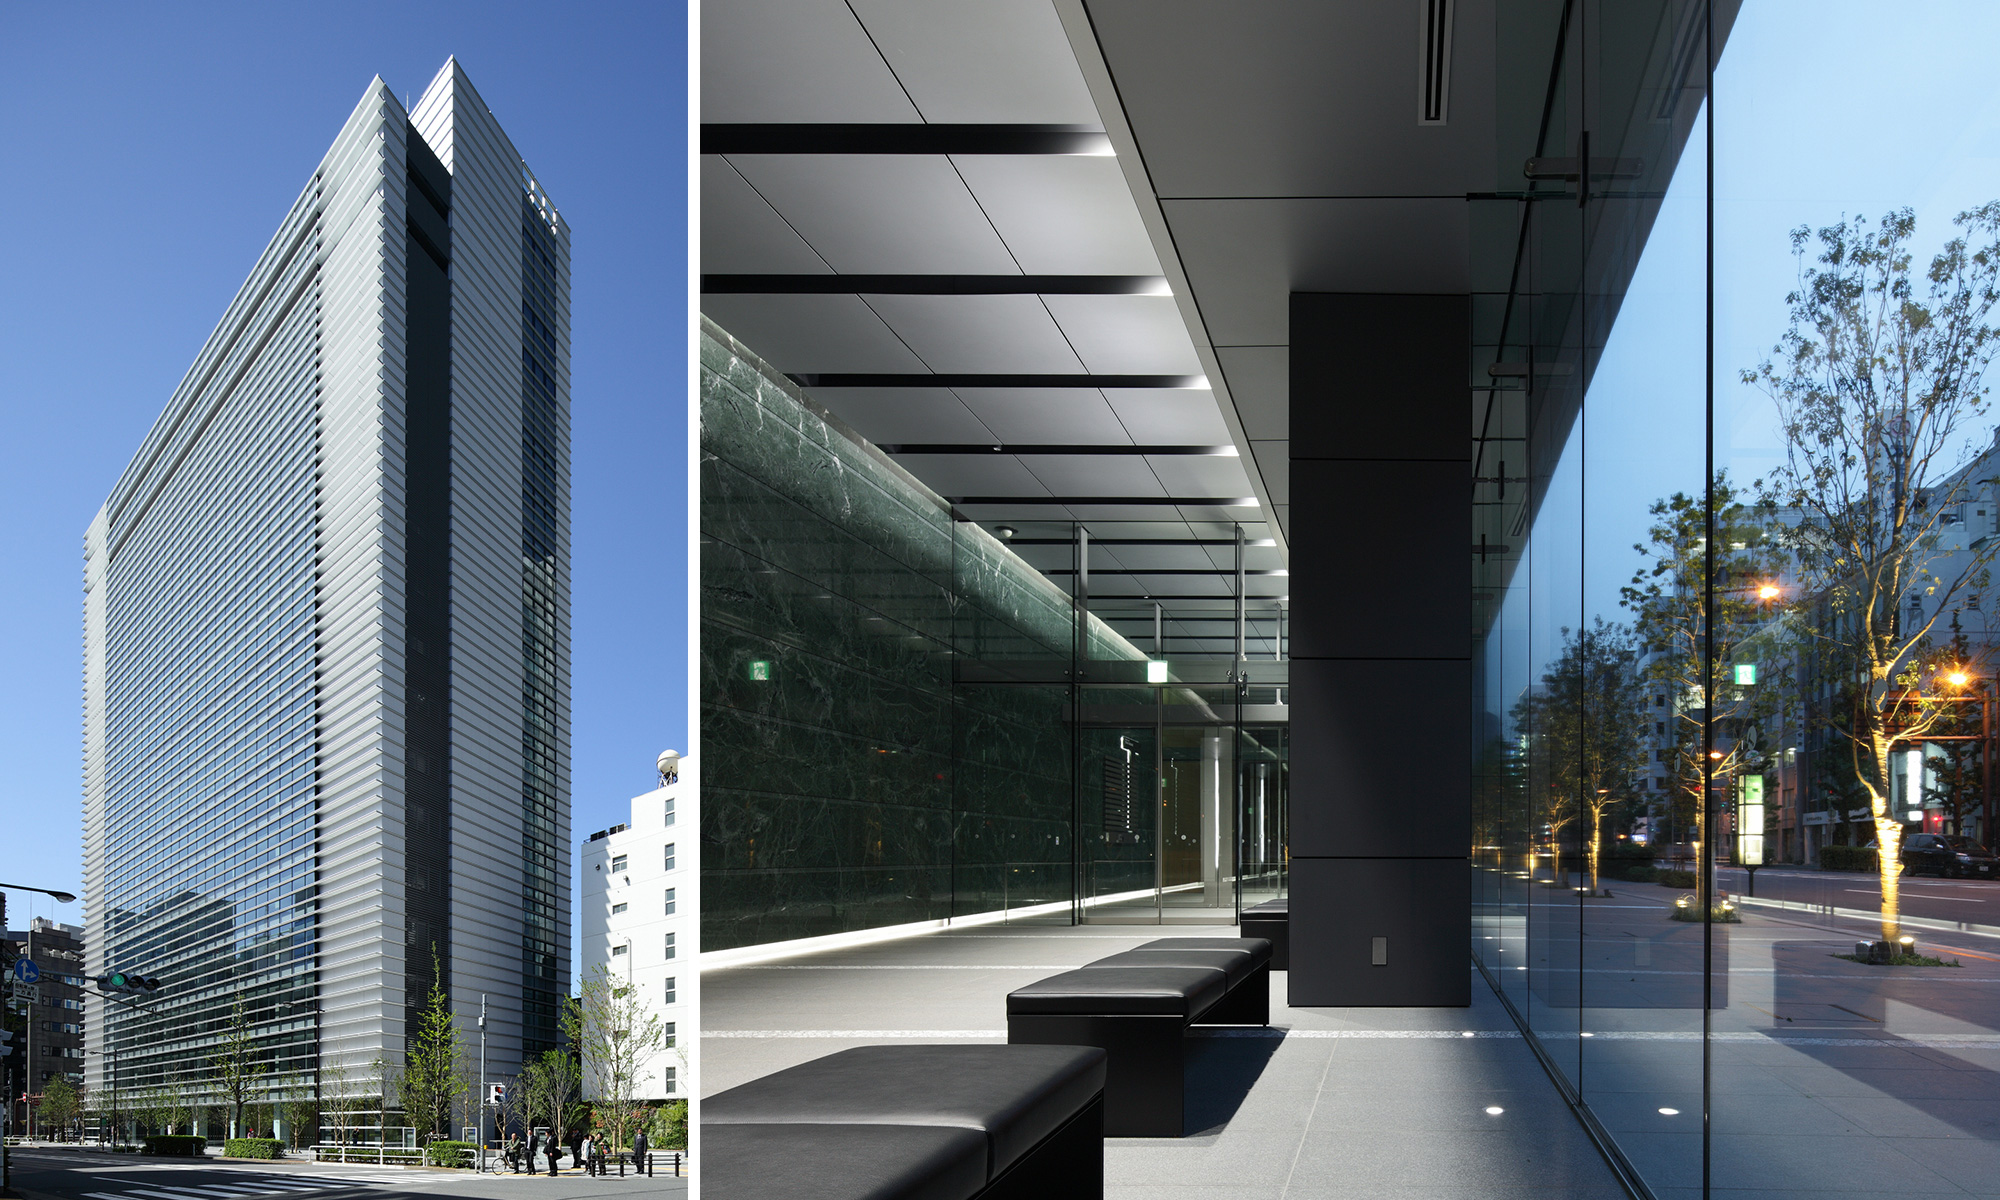
An advanced rental building that serves as the base for urban development
Utilizing the integrated design system
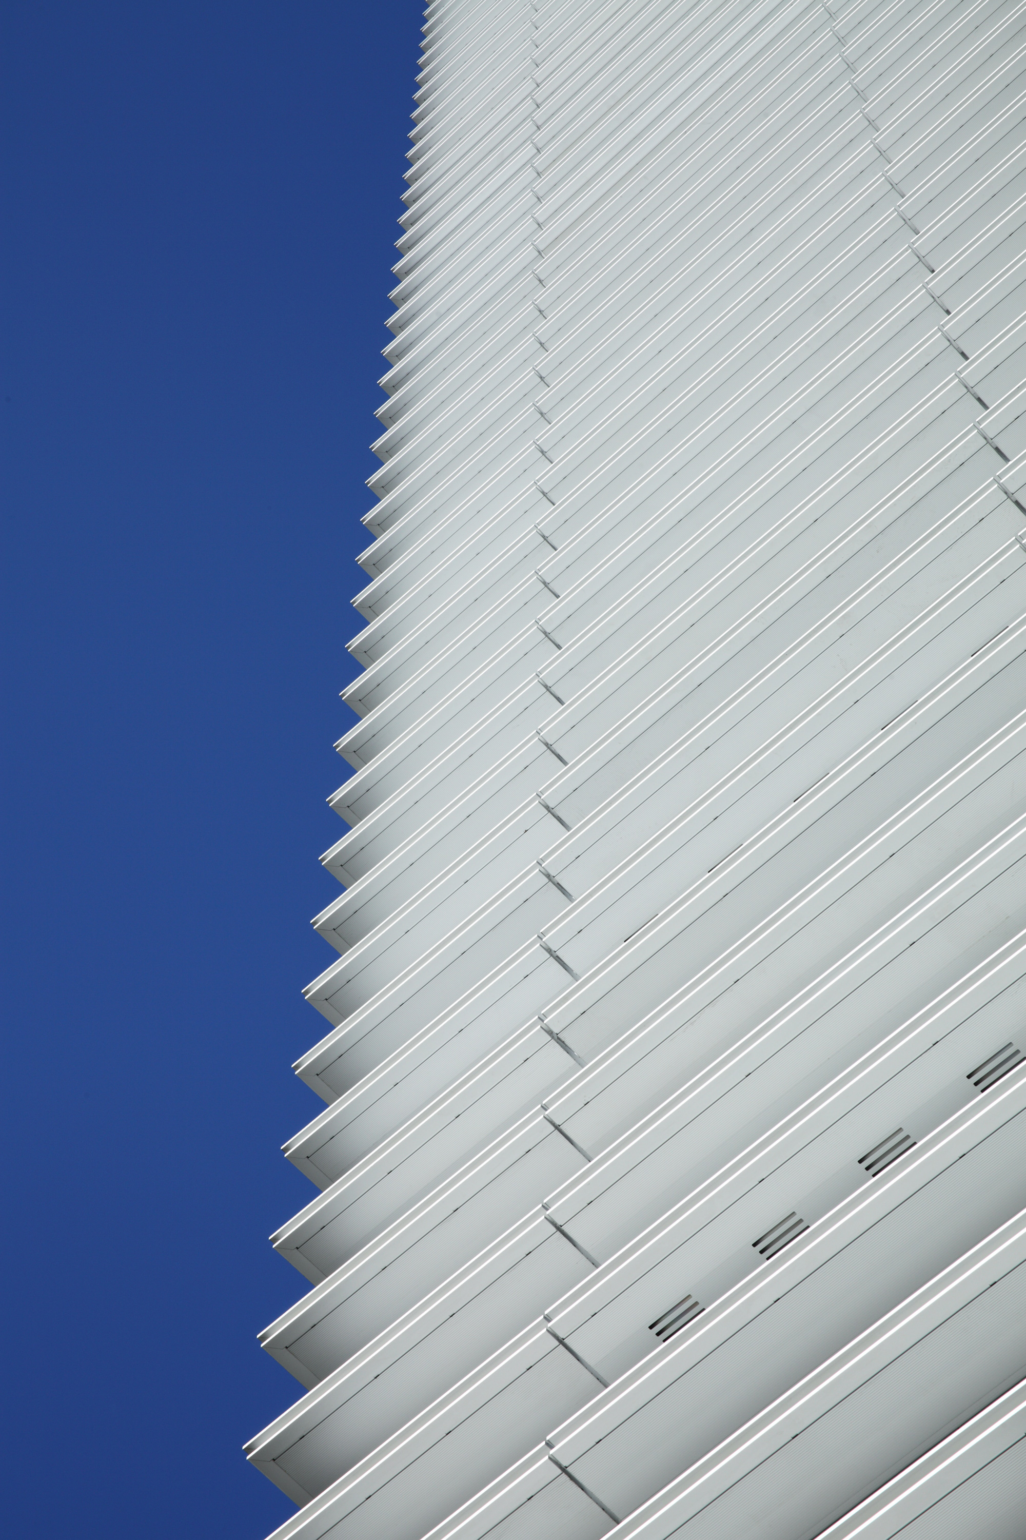
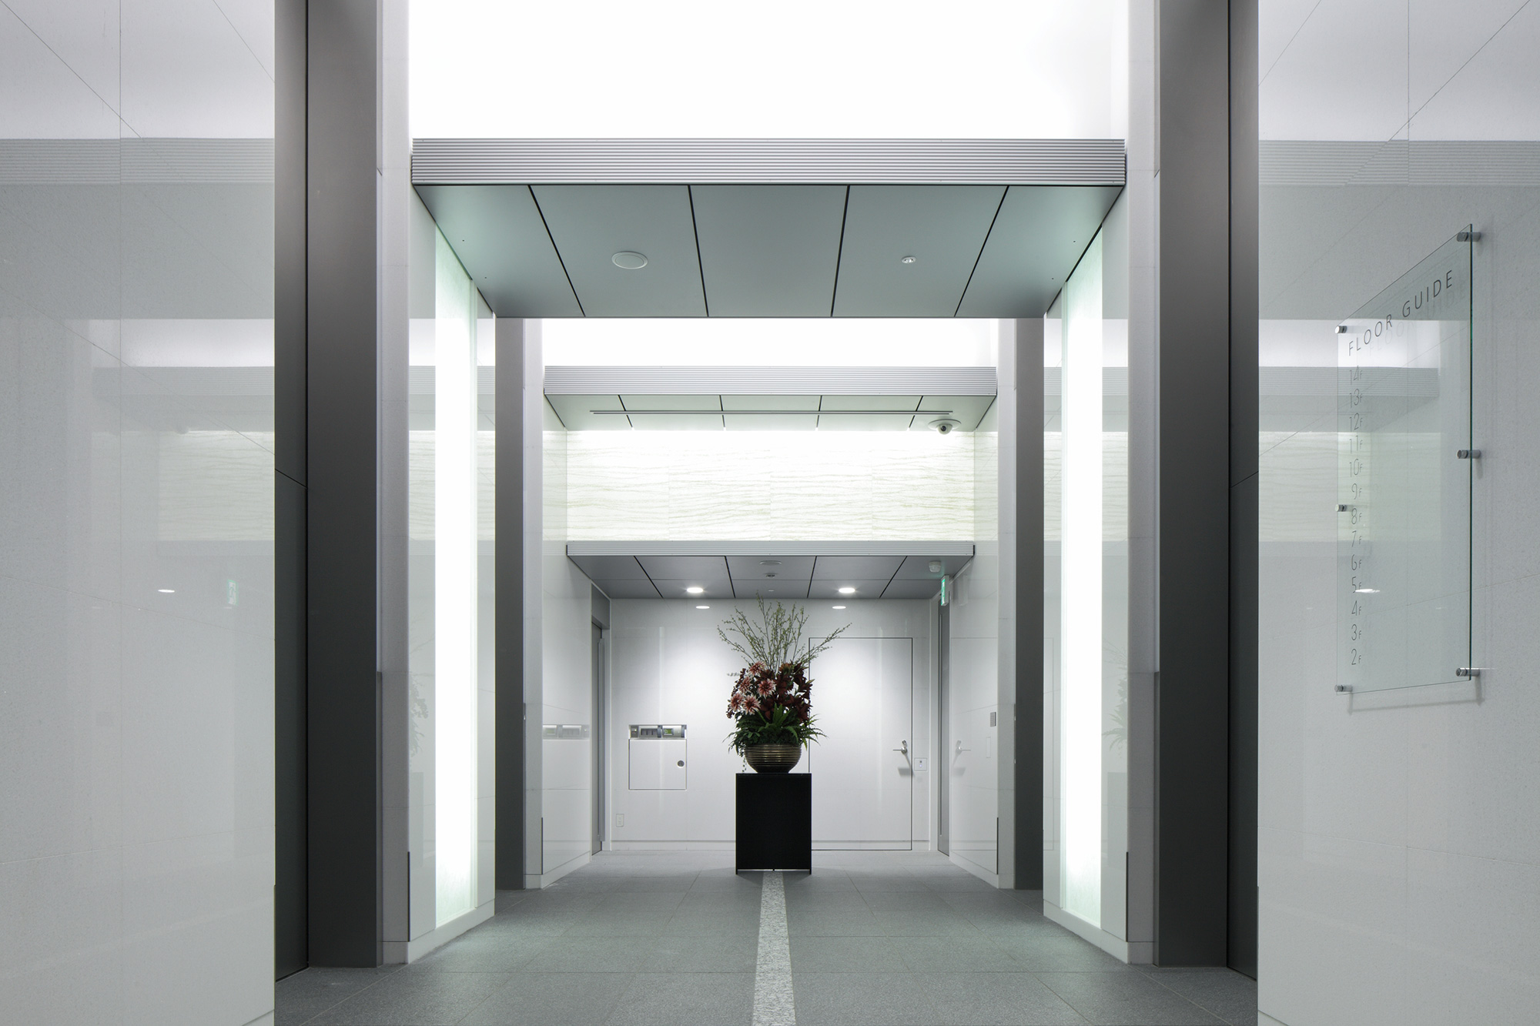
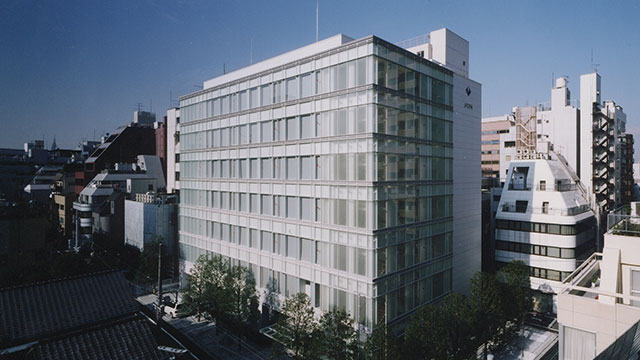
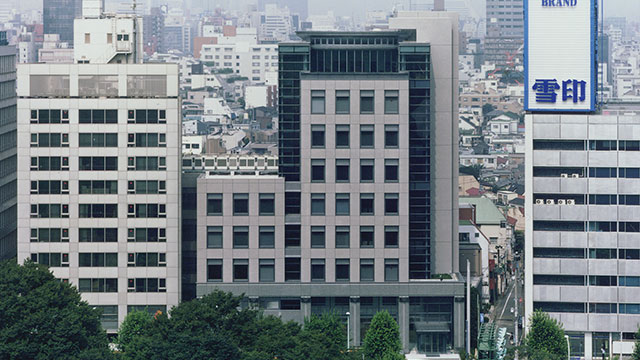
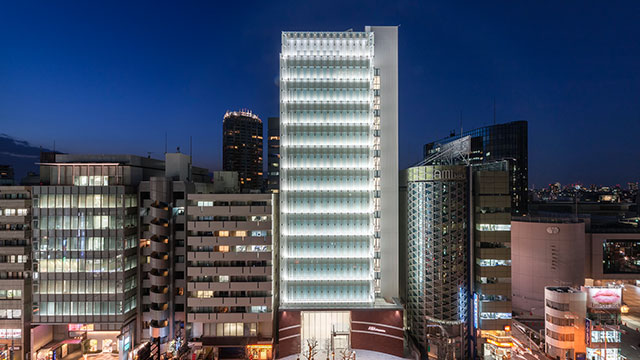
This project integrates neighborhoods that were previously divided into small plots of land, and uses the Tokyo Metropolitan Comprehensive Planning System to create a complex-use building that includes offices, condominiums, and retail space. In addition to aiming for an advanced rental building, the design also took into account how it could contribute to the development of Kanda Kinjo.
Advanced specifications for offices and high-end housing
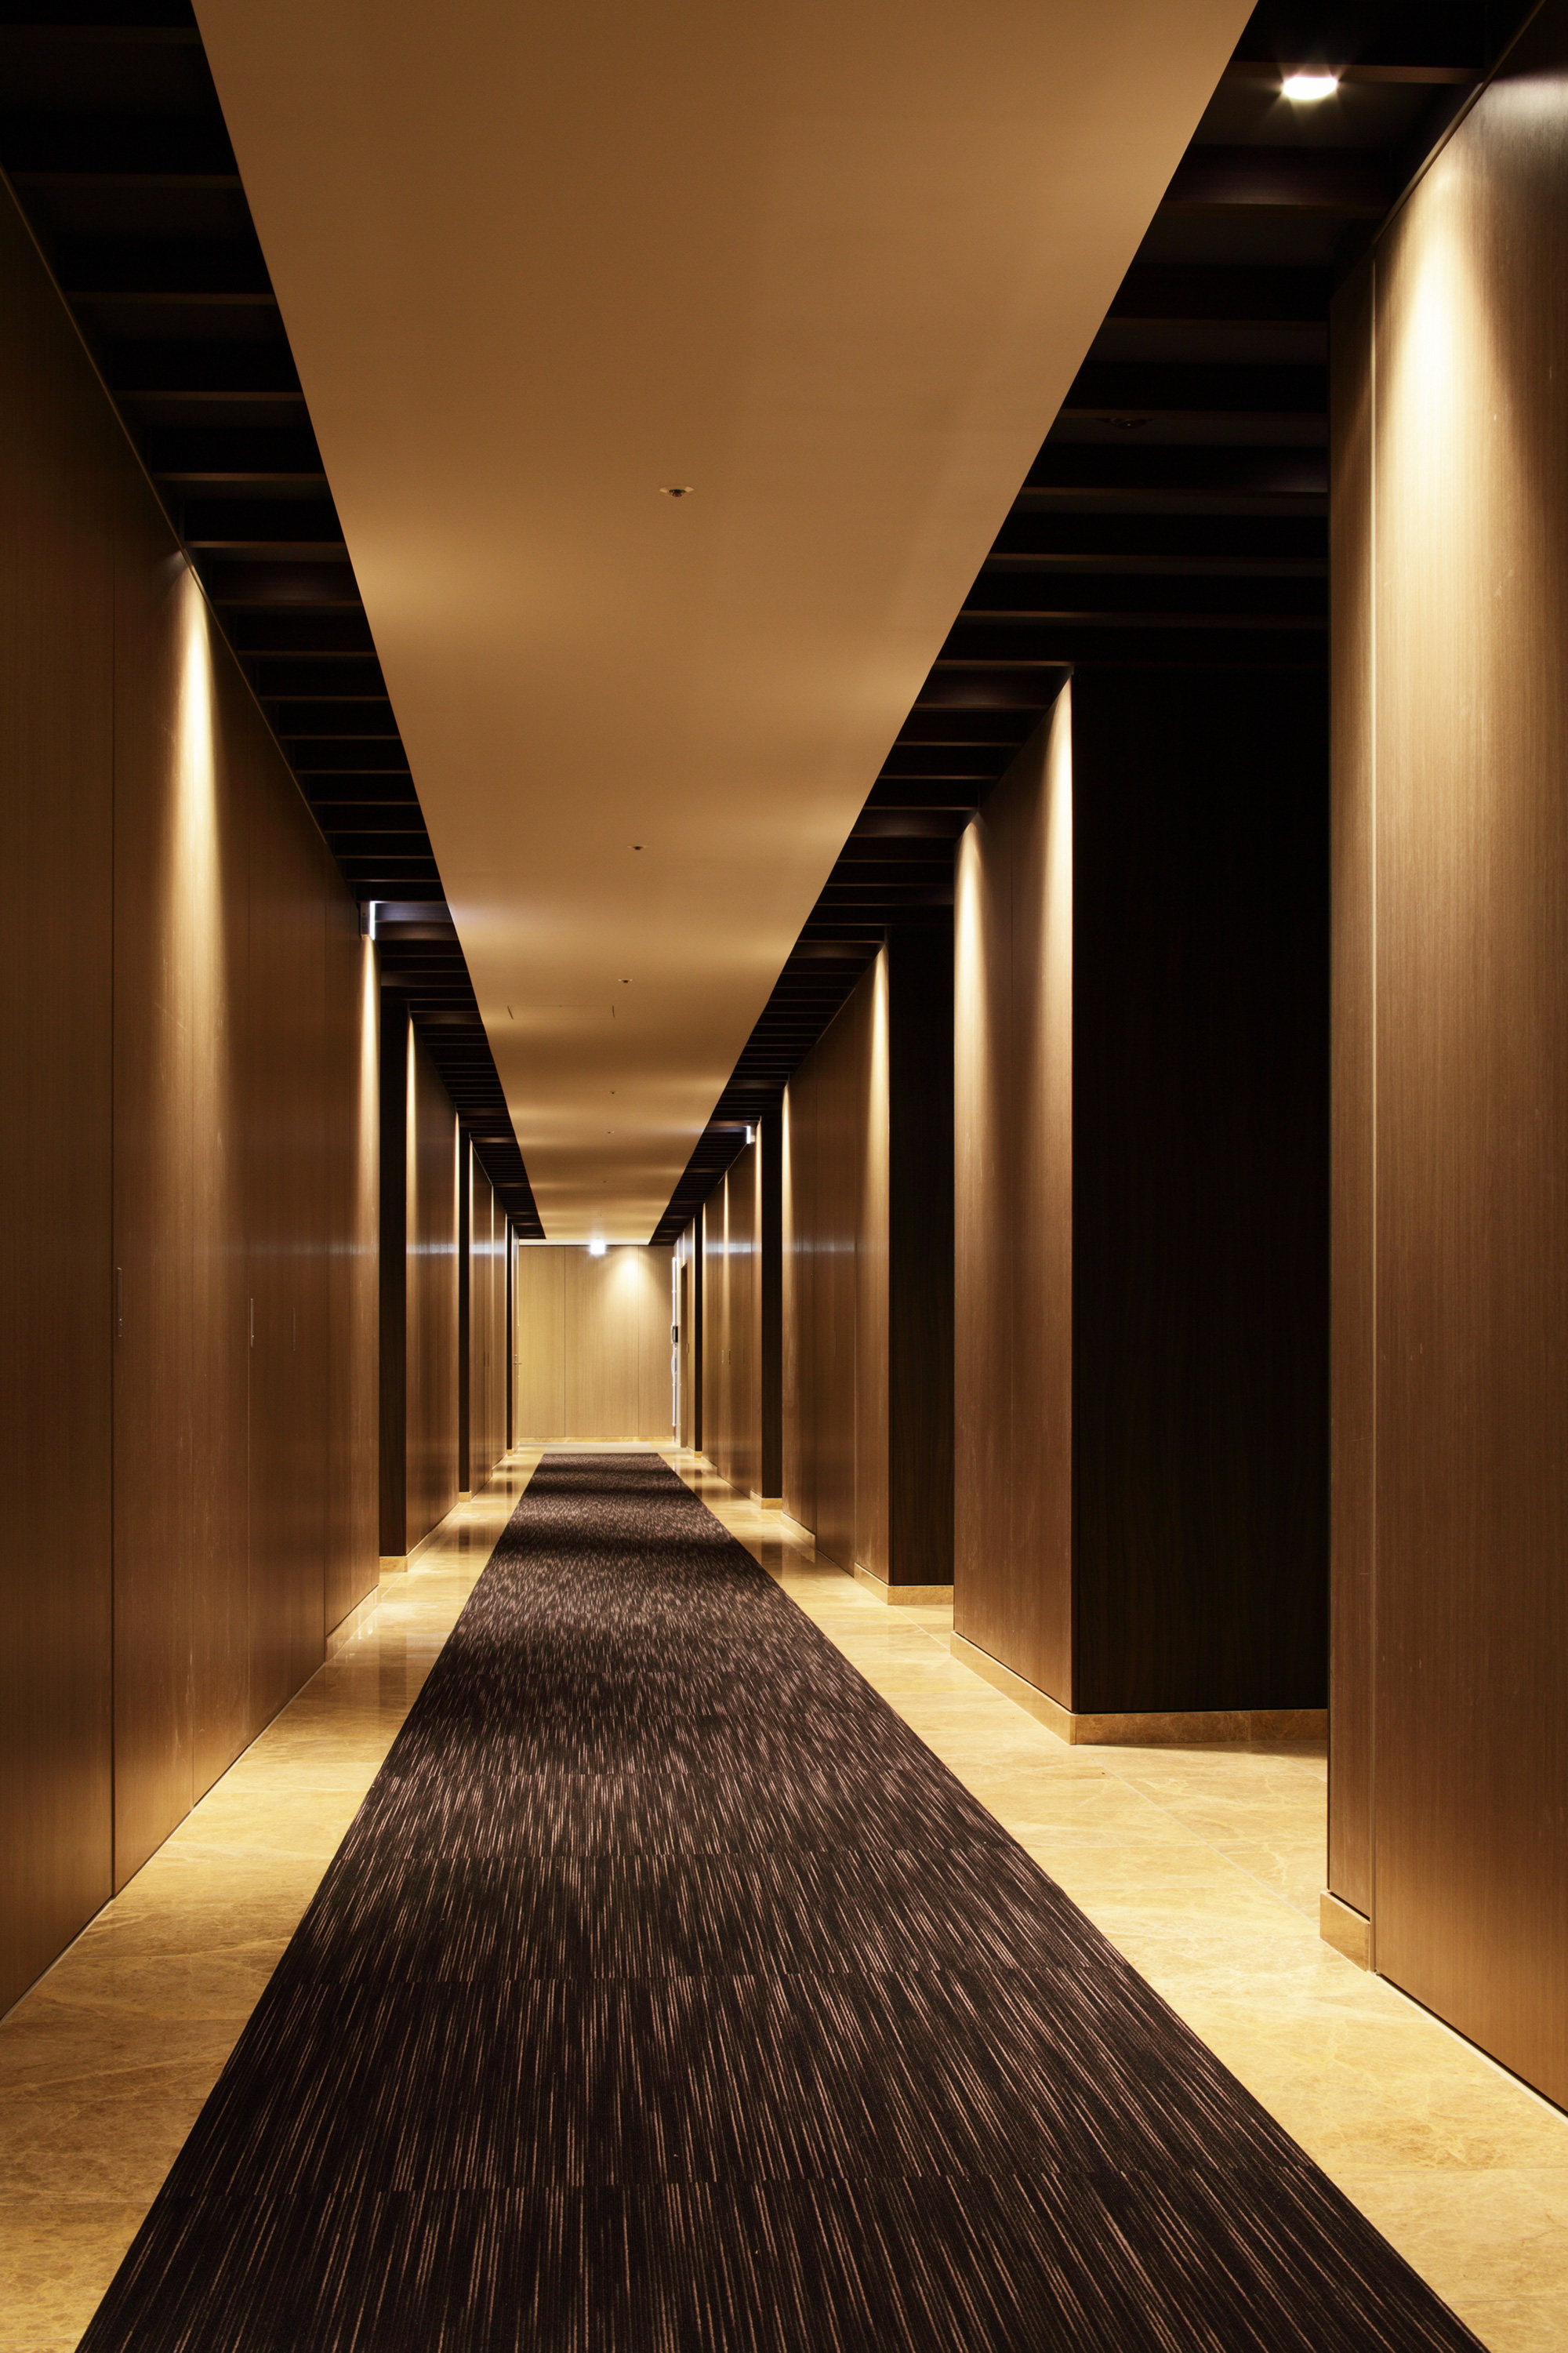
The office is a 240-square-meter, highly customizable space without columns, making it an advanced workplace thanks to the use of advanced air flow systems and gradient blinds. The rental housing features high-grade specifications, including a flat ceiling with no beams, creating a simple and comfortable living space. The layout is also designed to facilitate future changes to the interior partitions.
Environmental Considerations and BCP Initiatives
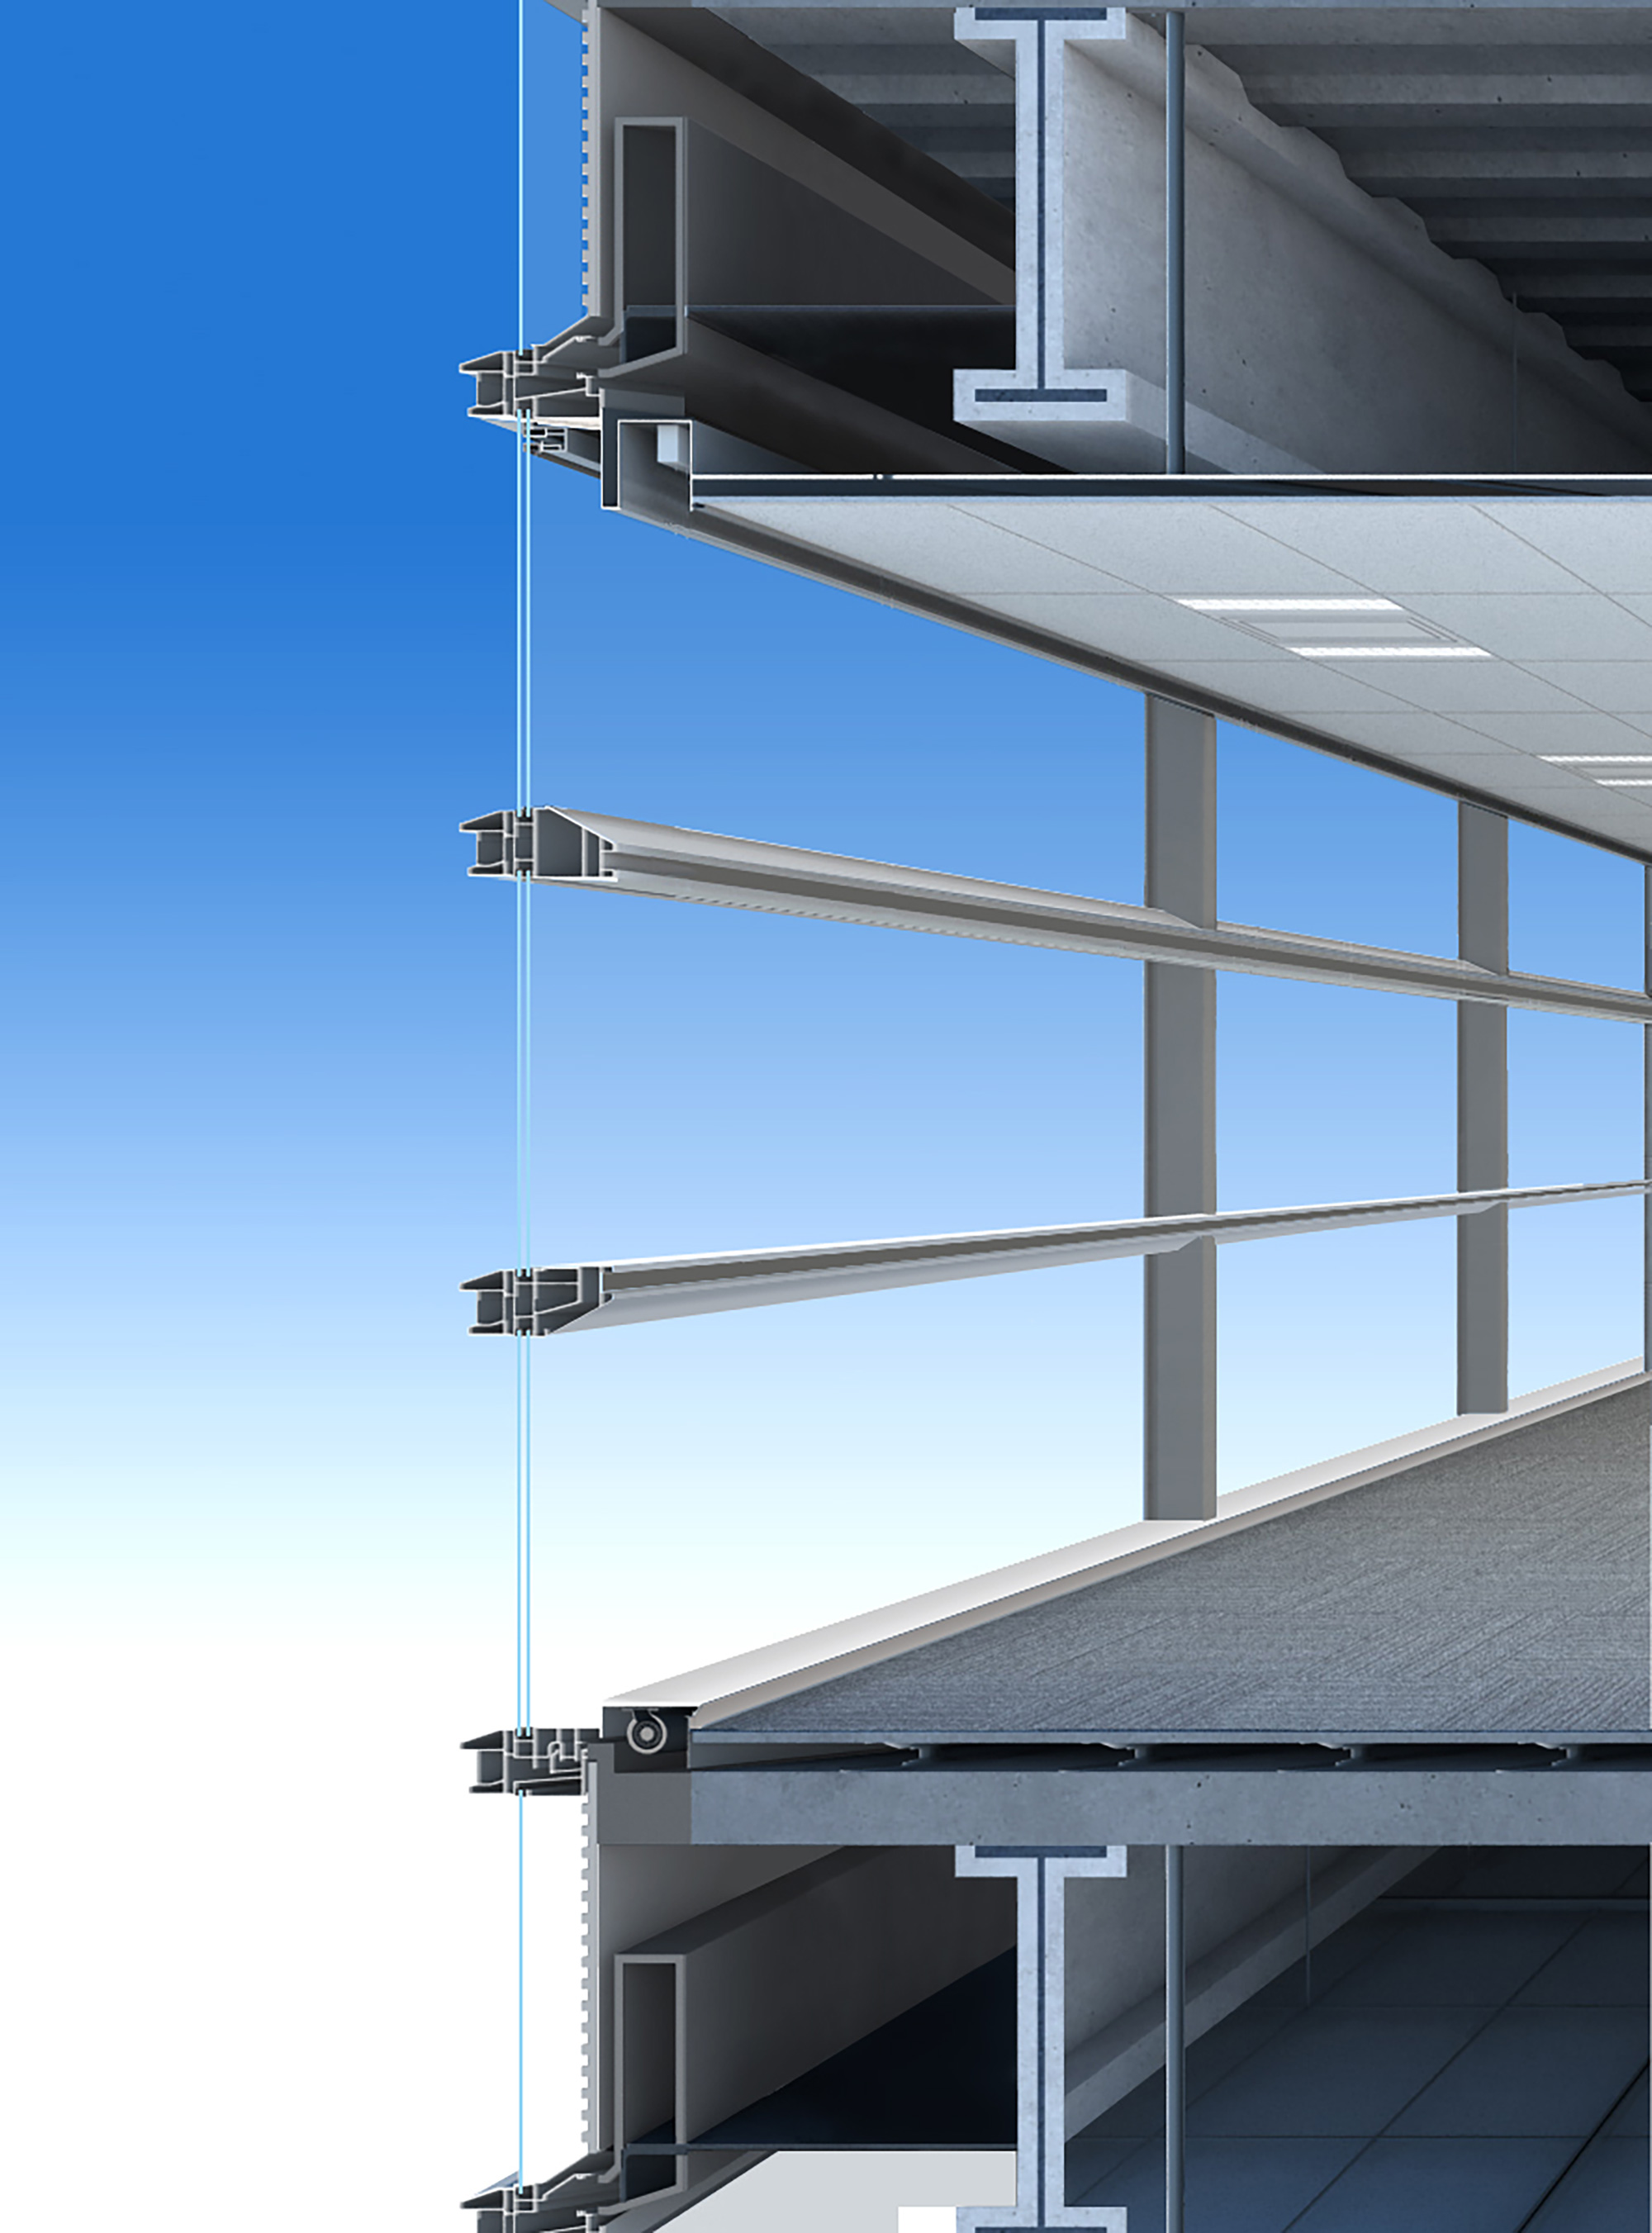
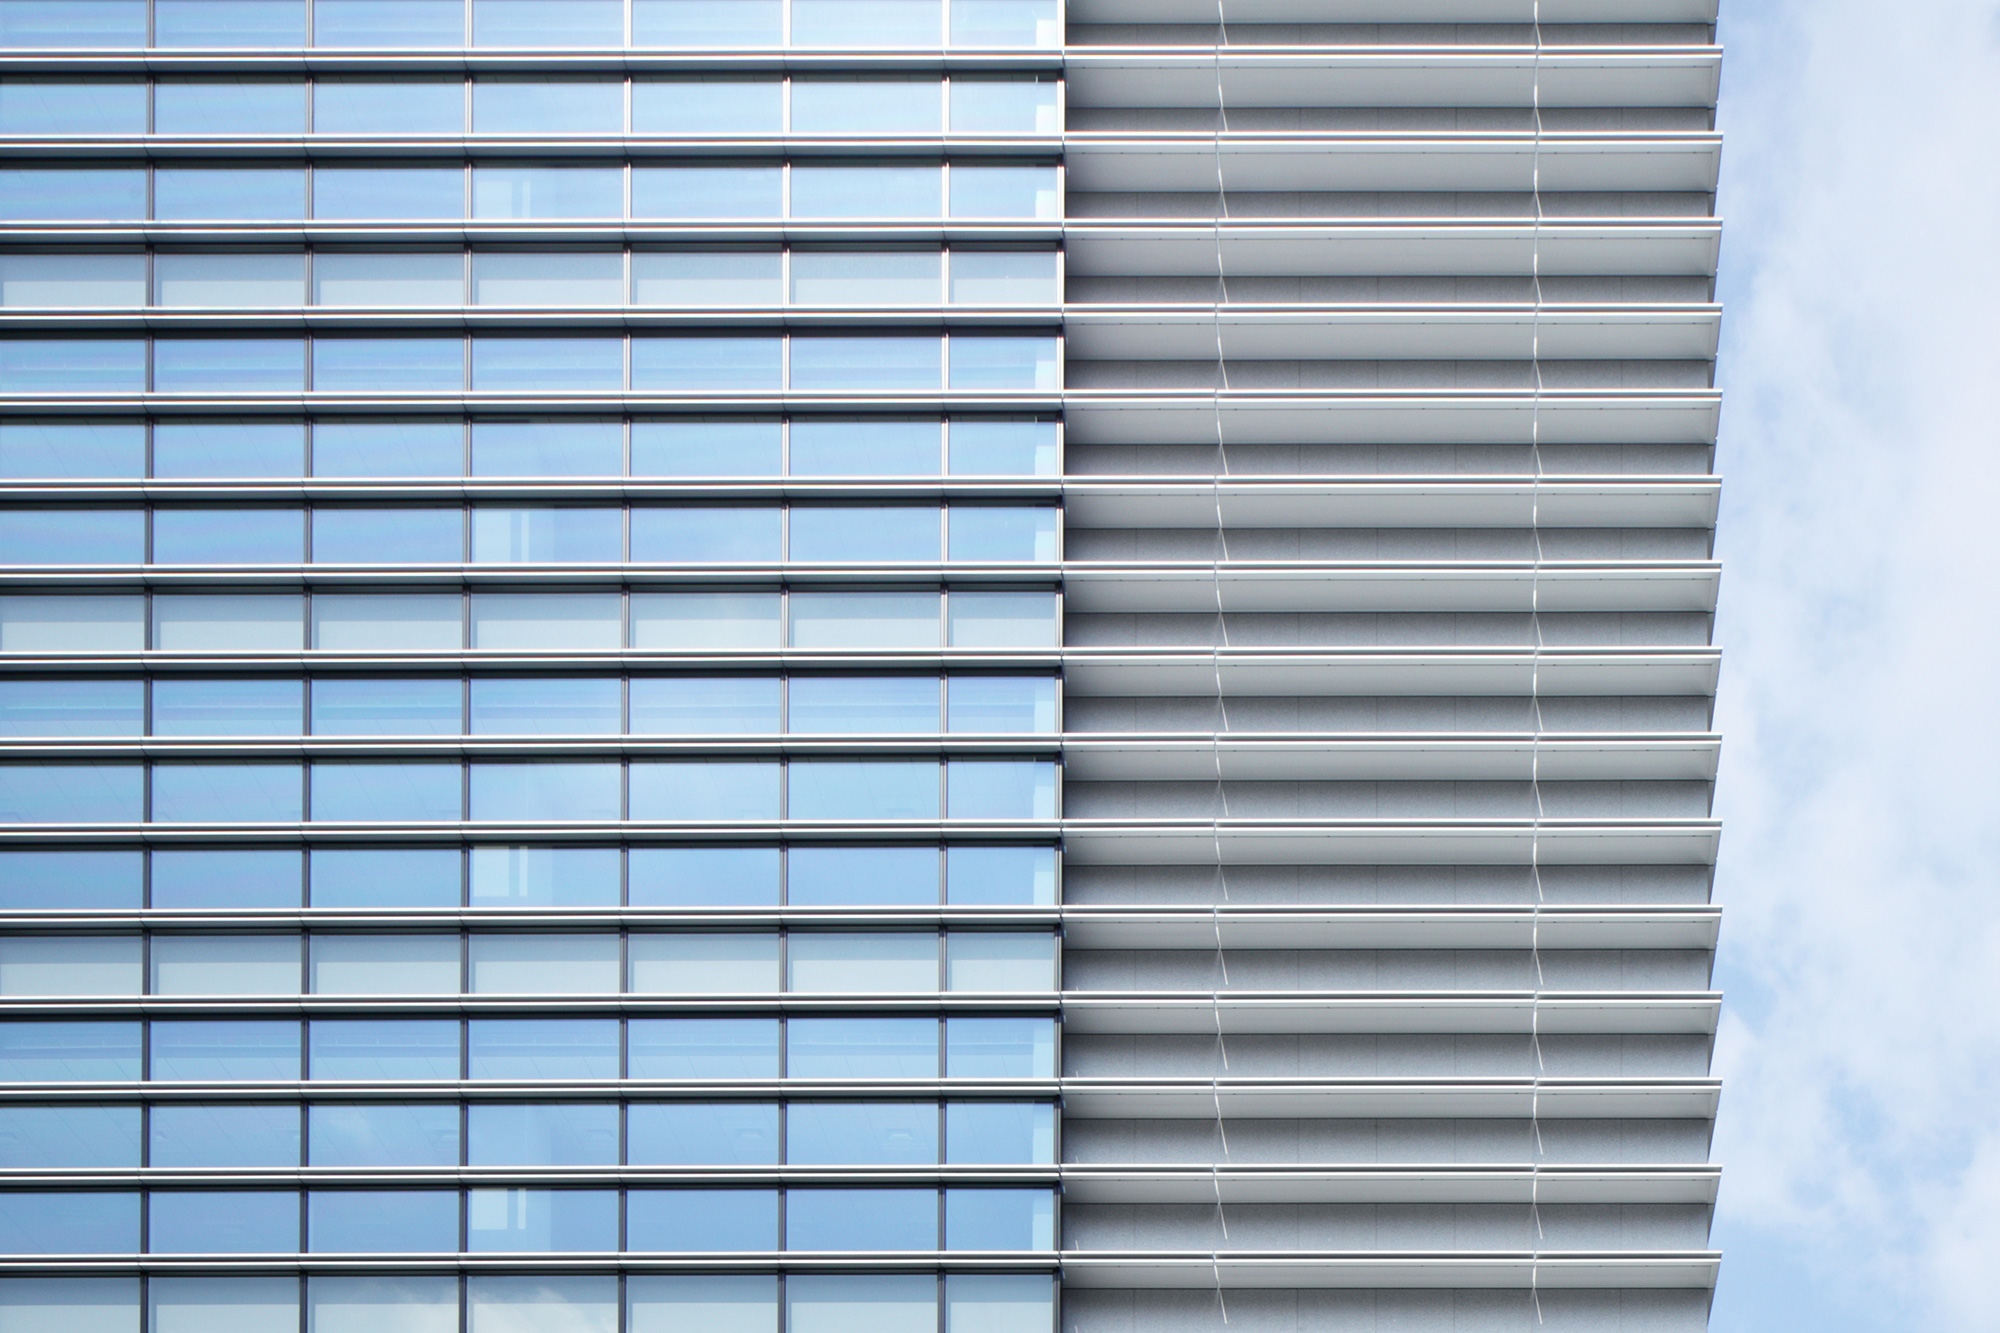
By incorporating low-E glass and natural ventilation systems, the curtain wall reduces air conditioning load, and with BEMS, we are also able to implement energy savings across the entire facility and “visualize” energy consumption to tenants. As a BCP measure, we have enabled business continuity for a certain period of time with two power supply systems and a standby generator capable of operating for 72 hours.
Photo Gallery